
624 Garland Trail, Harlem, GA 30814
Local realty services provided by:Better Homes and Gardens Real Estate Metro Brokers
624 Garland Trail,Harlem, GA 30814
$324,900
- 4 Beds
- 3 Baths
- 1,996 sq. ft.
- Single family
- Active
Listed by: letitia dechant
Office: jt realty
MLS#:100600015
Source:NC_CCAR
Price summary
- Price:$324,900
- Price per sq. ft.:$162.78
About this home
Welcome to 624 Garland Trail in Harlem, GA. This inviting two-story home offers 4 bedrooms, 2.5 bathrooms, and 1,996 square feet of thoughtfully designed living space. The main level features an open-concept layout connecting the spacious great room, dining area, and kitchen, creating an ideal setting for everyday living and entertaining. The kitchen includes a center island, ample cabinetry, and a pantry, while the great room is anchored by a cozy fireplace. A convenient half bath completes the main level.
Upstairs, the spacious primary suite features a walk-in closet and private bath with dual vanities, a soaking tub, and separate shower. Three additional bedrooms, a full bathroom, and an upstairs laundry room provide plenty of functional space. Enjoy outdoor living from the screened porch overlooking the large backyard. Additional features include a covered front porch, rear patio, well-maintained lawn, and attached two-car garage. Schedule your showing today!
More photos coming soon...
Contact an agent
Home facts
- Year built:2022
- Subdivision & Development:Greenpoint
- Listing ID #:100600015
- Added:1 day(s) ago
- Updated:September 01, 2026 at 10:41 AM
Rooms and interior
- Bedrooms:4
- Total bathrooms:3
- Full bathrooms:2
- Half bathrooms:1
- Rooms Total:10
- Flooring:Carpet, Vinyl
- Dining Description:Eat-in Kitchen
- Kitchen Description:Dishwasher, Disposal, Eat-in Kitchen, Pantry, Range
- Bedroom Description:Walk-In Closet(s)
- Living area:1,996 sq. ft.
Heating and cooling
- Cooling:Central Air
- Heating:Electric, Fireplace(s), Forced Air, Heating
- Central air:Yes
Structure and exterior
- Roof:Composition
- Year built:2022
- Building area:1,996 sq. ft.
- Lot area:0.18 Acres
- Lot Features:Level
- Construction Materials:Fiber Cement, Stone, Wood Frame
- Exterior Features:Irrigation System, Screened
- Foundation Description:Slab
- Levels:2 Story
Schools
- High school:Harlem
- Middle school:Harlem
- Elementary school:North Columbia
Finances and disclosures
- Price:$324,900
- Price per sq. ft.:$162.78
Features and amenities
- Appliances:Dishwasher, Disposal, Range
- Laundry features:Washer Hookup
- Amenities:Community Pool, Park, Playground, Street Lights, Trail(s), Walk-In Closet(s)
- Pool features:Community Pool
Parking
- Total parking spaces:2
- Parking description:Attached, Attached Garage, Concrete, Garage, Garage Door Opener
- Garage:Yes
- Garage spaces:2

New listings near 624 Garland Trail
- New
 $678,240Active25.12 Acres
0 Appling Harlem Road, Harlem, GA 30814
MLS# 100598748Listed by: THE PRATHER COMPANY - New
 $246,000Active3 beds 2 baths1,526 sq. ft.
107 Oakwood Drive, Harlem, GA 30814
MLS# 100598710Listed by: CENTURY 21 MAGNOLIA  $219,900Pending3 beds 2 baths1,154 sq. ft.
135 E Trippe Street, Harlem, GA 30814
MLS# 100597493Listed by: REEVES REALTY & INVESTMENTS, LLC $375,000Active4 beds 4 baths3,031 sq. ft.
5112 Huntley Trail, Harlem, GA 30814
MLS# 100597657Listed by: KELLER WILLIAMS REALTY AUGUSTA PARTNERS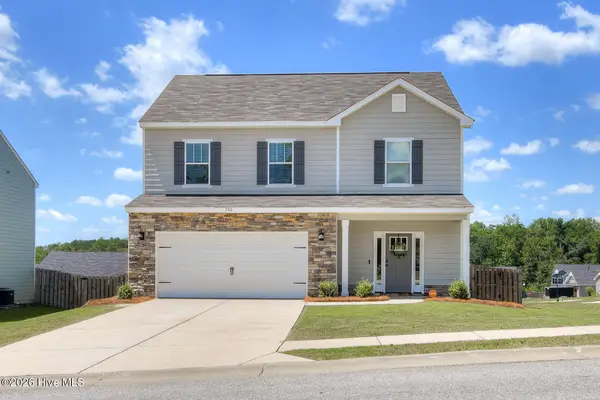 $321,000Active4 beds 3 baths2,065 sq. ft.
706 Sweetgrass Circle, Harlem, GA 30814
MLS# 100597553Listed by: EXP REALTY, LLC $295,000Active4 beds 3 baths2,310 sq. ft.
816 Matts Lane, Harlem, GA 30814
MLS# 10828449Listed by: Real Broker, LLC $299,900Active3 beds 3 baths2,138 sq. ft.
395 Harlem Grovetown Road, Harlem, GA 30814
MLS# 100596881Listed by: RE/MAX REINVENTED- Open Tue, 12 to 5pm
 $424,900Active4 beds 4 baths3,241 sq. ft.
4206 Whitehouse Street, Harlem, GA 30814
MLS# 100596650Listed by: STANLEY MARTIN GA/SC BROKERAGE LLC  $899,000Active4 beds 3 baths3,492 sq. ft.
6124 Harlem Grovetown Road, Harlem, GA 30814
MLS# 100595732Listed by: AMY COOK & CO., LLC


Protect your home and budget from life's surprises with an Assurant Home Warranty, backed by a partner that supports you through every step of homeownership. Explore Plans.
© 2026 Better Homes and Gardens Real Estate LLC. An Anywhere Real Estate company. All rights reserved. Better Homes and Gardens® Real Estate is a registered trademark owned by Meredith Operations Corporation, licensed to Better Homes and Gardens Real Estate LLC and used with permission. Better Homes and Gardens Real Estate LLC fully supports the principles of the Fair Housing Act and the Equal Opportunity Act. Listing information is deemed reliable but is not guaranteed accurate.
Each office is independently owned and operated.
Any services or products provided by third parties are not provided by, affiliated with or related to Better Homes and Gardens Real Estate LLC, or its affiliated companies.