
6595 Haywood Drive, Harlem, GA 30814
Local realty services provided by:Better Homes and Gardens Real Estate Elliott Coastal Living
Listed by: venus morris griffin
Office: meybohm real estate - wheeler
MLS#:100606611
Source:NC_CCAR
Price summary
- Price:$1,185,000
- Price per sq. ft.:$291.58
About this home
Luxury, craftsmanship, and country living come together beautifully in this exceptional 4-bedroom, 5½-bath residence offering 4,064 square feet of thoughtfully designed living space and a 3-car garage. From the moment you arrive, the beautifully landscaped grounds and inviting front porch set the tone for the elegance and attention to detail found throughout this remarkable home.
Step through the impressive entry door into a welcoming foyer where soaring ceilings, beautiful lighting, rich floors, and an abundance of natural light create an immediate sense of grandeur. Every room has been thoughtfully designed to flow effortlessly into the next, creating a home that is equally suited for sophisticated entertaining and comfortable everyday living.
The living room offers an inviting retreat with a striking brick fireplace, custom built-in bookshelves, and expansive windows that bring the beauty of the outdoors inside. From there, the home opens beautifully into the dining area and gourmet-inspired kitchen, where function meets style. An abundance of cabinetry, gorgeous backsplash, pot filler, large walk-in pantry, and spacious eat-in bar provide everything needed for memorable meals and effortless entertaining.
A private study and additional office/workspace add versatility for today's lifestyle. The luxurious main-level primary suite is a true retreat, featuring a beautifully appointed ensuite bath with dual vanities, a dedicated makeup vanity, oversized ceramic-tile walk-in shower, and a relaxing soaking tub. The spacious walk-in closet with built-in shelving provides exceptional storage and organization.
The generously sized laundry room offers abundant workspace and storage, along with a convenient wash sink.
And the luxury continues outdoors. Step from the living room onto the covered patio, where a beautiful brick fireplace creates an inviting outdoor living space perfect for entertaining guests, gathering with family, or simply relaxing as you watch the sunset.
Adding to the property's exceptional appeal are established riding and recreational trails, offering a unique opportunity to enjoy horseback riding, ATV adventures, or peaceful walks surrounded by the beauty of the outdoors. Whether you're looking for recreation, relaxation, or simply a place to reconnect with nature, these trails add an extraordinary dimension to the country lifestyle this property offers.
From the exquisite finishes and soaring ceilings to the seamless indoor-outdoor living spaces and private recreational trails, this home is a rare blend of refined elegance, thoughtful design, and the relaxed beauty of country living. A home designed to be admired--and enjoyed....
Contact an agent
Home facts
- Year built:2024
- Subdivision & Development:Not In Subdivision
- Listing ID #:100606611
- Added:1 day(s) ago
- Updated:September 29, 2026 at 11:00 AM
Rooms and interior
- Bedrooms:4
- Total bathrooms:6
- Full bathrooms:5
- Half bathrooms:1
- Rooms Total:10
- Dining Description:Eat-in Kitchen
- Bathrooms Description:Walk-in Shower
- Kitchen Description:Dishwasher, Double Oven, Eat-in Kitchen, Ice Maker, Kitchen Island, Pantry, Range, Refrigerator
- Bedroom Description:Master Downstairs, Walk-In Closet(s)
- Living area:4,064 sq. ft.
Heating and cooling
- Cooling:Central Air
- Heating:Fireplace(s), Forced Air, Heating, Propane
- Central air:Yes
Structure and exterior
- Roof:Composition
- Year built:2024
- Building area:4,064 sq. ft.
- Lot area:13.06 Acres
- Lot Features:Pasture, Wooded
- Construction Materials:Brick, Fiber Cement, Wood Frame
- Exterior Features:Covered
- Foundation Description:Slab
- Levels:2 Story
Schools
- High school:Harlem
- Middle school:Harlem
- Elementary school:Harlem
Utilities
- Water:Well
Finances and disclosures
- Price:$1,185,000
- Price per sq. ft.:$291.58
Features and amenities
- Appliances:Dishwasher, Double Oven, Ice Maker, Range, Refrigerator
- Laundry features:Laundry Room, Washer Hookup
- Amenities:Blinds/Shades, Bookcases, Ceiling Fan(s), Walk-In Closet(s)
Parking
- Total parking spaces:3
- Parking description:Additional Parking, Attached, Attached Garage, Garage, Garage Door Opener, Parking Pad, Paved
- Garage:Yes
- Garage spaces:3

New listings near 6595 Haywood Drive
- Open Tue, 12 to 6pmNew
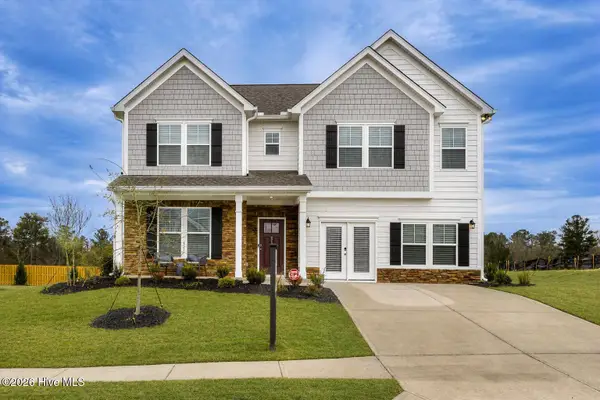 $441,245Active4 beds 4 baths3,175 sq. ft.
3115 National Drive, Harlem, GA 30814
MLS# 100606039Listed by: STANLEY MARTIN GA/SC BROKERAGE LLC  $469,000Pending3 beds 2 baths2,080 sq. ft.
1696 Hinton Wilson Road, Harlem, GA 30814
MLS# 100605526Listed by: 6-STAR REALTY, LLC- New
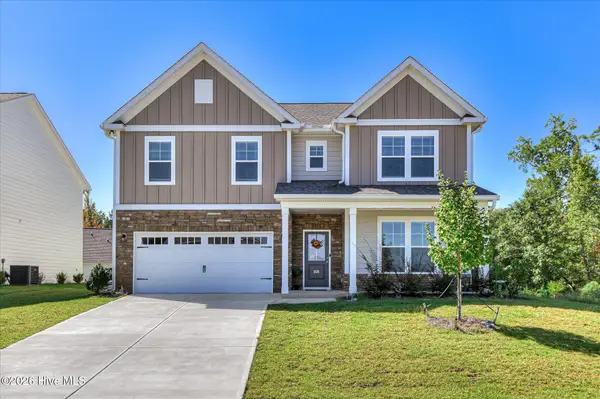 $424,900Active4 beds 4 baths3,190 sq. ft.
808 Blue Willow Drive, Harlem, GA 30814
MLS# 100604747Listed by: HARTLEY REAL ESTATE GROUP - New
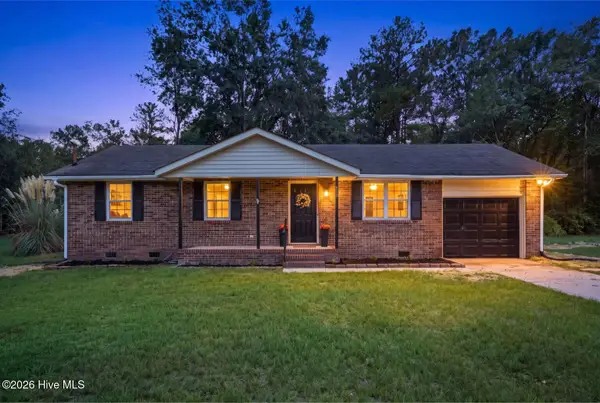 $219,900Active3 beds 2 baths1,025 sq. ft.
145 Peachtree Street, Harlem, GA 30814
MLS# 100604605Listed by: CLICKIT REALTY  $169,900Active3.16 Acres
855 Dixie Drive, Harlem, GA 30814
MLS# 100604414Listed by: DOUGLAS LANE REAL ESTATE GROUP $379,900Active5 beds 4 baths2,806 sq. ft.
150 Ballard Drive, Harlem, GA 30814
MLS# 100603965Listed by: DOGWOOD REAL ESTATE, LLC $364,400Active5 beds 3 baths2,520 sq. ft.
723 Sweetgrass Circle, Harlem, GA 30814
MLS# 100603480Listed by: SOUTHERN HOMES GROUP REAL ESTATE $339,400Active4 beds 3 baths2,267 sq. ft.
827 Sweetgrass Circle, Harlem, GA 30814
MLS# 100603494Listed by: SOUTHERN HOMES GROUP REAL ESTATE $294,900Active3 beds 3 baths1,947 sq. ft.
100 Dusty Court, Harlem, GA 30814
MLS# 100603275Listed by: REEVES REALTY & INVESTMENTS, LLC


Protect your home and budget from life's surprises with an Assurant Home Warranty, backed by a partner that supports you through every step of homeownership. Explore Plans.
© 2026 Better Homes and Gardens Real Estate LLC. An Anywhere Real Estate company. All rights reserved. Better Homes and Gardens® Real Estate is a registered trademark owned by Meredith Operations Corporation, licensed to Better Homes and Gardens Real Estate LLC and used with permission. Better Homes and Gardens Real Estate LLC fully supports the principles of the Fair Housing Act and the Equal Opportunity Act. Listing information is deemed reliable but is not guaranteed accurate.
Each office is independently owned and operated.
Any services or products provided by third parties are not provided by, affiliated with or related to Better Homes and Gardens Real Estate LLC, or its affiliated companies.