
150 Evergreen Lane, Hartwell, GA 30643
Local realty services provided by:Better Homes and Gardens Real Estate Metro Brokers
Listed by: charlene fields
Office: charlene's lakeside realty
MLS#:10893662
Source:METROMLS
Price summary
- Price:$375,000
- Price per sq. ft.:$160.74
About this home
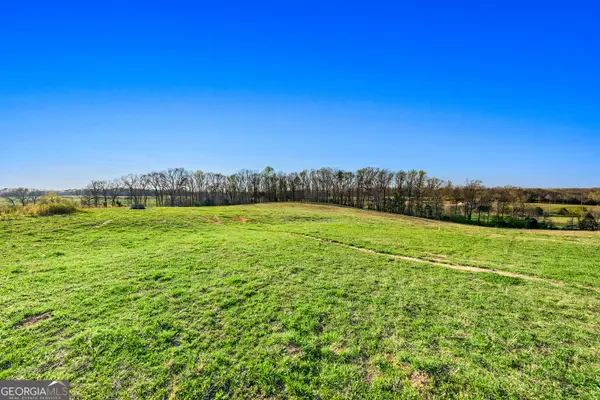
Custom-built in 2001, this 3-bedroom, 2-bath Hartwell home sits on 2.93 wooded acres with plenty of privacy. The spacious kitchen offers room to cook and gather, and custom details throughout give the home its own character. The primary suite features a large walk-in closet and a Jacuzzi tub in the private bath. Above the oversized garage, a bonus room is set up for entertaining, with a pool table and room to host game nights. Offered at $375,000.
Contact an agent
Home facts
- Year built:2001
- Subdivision & Development:Holly Hills
- Listing ID #:10893662
- Updated:November 22, 2026 at 12:33 PM
Rooms and interior
- Bedrooms:3
- Total bathrooms:2
- Full bathrooms:2
- Flooring:Carpet, Hardwood, Tile
- Bathrooms Description:Double Vanity, Tile Bath
- Kitchen Description:Dishwasher, Microwave, Oven/Range (Combo), Stainless Steel Appliance(s)
- Bedroom Description:Master On Main Level, Split Bedroom Plan, Walk-In Closet(s)
- Basement Description:Crawl Space
- Living area:2,333 sq. ft.
Heating and cooling
- Cooling:Central Air
- Heating:Central
- Central air:Yes
Structure and exterior
- Roof:Composition
- Year built:2001
- Building area:2,333 sq. ft.
- Lot area:2.93 Acres
- Lot Features:Level, Private
- Architectural Style:Ranch, Traditional
- Construction Materials:Concrete
- Exterior Features:Deck/Patio
- Levels:1 Story
Schools
- High school:Hart
- Middle school:Hart
- Elementary school:Hartwell
Utilities
- Water:Water Available, Well
- Sewer:Septic Tank, Sewer Available
Finances and disclosures
- Price:$375,000
- Price per sq. ft.:$160.74
- Tax amount:$1,394 (2025)
Features and amenities
- Appliances:Dishwasher, Electric Water Heater, Microwave, Oven/Range (Combo), Stainless Steel Appliance(s)
- Laundry features:In Mud Room, Laundry
- Amenities:Electric Water Heater
Parking
- Parking description:Attached, Kitchen Level, Storage
 2026 Georgia MLS. All rights reserved. Information Deem Reliable But Not Guaranteed November 22, 2026
New listings near 150 Evergreen Lane
- New
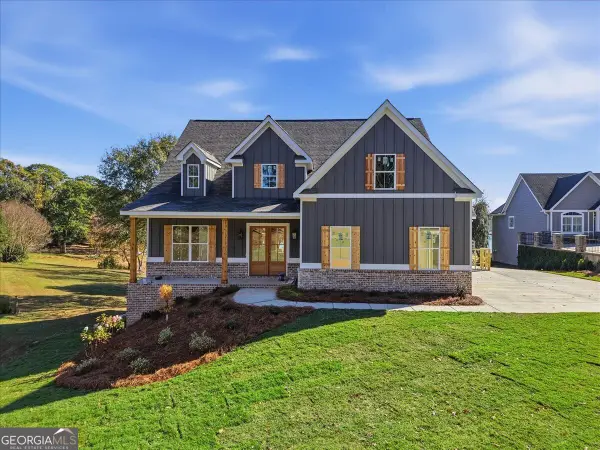 $1,849,000Active3 beds 5 baths4,993 sq. ft.
1000 Lightwood Road, Hartwell, GA 30643
MLS# 10893851Listed by: Purpose Property Group - New
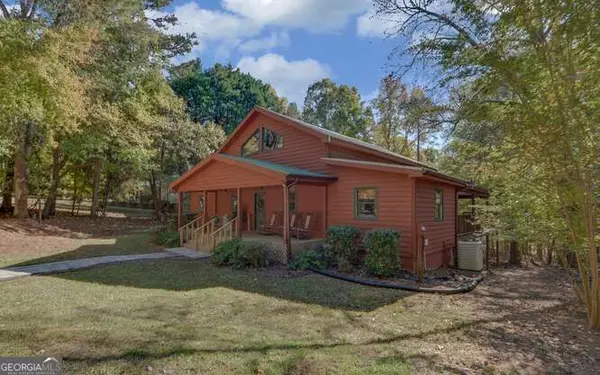 $795,000Active3 beds 3 baths3,256 sq. ft.
142 Hugh Dorsey Road, Hartwell, GA 30643
MLS# 10893472Listed by: Charlene's Lakeside Realty - New
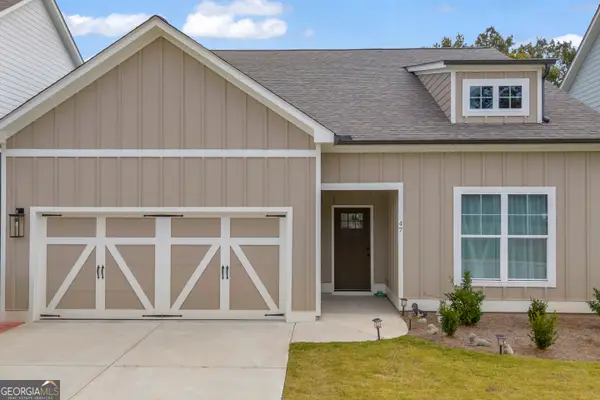 $329,500Active3 beds 2 baths1,744 sq. ft.
47 Bowers Estates Drive, Hartwell, GA 30643
MLS# 10892997Listed by: EXIT For Sale Realty - New
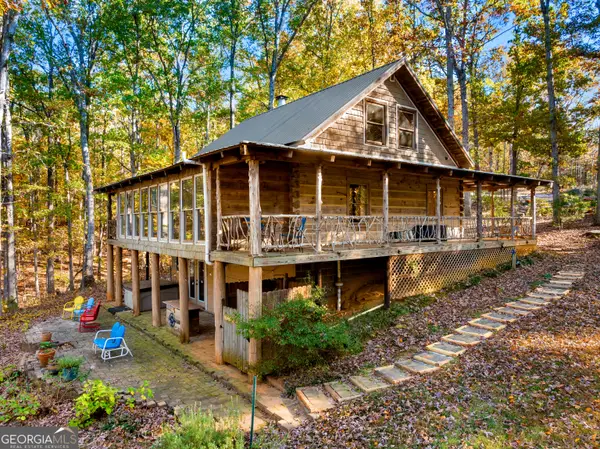 $799,000Active5 beds 4 baths2,726 sq. ft.
264 Wineberger Road, Hartwell, GA 30643
MLS# 10892201Listed by: Living Down South Realty - New
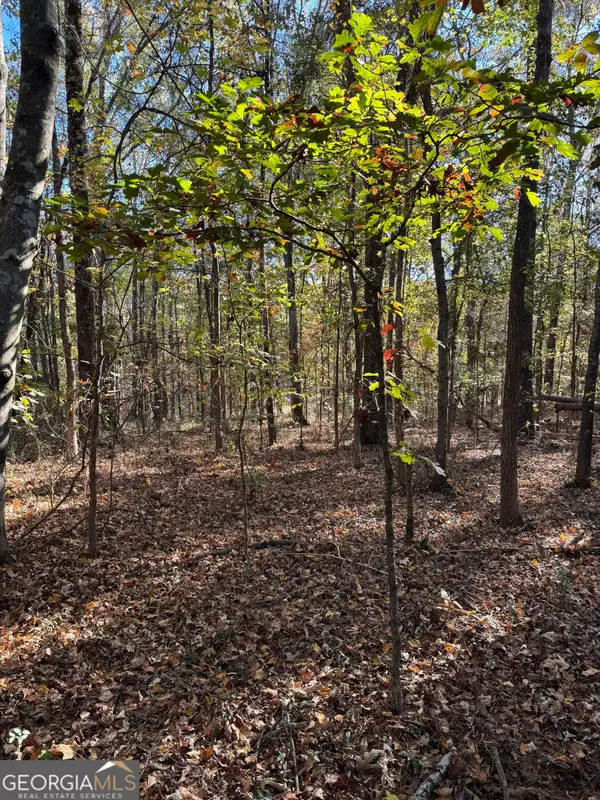 $235,000Active14.38 Acres
0 New Hope Road, Hartwell, GA 30643
MLS# 10892007Listed by: Red Clay Properties - New
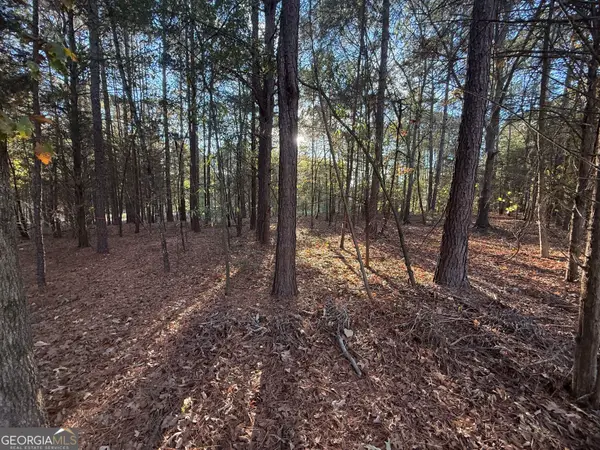 $67,000Active0.66 Acres
LOT E4 Nylah Drive, Hartwell, GA 30643
MLS# 10891817Listed by: All Hart Realty - New
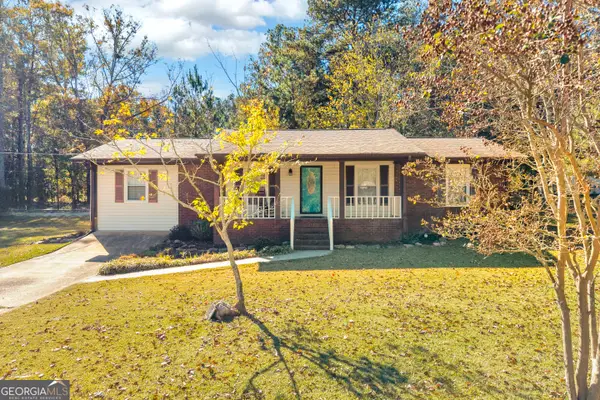 $199,900Active3 beds 2 baths1,560 sq. ft.
68 Lynnhart Drive, Hartwell, GA 30643
MLS# 10891599Listed by: Keller Williams Lake Hartwell - New
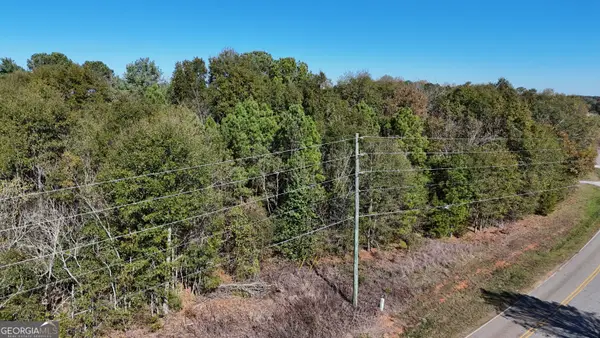 $95,000Active4.15 Acres
1850 Will Bailey Road, Hartwell, GA 30643
MLS# 10891289Listed by: EXIT For Sale Realty - New
 $198,000Active11 Acres
13 Whippoorwill Way, Hartwell, GA 30643
MLS# 10891010Listed by: Jeremy Chitwood & Associates


Protect your home and budget from life's surprises with an Assurant Home Warranty, backed by a partner that supports you through every step of homeownership. Explore Plans.
© 2026 Better Homes and Gardens Real Estate LLC. An Anywhere Real Estate company. All rights reserved. Better Homes and Gardens® Real Estate is a registered trademark owned by Meredith Operations Corporation, licensed to Better Homes and Gardens Real Estate LLC and used with permission. Better Homes and Gardens Real Estate LLC fully supports the principles of the Fair Housing Act and the Equal Opportunity Act. Listing information is deemed reliable but is not guaranteed accurate.
Each office is independently owned and operated.
Any services or products provided by third parties are not provided by, affiliated with or related to Better Homes and Gardens Real Estate LLC, or its affiliated companies.