
55 Heron Point, Hartwell, GA 30643
Local realty services provided by:Better Homes and Gardens Real Estate Metro Brokers
55 Heron Point,Hartwell, GA 30643
$529,900
- 4 Beds
- 4 Baths
- 2,648 sq. ft.
- Single family
- Active
Listed by: elizabeth cheek
Office: bhhs georgia properties
MLS#:10882919
Source:METROMLS
Price summary
- Price:$529,900
- Price per sq. ft.:$200.11
- Monthly HOA dues:$100
About this home
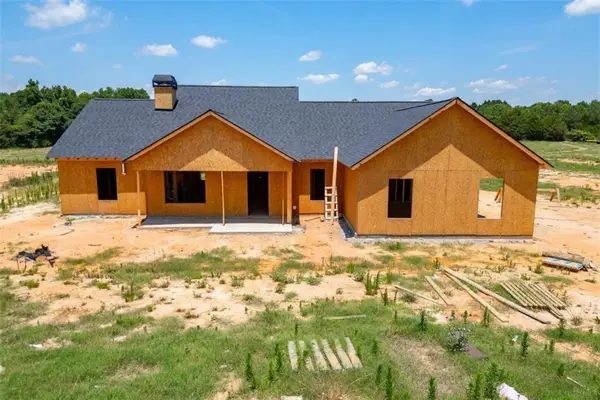
Introducing the Oakdale at Bailey Lake Farms, where timeless elegance meets exceptional craftsmanship. Situated on a 1-acre homesite in this exciting new community, this new construction home offers the perfect blend of thoughtful design and everyday comfort. Featuring 4 bedrooms and 3.5 bathrooms, this home offers a beautifully designed floor plan with three bedrooms located on the main level. An additional fourth bedroom or bonus suite, with its own full bathroom, offers exceptional versatility, ideal for a private guest retreat, home office or flex space tailored to your lifestyle. The primary suite provides a private retreat, complete with double vanity, a separate tub, shower and an expansive walk-in closet. Enjoy the tranquility of your surrounds from the inviting covered front porch or unwind on the covered rear porch, where peaceful outdoor living becomes part of your everyday experience. A 2-10 Home Builders Warranty is provided by builder giving you added peace of mind. Builder modifications may occur during construction....
Contact an agent
Home facts
- Year built:2026
- Subdivision & Development:Bailey Lake Farms
- Listing ID #:10882919
- Updated:November 08, 2026 at 12:29 PM
Rooms and interior
- Bedrooms:4
- Total bathrooms:4
- Full bathrooms:3
- Half bathrooms:1
- Flooring:Carpet
- Dining Description:Living Room/Dining Room Combo
- Bathrooms Description:Separate Shower, Soaking Tub
- Kitchen Description:Dishwasher, Ice Maker, Kitchen Island, Microwave, Walk-in Pantry
- Bedroom Description:Master On Main Level, Walk-In Closet(s)
- Living area:2,648 sq. ft.
Heating and cooling
- Cooling:Ceiling Fan(s), Central Air, Electric
- Heating:Central, Electric, Heat Pump
- Central air:Yes
Structure and exterior
- Roof:Composition
- Year built:2026
- Building area:2,648 sq. ft.
- Lot area:1 Acres
- Lot Features:Level, Private
- Architectural Style:Traditional
- Foundation Description:Slab
- Levels:2 Story
Schools
- High school:Hart
- Middle school:Hart
- Elementary school:North Hart
Utilities
- Water:Public, Water Available
- Sewer:Septic Tank
Finances and disclosures
- Price:$529,900
- Price per sq. ft.:$200.11
- Tax amount:$1 (2026)
Features and amenities
- Appliances:Dishwasher, Electric Water Heater, Microwave
- Laundry features:Laundry
- Amenities:Double Pane Windows, Electric Water Heater, High Ceilings, Pulldown Attic Stairs, Rear Stairs, Smoke Detector(s)
Parking
- Total parking spaces:6
- Parking description:Garage, Garage Door Opener, Kitchen Level
- Garage:Yes
 2026 Georgia MLS. All rights reserved. Information Deem Reliable But Not Guaranteed November 8, 2026
New listings near 55 Heron Point
- New
 $339,900Active4 beds 3 baths2,057 sq. ft.
32 Joseph Lane, Hartwell, GA 30643
MLS# 10886999Listed by: Peggy Slappey Properties - New
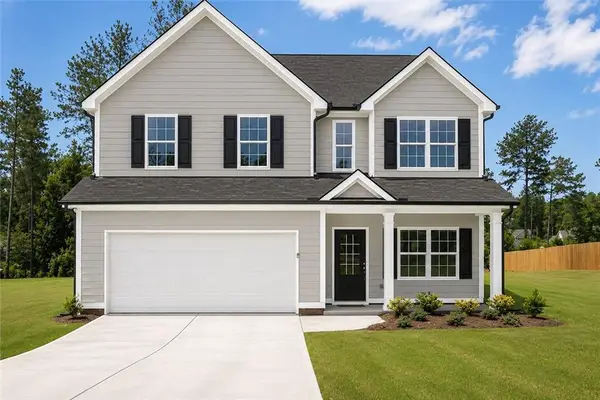 $359,900Active4 beds 3 baths2,057 sq. ft.
305 Rachel Lane, Hartwell, GA 30643
MLS# 7865604Listed by: PEGGY SLAPPEY PROPERTIES INC. - New
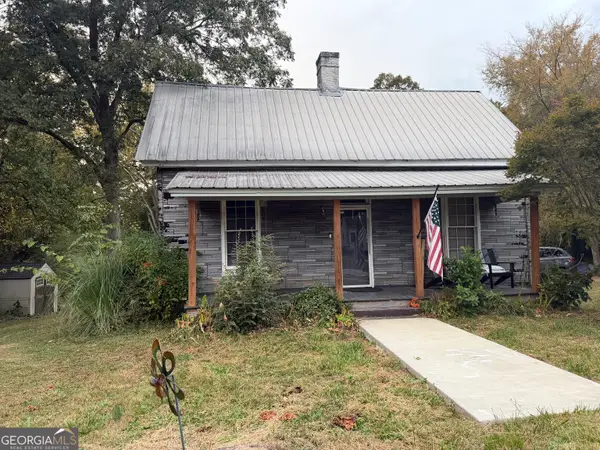 $175,000Active3 beds 1 baths1,098 sq. ft.
313 N Forest Avenue, Hartwell, GA 30643
MLS# 10886930Listed by: All Hart Realty - New
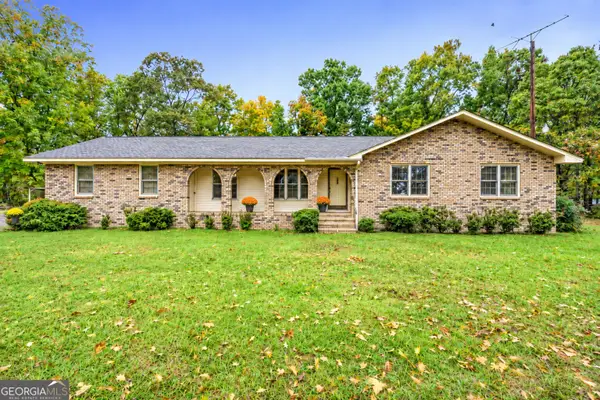 $299,000Active3 beds 2 baths1,514 sq. ft.
51 Rhodella Park Street, Hartwell, GA 30643
MLS# 10886459Listed by: Keller Williams Lake Hartwell - New
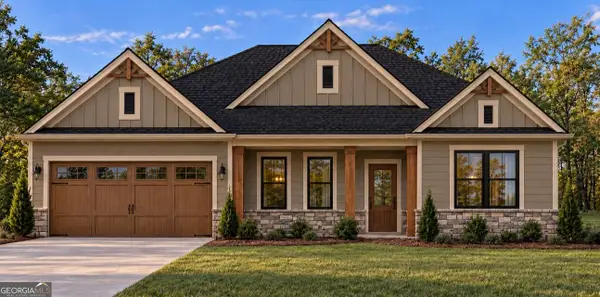 $454,000Active4 beds 3 baths2,267 sq. ft.
5930 Reed Creek Highway, Hartwell, GA 30643
MLS# 10886309Listed by: RE/MAX Signature - New
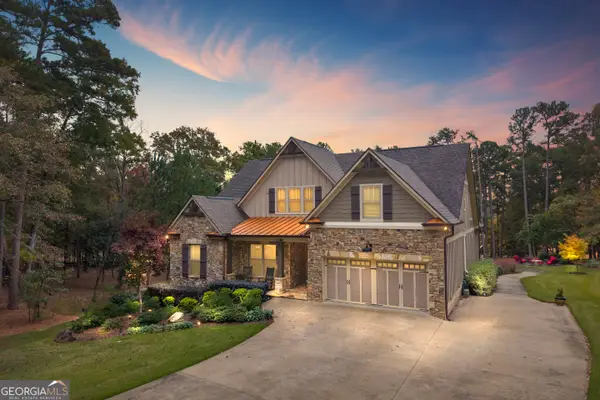 $1,899,000Active6 beds 5 baths5,754 sq. ft.
2178 Lightwood Road, Hartwell, GA 30643
MLS# 10886065Listed by: Living Down South Realty - New
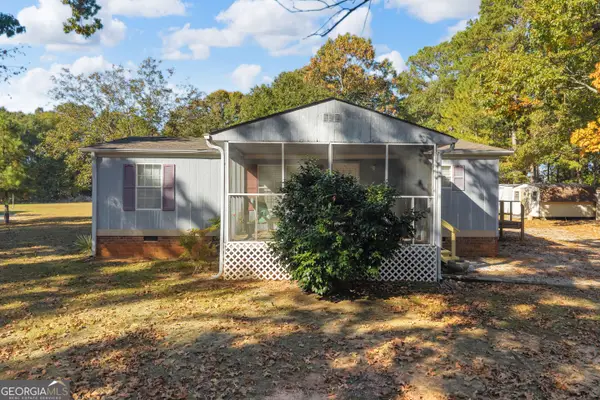 $145,000Active3 beds 2 baths960 sq. ft.
173 Tanglewood Lane, Hartwell, GA 30643
MLS# 10884293Listed by: Coldwell Banker Upchurch Realty - New
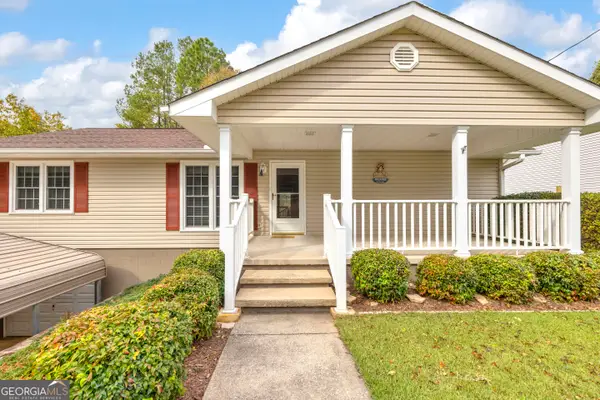 $699,000Active3 beds 2 baths1,786 sq. ft.
157 Nelle Drive, Hartwell, GA 30643
MLS# 10884081Listed by: Living Down South Realty - New
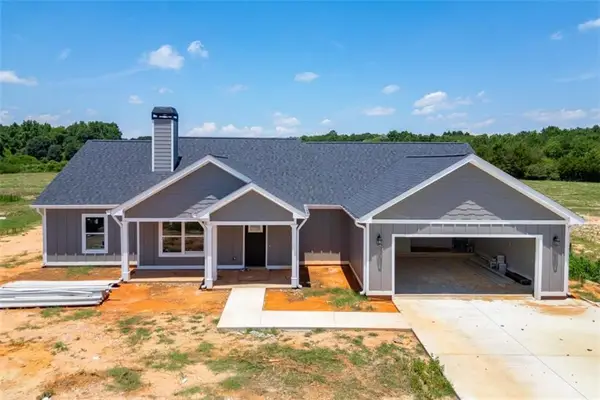 $369,900Active3 beds 2 baths1,800 sq. ft.
102 Creek Stone Drive, Hartwell, GA 30643
MLS# 7862938Listed by: HOMESMART - New
 $374,900Active3 beds 2 baths1,800 sq. ft.
124 Creek Stone Drive, Hartwell, GA 30643
MLS# 7862944Listed by: HOMESMART


Protect your home and budget from life's surprises with an Assurant Home Warranty, backed by a partner that supports you through every step of homeownership. Explore Plans.
© 2026 Better Homes and Gardens Real Estate LLC. An Anywhere Real Estate company. All rights reserved. Better Homes and Gardens® Real Estate is a registered trademark owned by Meredith Operations Corporation, licensed to Better Homes and Gardens Real Estate LLC and used with permission. Better Homes and Gardens Real Estate LLC fully supports the principles of the Fair Housing Act and the Equal Opportunity Act. Listing information is deemed reliable but is not guaranteed accurate.
Each office is independently owned and operated.
Any services or products provided by third parties are not provided by, affiliated with or related to Better Homes and Gardens Real Estate LLC, or its affiliated companies.