
63 Rainbow Lane, Hartwell, GA 30643
Local realty services provided by:Better Homes and Gardens Real Estate Medley
63 Rainbow Lane,Hartwell, GA 30643
$249,888
- 3 Beds
- 2 Baths
- 1,416 sq. ft.
- Single family
- Active
Listed by: julie mercer
Office: wjh, llc.
MLS#:20304137
Source:SC_AAR
Price summary
- Price:$249,888
- Price per sq. ft.:$176.47
About this home
ighlighting elegant Shaker cabinets, Quartz countertops and stainless steel appliances, including an electric smooth top range, dishwasher, and over-the-range microwave in the kitchen. Retreat to the expansive primary suite with a private bath, dual vanity sinks, and a generous walk-in closet. This home also offers two well-appointed bedrooms, a thoughtfully designed secondary bathroom, and a serene patio-ideal for enjoying morning coffee or sunsets. Experience modern living at its finest in this beautiful Beaumont Plan home, where comfort meets style!
Contact an agent
Home facts
- Subdivision & Development:Other
- Listing ID #:20304137
- Added:57 day(s) ago
- Updated:September 17, 2026 at 03:23 PM
Rooms and interior
- Bedrooms:3
- Total bathrooms:2
- Full bathrooms:2
- Flooring:Carpet, Vinyl
- Kitchen Description:Dishwasher, Electric Oven, Electric Range, Microwave
- Basement:Yes
- Living area:1,416 sq. ft.
Heating and cooling
- Cooling:Central Air, Electric
- Heating:Central, Electric
- Central air:Yes
Structure and exterior
- Roof:Composition, Shingle
- Building area:1,416 sq. ft.
- Lot area:0.19 Acres
- Lot Features:Outside City Limits, Subdivision
- Architectural Style:Ranch
- Construction Materials:Vinyl Siding
- Foundation Description:Slab
- Levels:1 Story
Schools
- High school:Hart County
- Middle school:Hart County
- Elementary school:Other
Utilities
- Water:Public
- Sewer:Public Sewer
Finances and disclosures
- Price:$249,888
- Price per sq. ft.:$176.47
Features and amenities
- Appliances:Dishwasher, Electric Oven, Electric Range, Electric Water Heater, Microwave
- Laundry features:Electric Dryer Hookup, Washer Hookup
- Amenities:Quartz Counters, Walk-in Closets
Parking
- Parking description:Attached, Garage
- Garage:Yes
- Garage spaces:2
New listings near 63 Rainbow Lane
- New
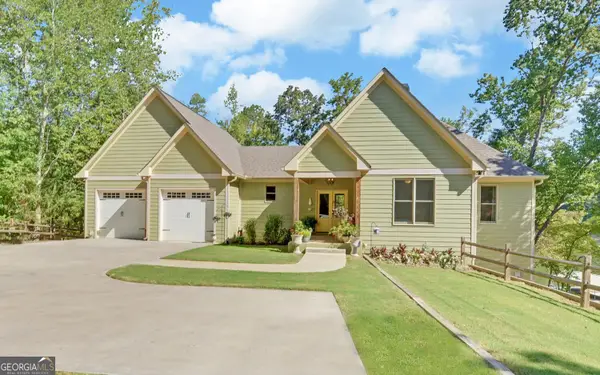 $1,950,000Active7 beds 6 baths5,328 sq. ft.
675 Old Mill Road, Hartwell, GA 30643
MLS# 10847535Listed by: Keller Williams Lake Hartwell
- New
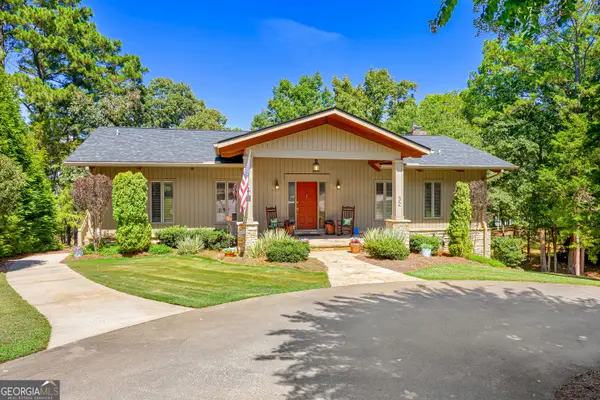 $980,000Active3 beds 3 baths3,060 sq. ft.
32 Songbird Lane, Hartwell, GA 30643
MLS# 10847471Listed by: Living Down South Realty - New
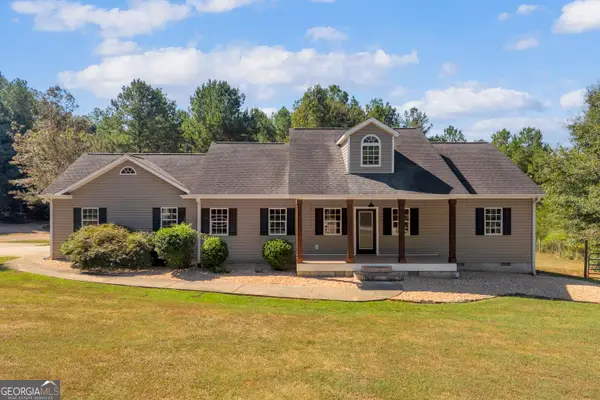 $435,000Active3 beds 2 baths2,016 sq. ft.
583 Sarijon Road, Hartwell, GA 30643
MLS# 10845780Listed by: Hartland Farm and Home Realty - New
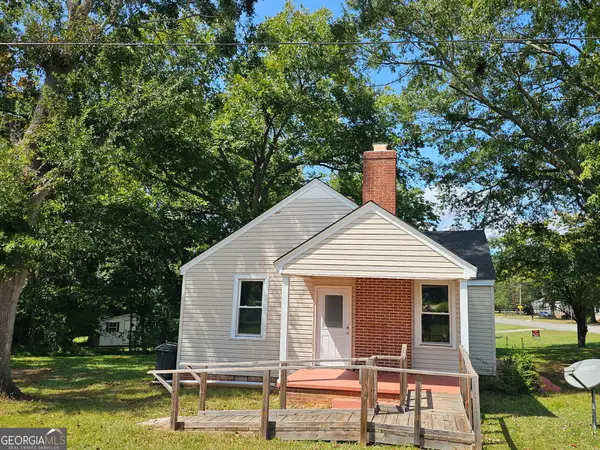 $199,000Active2 beds 2 baths1,100 sq. ft.
846 Benson Street, Hartwell, GA 30643
MLS# 10845630Listed by: Lake Hartwell Gold Team Properties - New
 $281,500Active3 beds 2 baths1,425 sq. ft.
67 Reynolds Street, Hartwell, GA 30643
MLS# 10844922Listed by: RE/MAX Signature - New
 $299,900Active3 beds 2 baths1,425 sq. ft.
33 Peachtree Street, Hartwell, GA 30643
MLS# 10844925Listed by: RE/MAX Signature - New
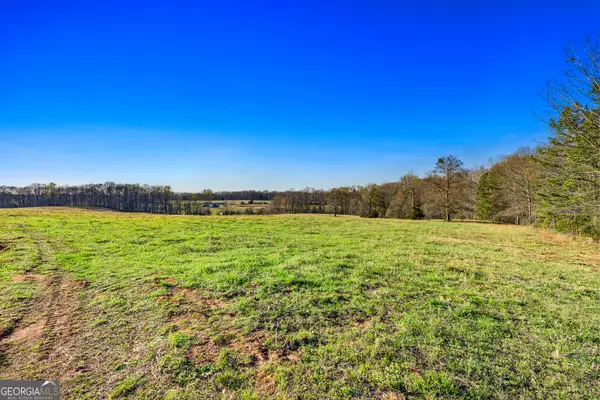 $165,000Active11 Acres
15 Whippoorwill Way, Hartwell, GA 30643
MLS# 10844753Listed by: Jeremy Chitwood & Associates - New
 $95,000Active0.76 Acres
0 York Shores Drive, Hartwell, GA 30643
MLS# 10844226Listed by: Living Down South Realty - New
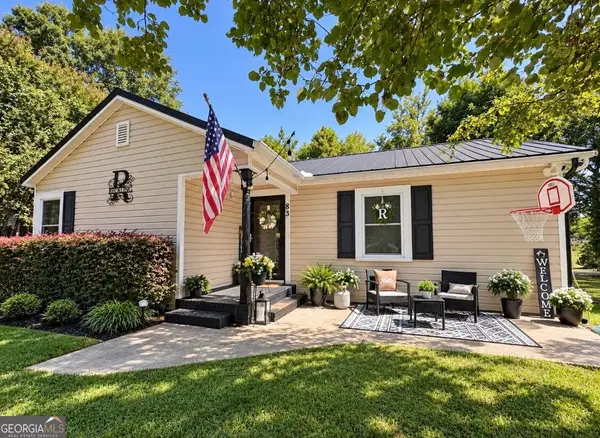 $229,900Active3 beds 2 baths1,200 sq. ft.
83 Third Street, Hartwell, GA 30643
MLS# 10843654Listed by: All Hart Realty - New
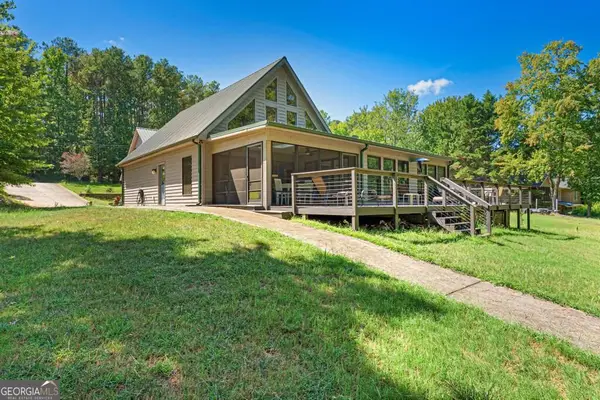 $625,000Active3 beds 4 baths3,174 sq. ft.
241 Grizzly Bear Lane, Hartwell, GA 30643
MLS# 10843467Listed by: Coldwell Banker Fort Realty


Protect your home and budget from life's surprises with an Assurant Home Warranty, backed by a partner that supports you through every step of homeownership. Explore Plans.
© 2026 Better Homes and Gardens Real Estate LLC. An Anywhere Real Estate company. All rights reserved. Better Homes and Gardens® Real Estate is a registered trademark owned by Meredith Operations Corporation, licensed to Better Homes and Gardens Real Estate LLC and used with permission. Better Homes and Gardens Real Estate LLC fully supports the principles of the Fair Housing Act and the Equal Opportunity Act. Listing information is deemed reliable but is not guaranteed accurate.
Each office is independently owned and operated.
Any services or products provided by third parties are not provided by, affiliated with or related to Better Homes and Gardens Real Estate LLC, or its affiliated companies.