
64 Holly Street, Hartwell, GA 30643
Local realty services provided by:Better Homes and Gardens Real Estate Metro Brokers
64 Holly Street,Hartwell, GA 30643
$574,500
- 4 Beds
- 3 Baths
- 2,454 sq. ft.
- Single family
- Active
Listed by: reese oglesby
Office: coldwell banker fort realty
MLS#:10888002
Source:METROMLS
Price summary
- Price:$574,500
- Price per sq. ft.:$234.11
About this home
Charming, all brick home with room to spread out. In town, yet private! Discover the perfect blend of convenience and space in this solid 4-sided brick home offering 4 bedrooms, 3 bathrooms, and approximately 2.7 acres of elbow room. Close to town and just minutes from shopping and everyday amenities. Enjoy easy living in a well-maintained residence designed for comfort and peace of mind. A brand-new whole house generator provides reliable backup power, while the large detached 3-car garage / workshop gives you plenty of space for vehicles, hobbies, storage, or projects. Whether you’re looking for a quiet retreat with room to roam or a practical home close to everything, this property delivers both. Solid construction, generous acreage, and thoughtful updates make this an ideal place to settle in and enjoy. Don’t miss the opportunity to own a brick home that offers true space without sacrificing location. Schedule your showing today!
Contact an agent
Home facts
- Year built:1968
- Subdivision & Development:None
- Listing ID #:10888002
- Updated:November 12, 2026 at 01:08 PM
Rooms and interior
- Bedrooms:4
- Total bathrooms:3
- Full bathrooms:3
- Flooring:Carpet, Hardwood, Tile
- Dining Description:Living Room/Dining Room Combo
- Bathrooms Description:Tile Bath
- Kitchen Description:Breakfast Area, Cooktop, Dishwasher, Kitchen Island, Refrigerator
- Bedroom Description:Master On Main Level
- Basement Description:Crawl Space
- Living area:2,454 sq. ft.
Heating and cooling
- Cooling:Heat Pump
- Heating:Central, Dual, Natural Gas
Structure and exterior
- Roof:Composition
- Year built:1968
- Building area:2,454 sq. ft.
- Lot area:2.7 Acres
- Lot Features:Level
- Architectural Style:Brick 4 Side, Ranch
- Construction Materials:Brick
- Exterior Features:Screened
- Foundation Description:Block
- Levels:1 Story
Schools
- High school:Hart
- Middle school:Hart
- Elementary school:Hartwell
Utilities
- Water:Public, Water Available
- Sewer:Septic Tank
Finances and disclosures
- Price:$574,500
- Price per sq. ft.:$234.11
- Tax amount:$1,803 (2025)
Features and amenities
- Appliances:Cooktop, Dishwasher, Dryer, Electric Water Heater, Refrigerator, Washer
- Laundry features:Dryer, Laundry, Washer
- Amenities:Bookcases, Carbon Monoxide Detector(s), Electric Water Heater, Security System, Smoke Detector(s)
Parking
- Total parking spaces:3
- Parking description:Detached Parking, Garage, Garage Door Opener, Kitchen Level
- Garage:Yes
 2026 Georgia MLS. All rights reserved. Information Deem Reliable But Not Guaranteed November 12, 2026
New listings near 64 Holly Street
- New
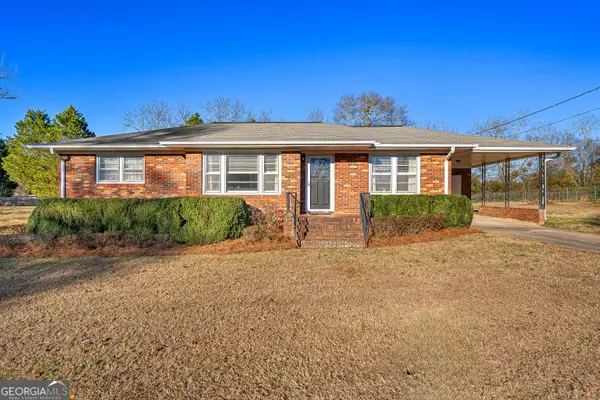 $265,000Active3 beds 3 baths1,391 sq. ft.
224 Race Street, Hartwell, GA 30643
MLS# 10889082Listed by: Living Down South Realty - New
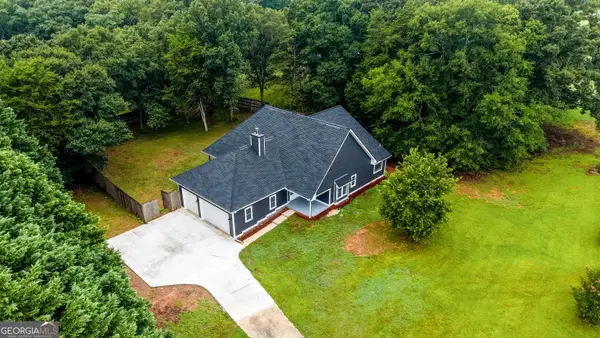 $378,000Active4 beds 4 baths2,600 sq. ft.
190 Cedar Pond Road, Hartwell, GA 30643
MLS# 10888505Listed by: Adams Realty, Inc. - New
 $339,900Active4 beds 3 baths2,057 sq. ft.
32 Joseph Lane, Hartwell, GA 30643
MLS# 10886999Listed by: Peggy Slappey Properties - New
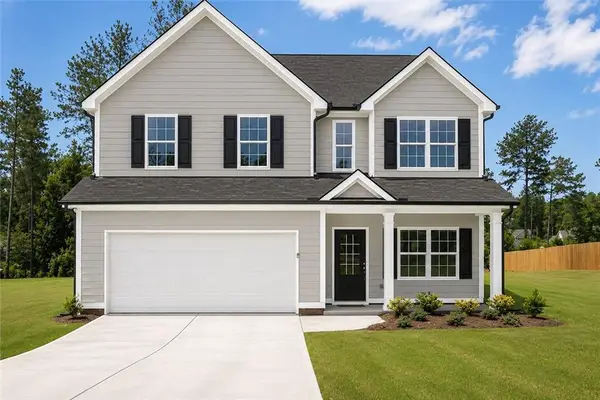 $359,900Active4 beds 3 baths2,057 sq. ft.
305 Rachel Lane, Hartwell, GA 30643
MLS# 7865604Listed by: PEGGY SLAPPEY PROPERTIES INC. - New
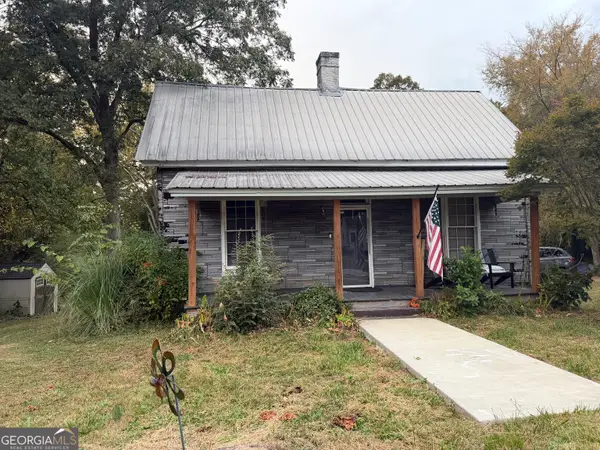 $175,000Active3 beds 1 baths1,098 sq. ft.
313 N Forest Avenue, Hartwell, GA 30643
MLS# 10886930Listed by: All Hart Realty - New
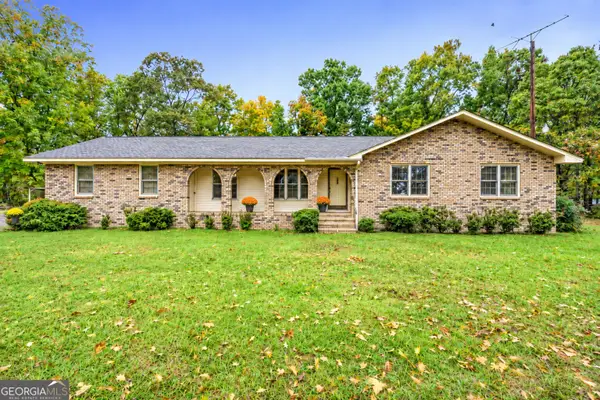 $299,000Active3 beds 2 baths1,514 sq. ft.
51 Rhodella Park Street, Hartwell, GA 30643
MLS# 10886459Listed by: Keller Williams Lake Hartwell - New
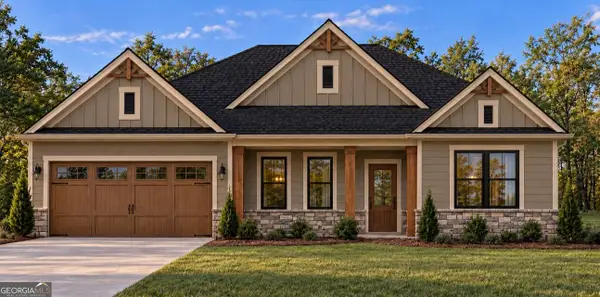 $454,000Active4 beds 3 baths2,267 sq. ft.
5930 Reed Creek Highway, Hartwell, GA 30643
MLS# 10886309Listed by: RE/MAX Signature - New
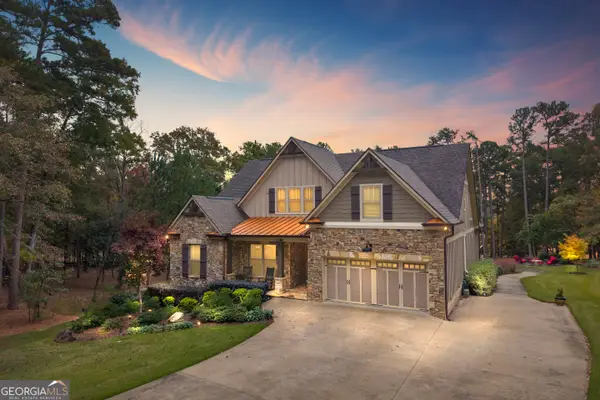 $1,899,000Active6 beds 5 baths5,754 sq. ft.
2178 Lightwood Road, Hartwell, GA 30643
MLS# 10886065Listed by: Living Down South Realty - New
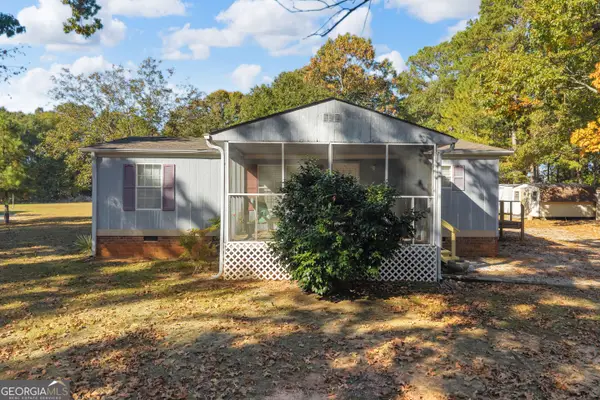 $145,000Active3 beds 2 baths960 sq. ft.
173 Tanglewood Lane, Hartwell, GA 30643
MLS# 10884293Listed by: Coldwell Banker Upchurch Realty


Protect your home and budget from life's surprises with an Assurant Home Warranty, backed by a partner that supports you through every step of homeownership. Explore Plans.
© 2026 Better Homes and Gardens Real Estate LLC. An Anywhere Real Estate company. All rights reserved. Better Homes and Gardens® Real Estate is a registered trademark owned by Meredith Operations Corporation, licensed to Better Homes and Gardens Real Estate LLC and used with permission. Better Homes and Gardens Real Estate LLC fully supports the principles of the Fair Housing Act and the Equal Opportunity Act. Listing information is deemed reliable but is not guaranteed accurate.
Each office is independently owned and operated.
Any services or products provided by third parties are not provided by, affiliated with or related to Better Homes and Gardens Real Estate LLC, or its affiliated companies.