
819 Tranquility Lane, Hartwell, GA 30643
Local realty services provided by:Better Homes and Gardens Real Estate Jackson Realty
Listed by: charlene fields
Office: charlene's lakeside realty
MLS#:10803070
Source:METROMLS
Price summary
- Price:$1,476,000
- Price per sq. ft.:$365.98
About this home
The Ultimate Lake Hartwell Luxury Retreat! Forget the standard lake cottage. Nestled on a sprawling 1.24-acre lot in the coveted Reed Creek area, this masterfully crafted 4-bedroom, 3.5-bathroom estate redefined for lakeside entertaining. Protected by a new roof, this property balances peaceful, modern natural aesthetics with high-capacity hosting potential. Inside, a welcoming front porch opens to a dramatic great room anchored by a towering stone fireplace and rich hardwood floors. The main-level primary suite serves as a private sanctuary, complete with its own exclusive screened porch. The main kitchen and dining areas flow effortlessly toward a covered porch, while the upstairs features spacious additional bedrooms. On the finished terrace level, the ultimate recreation space awaits, featuring a beautiful wet bar with a stunning, custom built, reclaimed wood bar back, additional bedroom, full bath, and abundant storage. Some Key upgrades and showstopping features: The Ultimate Luxury Bunk House is designed for effortless hosting, this custom space features 10 built-in wooden bunk beds. Each individual bunk is engineered as a private oasis - fully curtained off and equipped with its own dedicated outlets and reading lamps. It's the ultimate high-capacity retreat for guests or rental potential without sacrificing privacy. Also there is a Brand New outdoor Kitchen & Entertaining Oasis: Step outside to a state-of-the-art open-air kitchen and custom entertaining area. Built for seamless hosting, this space transitions beautifully from daytime lake breaks to evening dinner parties under the stars. It also has Prime Water Access, just follow the beautifully improved, gentle path down to your private overed dock. With pristine water access in a tucked-away cove, your days of effortless boating, fishing, and lakeside lounging are entirely taken care of. Come See it to Believe It!...
Contact an agent
Home facts
- Year built:2005
- Subdivision & Development:Tranquility Heights
- Listing ID #:10803070
- Updated:October 10, 2026 at 11:18 AM
Rooms and interior
- Bedrooms:5
- Total bathrooms:4
- Full bathrooms:3
- Half bathrooms:1
- Flooring:Hardwood
- Dining Description:Separate Room
- Bathrooms Description:Double Vanity, Separate Shower, Soaking Tub, Tile Bath
- Kitchen Description:Dishwasher, Disposal, Microwave, Oven/Range (Combo), Refrigerator, Second Kitchen
- Bedroom Description:Master On Main Level, Walk-In Closet(s)
- Basement Description:Full
- Living area:4,033 sq. ft.
Heating and cooling
- Cooling:Central Air
- Heating:Central
- Central air:Yes
Structure and exterior
- Roof:Composition
- Year built:2005
- Building area:4,033 sq. ft.
- Lot area:1.24 Acres
- Lot Features:Sloped
- Architectural Style:Craftsman
- Construction Materials:Concrete
- Exterior Features:Deck, Deck/Patio, Dock, Gas Grill
- Foundation Description:Slab
- Levels:2 Story
Schools
- High school:Hart
- Middle school:Hart
- Elementary school:North Hart
Utilities
- Water:Water Available, Well
- Sewer:Septic Tank
Finances and disclosures
- Price:$1,476,000
- Price per sq. ft.:$365.98
- Tax amount:$3,958 (2025)
Features and amenities
- Appliances:Dishwasher, Disposal, Dryer, Microwave, Oven/Range (Combo), Refrigerator, Washer
- Laundry features:Dryer, In Hall, Laundry Closet, Washer
- Amenities:Bay Window(s), Bookcases, Double Pane Windows, High Ceilings, Security System, Smoke Detector(s), Two Story Foyer, Wet Bar, Window Treatments
Parking
- Total parking spaces:4
- Parking description:Parking Pad
 2026 Georgia MLS. All rights reserved. Information Deem Reliable But Not Guaranteed October 10, 2026
New listings near 819 Tranquility Lane
- New
 $280,990Active3 beds 2 baths1,416 sq. ft.
109 Rainbow, Hartwell, GA 30643
MLS# 7852206Listed by: WJH, LLC. - New
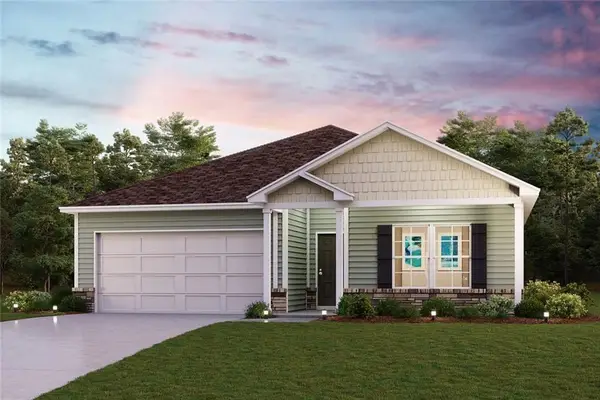 $293,990Active4 beds 2 baths1,773 sq. ft.
352 Bowers Estates Road, Hartwell, GA 30643
MLS# 7852219Listed by: WJH, LLC. - New
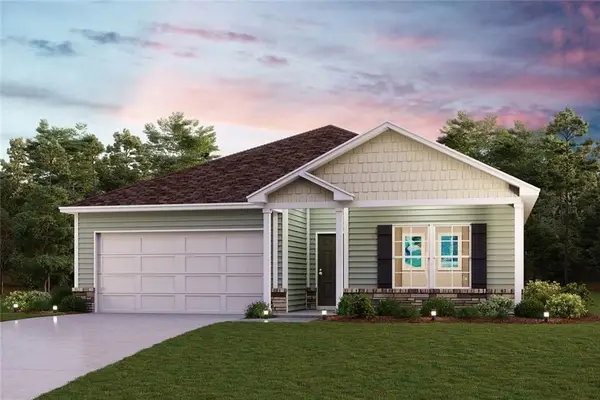 $288,990Active4 beds 2 baths1,773 sq. ft.
325 Bowers Estates Road, Hartwell, GA 30643
MLS# 7852227Listed by: WJH, LLC. - New
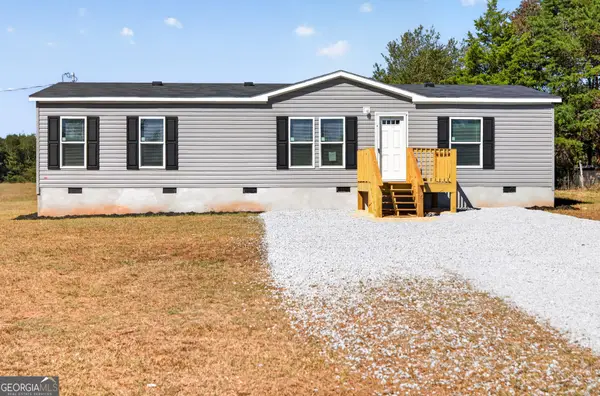 $285,000Active3 beds 2 baths1,456 sq. ft.
1499 Nancy Hart School Road, Hartwell, GA 30643
MLS# 10870202Listed by: Keller Williams Greater Athens - New
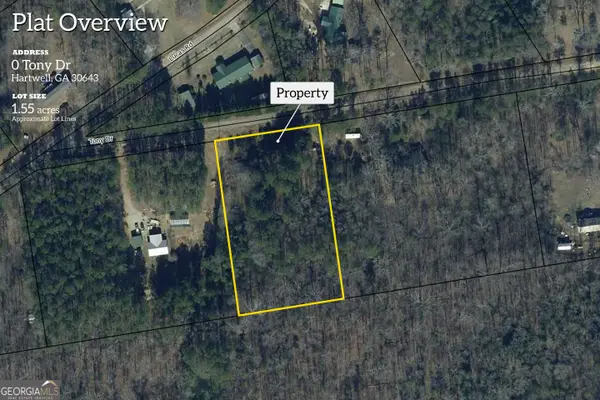 $79,000Active1.55 Acres
0 Tony Drive, Hartwell, GA 30643
MLS# 10870209Listed by: RE/MAX Classic - New
 $325,000Active4 beds 2 baths1,456 sq. ft.
1475 Nancy Hart School, Hartwell, GA 30643
MLS# 10870348Listed by: Keller Williams Greater Athens - New
 $449,900Active3 beds 3 baths2,420 sq. ft.
70 Ridgewood Lane, Hartwell, GA 30643
MLS# 10869439Listed by: All Hart Realty - New
 $395,000Active4 beds 4 baths2,600 sq. ft.
190 Cedar Pond Road, Hartwell, GA 30643
MLS# 10869107Listed by: Adams Realty, Inc. - New
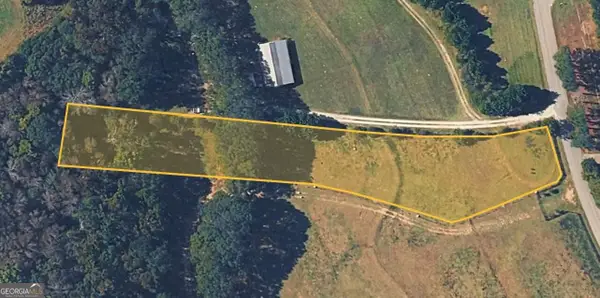 $80,000Active1 Acres
0 Ridge Road, Hartwell, GA 30643
MLS# 10869111Listed by: Living Down South Realty - New
 $1,710,000Active4 beds 5 baths2,635 sq. ft.
601 Early, Hartwell, GA 30643
MLS# 10868350Listed by: Living Down South Realty


Protect your home and budget from life's surprises with an Assurant Home Warranty, backed by a partner that supports you through every step of homeownership. Explore Plans.
© 2026 Better Homes and Gardens Real Estate LLC. An Anywhere Real Estate company. All rights reserved. Better Homes and Gardens® Real Estate is a registered trademark owned by Meredith Operations Corporation, licensed to Better Homes and Gardens Real Estate LLC and used with permission. Better Homes and Gardens Real Estate LLC fully supports the principles of the Fair Housing Act and the Equal Opportunity Act. Listing information is deemed reliable but is not guaranteed accurate.
Each office is independently owned and operated.
Any services or products provided by third parties are not provided by, affiliated with or related to Better Homes and Gardens Real Estate LLC, or its affiliated companies.