
20 Peri Drive, Hawkinsville, GA 31036
Local realty services provided by:Better Homes and Gardens Real Estate Metro Brokers
20 Peri Drive,Hawkinsville, GA 31036
$350,000
- 3 Beds
- 2 Baths
- 1,825 sq. ft.
- Single family
- Active
Upcoming open houses
- Fri, Oct 0904:00 pm - 06:00 pm
- Sat, Oct 1010:00 am - 12:00 pm
- Sun, Oct 1102:00 pm - 04:00 pm
Listed by: colton mckinney
Office: fickling & company
MLS#:10830527
Source:METROMLS
Price summary
- Price:$350,000
- Price per sq. ft.:$191.78
About this home
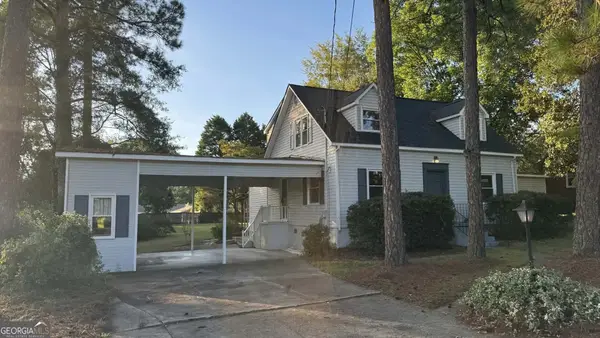
Welcome to 20 Peri Dr in Hawkinsville! This beautiful custom home offers 1,825 square feet of thoughtfully designed living space, featuring 3 bedrooms, 2 bathrooms, 9-foot ceilings, and 8-foot doors throughout. Situated on a spacious 1.14-acre lot, this property offers the perfect combination of modern construction, comfortable living, and room to enjoy. One of the standout features is the impressive 40' x 30' detached shop, which is fully wired and plumbed, providing endless possibilities for a workshop, business, hobby space, storage, or additional recreational area. Whether you're looking for room to work on projects, store equipment, or simply need more space, this shop is a rare and valuable feature. Inside, the home offers an open and inviting layout with the quality and efficiency you expect from new construction. The 9-foot ceilings create an airy, spacious feel, while the custom design provides a comfortable setting for both everyday living and entertaining. If you're looking for a brand-new home with acreage and a shop that offers exceptional flexibility, 20 Peri Dr is one you won't want to miss! $2,500 lender credit with preferred lender. If using Google Maps (32.2864008, -83.4988356)...
Contact an agent
Home facts
- Year built:2026
- Subdivision & Development:Jones
- Listing ID #:10830527
- Updated:October 09, 2026 at 11:32 AM
Rooms and interior
- Bedrooms:3
- Total bathrooms:2
- Full bathrooms:2
- Bathrooms Description:Double Vanity, Soaking Tub
- Kitchen Description:Cooktop, Dishwasher, Oven/Range (Combo)
- Bedroom Description:Master On Main Level, Split Bedroom Plan, Walk-In Closet(s)
- Living area:1,825 sq. ft.
Heating and cooling
- Cooling:Central Air, Electric
- Heating:Central, Electric
- Central air:Yes
Structure and exterior
- Roof:Composition
- Year built:2026
- Building area:1,825 sq. ft.
- Lot area:1.14 Acres
- Architectural Style:Ranch
- Construction Materials:Vinyl Siding
- Levels:1 Story
Schools
- High school:Hawkinsville
- Middle school:Pulaski
- Elementary school:Pulaski
Utilities
- Water:Well
- Sewer:Septic Tank
Finances and disclosures
- Price:$350,000
- Price per sq. ft.:$191.78
- Tax amount:$269 (2025)
Features and amenities
- Appliances:Cooktop, Dishwasher, Electric Water Heater, Oven/Range (Combo)
- Laundry features:Laundry, Laundry Closet
- Amenities:Electric Water Heater, High Ceilings, Pulldown Attic Stairs
Parking
- Parking description:Garage, Garage Door Opener, Parking Pad
- Garage:Yes
 2026 Georgia MLS. All rights reserved. Information Deem Reliable But Not Guaranteed October 9, 2026
New listings near 20 Peri Drive
- New
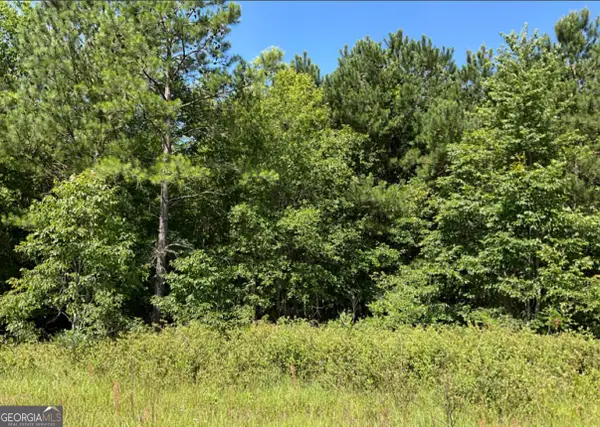 $46,000Active3.21 Acres
0 High Crest Lane, Hawkinsville, GA 31036
MLS# 10869745Listed by: Fickling & Company - New
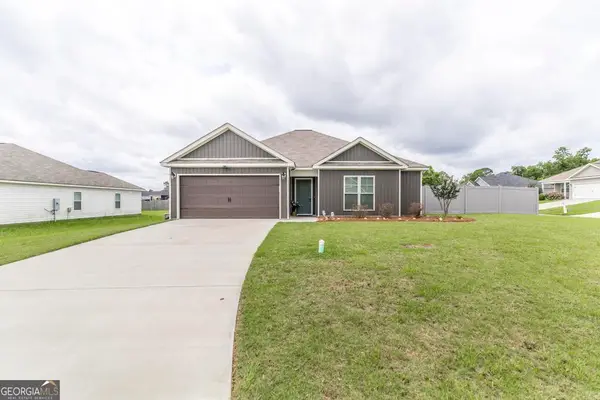 $215,000Active3 beds 2 baths1,368 sq. ft.
10 Cole Drive, Hawkinsville, GA 31036
MLS# 10868406Listed by: Southern Classic Realtors - New
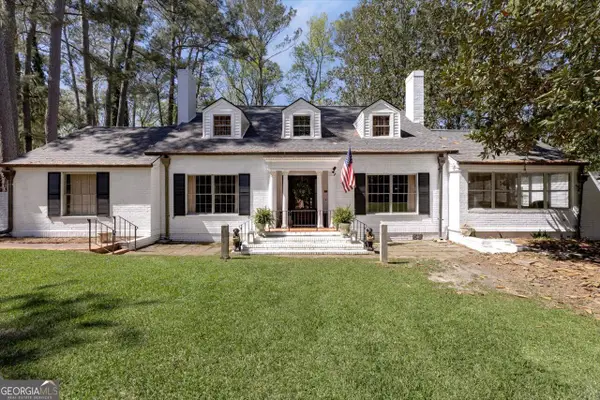 $450,000Active4 beds 3 baths3,432 sq. ft.
34 Pine Level Drive, Hawkinsville, GA 31036
MLS# 10857436Listed by: Landmark Realty - New
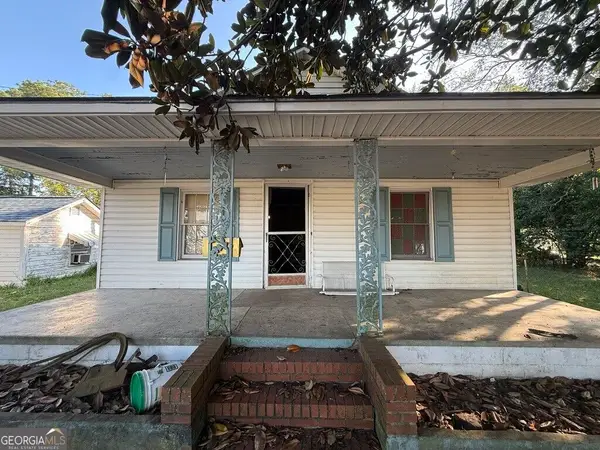 $84,900Active2 beds 2 baths1,283 sq. ft.
253 Commerce Street, Hawkinsville, GA 31036
MLS# 10856733Listed by: Joseph Walter Realty, LLC - New
 $299,500Active4 beds 2 baths2,360 sq. ft.
98 Mccormick Avenue, Hawkinsville, GA 31036
MLS# 10856747Listed by: Sheridan Solomon & Associates - New
 $244,900Active3 beds 2 baths1,495 sq. ft.
461 Columbus Highway, Hawkinsville, GA 31036
MLS# 10854435Listed by: MF Real Estate Firm  $35,000Active0.27 Acres
0 Progress Avenue, Hawkinsville, GA 31036
MLS# 10851459Listed by: Keller Williams West Atlanta $102,850Active-- beds -- baths
0 Carol Drive, Hawkinsville, GA 31036
MLS# 10850656Listed by: Whitetail Properties Real Estate $236,000Active4 beds 2 baths1,808 sq. ft.
69 Liberty Street, Hawkinsville, GA 31036
MLS# 10848658Listed by: Keller Williams Middle Georgia $60,000Active3 beds 2 baths1,360 sq. ft.
5 E Mcduffie Street, Hawkinsville, GA 31036
MLS# 10848669Listed by: Keller Williams Middle Georgia


Protect your home and budget from life's surprises with an Assurant Home Warranty, backed by a partner that supports you through every step of homeownership. Explore Plans.
© 2026 Better Homes and Gardens Real Estate LLC. An Anywhere Real Estate company. All rights reserved. Better Homes and Gardens® Real Estate is a registered trademark owned by Meredith Operations Corporation, licensed to Better Homes and Gardens Real Estate LLC and used with permission. Better Homes and Gardens Real Estate LLC fully supports the principles of the Fair Housing Act and the Equal Opportunity Act. Listing information is deemed reliable but is not guaranteed accurate.
Each office is independently owned and operated.
Any services or products provided by third parties are not provided by, affiliated with or related to Better Homes and Gardens Real Estate LLC, or its affiliated companies.