
916 E Flournoy Road, Hawkinsville, GA 31036
Local realty services provided by:Better Homes and Gardens Real Estate Jackson Realty
916 E Flournoy Road,Hawkinsville, GA 31036
$399,000
- 3 Beds
- 2 Baths
- 1,856 sq. ft.
- Single family
- Active
Listed by: nelia banks
Office: landmark realty
MLS#:10873239
Source:METROMLS
Price summary
- Price:$399,000
- Price per sq. ft.:$214.98
About this home
Enjoy peaceful country living on 10 acres with beautiful sunsets and room to spread out. Built in 2023, this 3-bedroom, 2-bath home offers 1,856 square feet of inviting living space filled with natural sunlight. Inside, you'll find LVP flooring, and a soaking tub perfect for unwinding at the end of the day. The outdoor space makes this property especially memorable. An impressive 18x40 in-ground saltwater pool, installed in 2024, is ready for summer fun, while the covered deck offers the perfect spot to relax and watch the sunset. Gather around the fire pit on cooler evenings and enjoy the privacy and quiet surroundings. A storage building provides additional space for tools, equipment, and outdoor essentials. With 10 acres to enjoy and county taxes only, this property brings together modern comforts, outdoor living, and the breathing room you've been looking for.
Contact an agent
Home facts
- Year built:2023
- Subdivision & Development:None
- Listing ID #:10873239
- Updated:October 24, 2026 at 11:28 AM
Rooms and interior
- Bedrooms:3
- Total bathrooms:2
- Full bathrooms:2
- Flooring:Carpet, Laminate
- Bathrooms Description:Separate Shower, Soaking Tub
- Kitchen Description:Dishwasher, Disposal, Kitchen Island, Microwave, Oven/Range (Combo), Refrigerator
- Bedroom Description:Master On Main Level, Split Bedroom Plan
- Living area:1,856 sq. ft.
Heating and cooling
- Cooling:Ceiling Fan(s), Central Air
- Heating:Central
- Central air:Yes
Structure and exterior
- Roof:Composition
- Year built:2023
- Building area:1,856 sq. ft.
- Lot area:10 Acres
- Lot Features:Level
- Architectural Style:Modular Home
- Construction Materials:Vinyl Siding
- Levels:1 Story
Schools
- High school:Perry
- Middle school:Perry
- Elementary school:Kings Chapel
Utilities
- Water:Public
- Sewer:Public Sewer
Finances and disclosures
- Price:$399,000
- Price per sq. ft.:$214.98
- Tax amount:$1,534 (2025)
Features and amenities
- Appliances:Dishwasher, Disposal, Electric Water Heater, Microwave, Oven/Range (Combo), Refrigerator
- Laundry features:In Kitchen, Laundry
- Amenities:Electric Water Heater
 2026 Georgia MLS. All rights reserved. Information Deem Reliable But Not Guaranteed October 24, 2026
New listings near 916 E Flournoy Road
- New
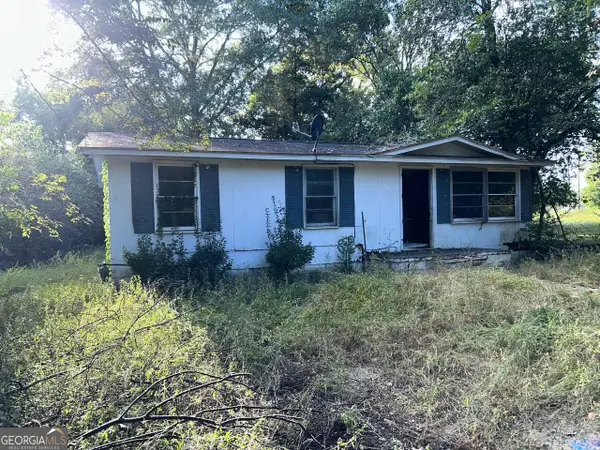 $19,900Active2 beds 1 baths864 sq. ft.
6 Anderson Lane # 704, Hawkinsville, GA 31036
MLS# 10872886Listed by: BHHS Hodnett Cooper Real Estate 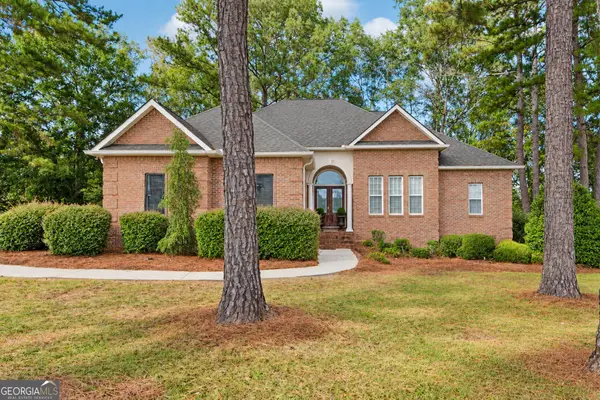 $375,000Active3 beds 3 baths2,272 sq. ft.
4 Oak Drive, Hawkinsville, GA 31036
MLS# 10870758Listed by: Fickling & Company $46,000Active3.21 Acres
0 High Crest Lane, Hawkinsville, GA 31036
MLS# 10869745Listed by: Fickling & Company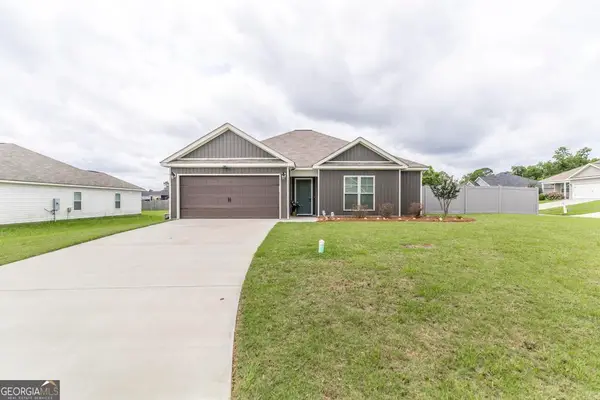 $215,000Active3 beds 2 baths1,368 sq. ft.
10 Cole Drive, Hawkinsville, GA 31036
MLS# 10868406Listed by: Southern Classic Realtors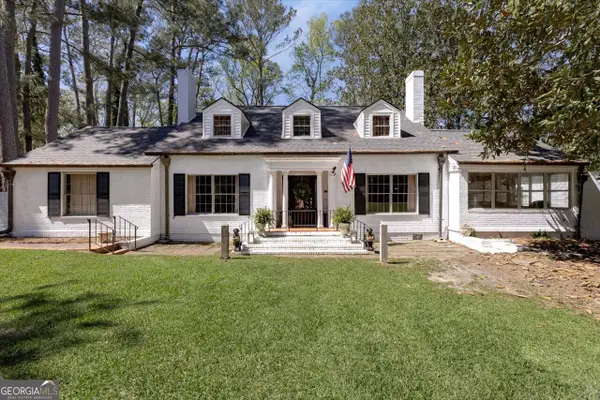 $450,000Active4 beds 3 baths3,432 sq. ft.
34 Pine Level Drive, Hawkinsville, GA 31036
MLS# 10857436Listed by: Landmark Realty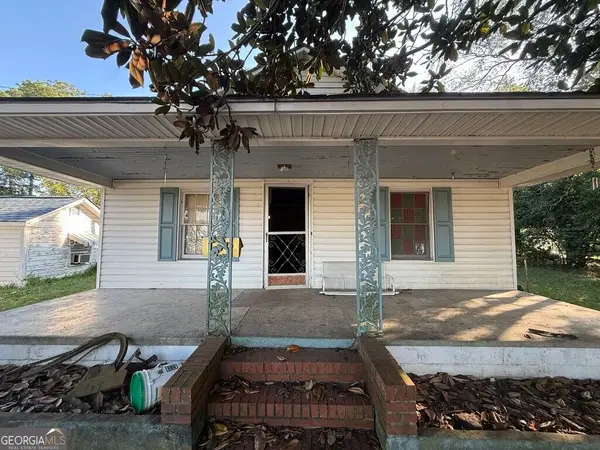 $74,900Active2 beds 2 baths1,283 sq. ft.
253 Commerce Street, Hawkinsville, GA 31036
MLS# 10856733Listed by: Joseph Walter Realty, LLC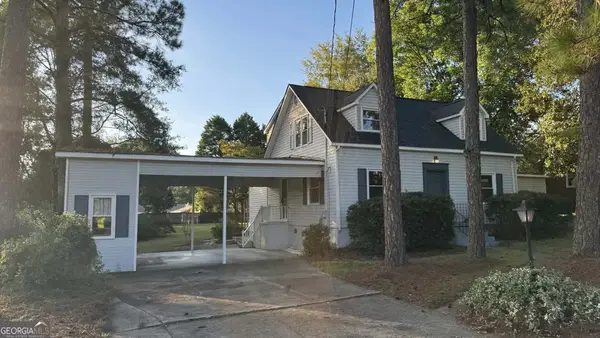 $299,500Active4 beds 2 baths2,360 sq. ft.
98 Mccormick Avenue, Hawkinsville, GA 31036
MLS# 10856747Listed by: Sheridan Solomon & Associates $244,900Active3 beds 2 baths1,495 sq. ft.
461 Columbus Highway, Hawkinsville, GA 31036
MLS# 10854435Listed by: MF Real Estate Firm $35,000Active0.27 Acres
0 Progress Avenue, Hawkinsville, GA 31036
MLS# 10851459Listed by: Keller Williams West Atlanta


Protect your home and budget from life's surprises with an Assurant Home Warranty, backed by a partner that supports you through every step of homeownership. Explore Plans.
© 2026 Better Homes and Gardens Real Estate LLC. An Anywhere Real Estate company. All rights reserved. Better Homes and Gardens® Real Estate is a registered trademark owned by Meredith Operations Corporation, licensed to Better Homes and Gardens Real Estate LLC and used with permission. Better Homes and Gardens Real Estate LLC fully supports the principles of the Fair Housing Act and the Equal Opportunity Act. Listing information is deemed reliable but is not guaranteed accurate.
Each office is independently owned and operated.
Any services or products provided by third parties are not provided by, affiliated with or related to Better Homes and Gardens Real Estate LLC, or its affiliated companies.