
38 Charlton Road, Hazlehurst, GA 31539
Local realty services provided by:Better Homes and Gardens Real Estate Jackson Realty
38 Charlton Road,Hazlehurst, GA 31539
$215,000
- 3 Beds
- 2 Baths
- 1,483 sq. ft.
- Single family
- Active
Listed by: stephanie capalbo
Office: ga dreamworks realty llc
MLS#:10888848
Source:METROMLS
Price summary
- Price:$215,000
- Price per sq. ft.:$144.98
About this home
Beautiful remodeled 3 bed 2 bath, 1483 sq ft home on .34 Acres in a nice area in Hazlehurst. New LVP flooring with new paint thruout. The kitchen has beautiful colored cabinets with new stainless steel appliances. The bathrooms have tile and marble showers that are beautiful! Big back yard enjoy grilling and hanging out. New roof and AC is not very old also. Come check it out today.
Contact an agent
Home facts
- Year built:2007
- Subdivision & Development:none
- Listing ID #:10888848
- Updated:November 12, 2026 at 01:08 PM
Rooms and interior
- Bedrooms:3
- Total bathrooms:2
- Full bathrooms:2
- Flooring:Tile, Vinyl
- Bathrooms Description:Tile Bath
- Kitchen Description:Dishwasher, Microwave, Oven/Range (Combo)
- Bedroom Description:Master On Main Level
- Living area:1,483 sq. ft.
Heating and cooling
- Cooling:Central Air
- Heating:Central
- Central air:Yes
Structure and exterior
- Roof:Composition
- Year built:2007
- Building area:1,483 sq. ft.
- Lot area:0.34 Acres
- Architectural Style:Ranch
- Construction Materials:Wood Siding
- Levels:1 Story
Schools
- High school:Jeff Davis
- Middle school:Jeff Davis
- Elementary school:Jeff Davis
Utilities
- Water:Public
- Sewer:Public Sewer, Sewer Connected
Finances and disclosures
- Price:$215,000
- Price per sq. ft.:$144.98
- Tax amount:$1,202 (2026)
Features and amenities
- Appliances:Dishwasher, Dryer, Microwave, Oven/Range (Combo), Washer
- Laundry features:Dryer, In Hall, Washer
Parking
- Parking description:Garage
- Garage:Yes
 2026 Georgia MLS. All rights reserved. Information Deem Reliable But Not Guaranteed November 12, 2026
New listings near 38 Charlton Road
- New
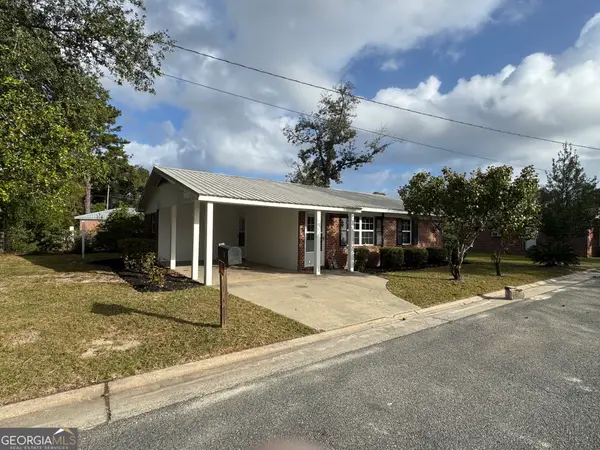 $135,000Active3 beds 2 baths1,011 sq. ft.
5 Mary Street, Hazlehurst, GA 31539
MLS# 10888780Listed by: James M. Swain & Associates - New
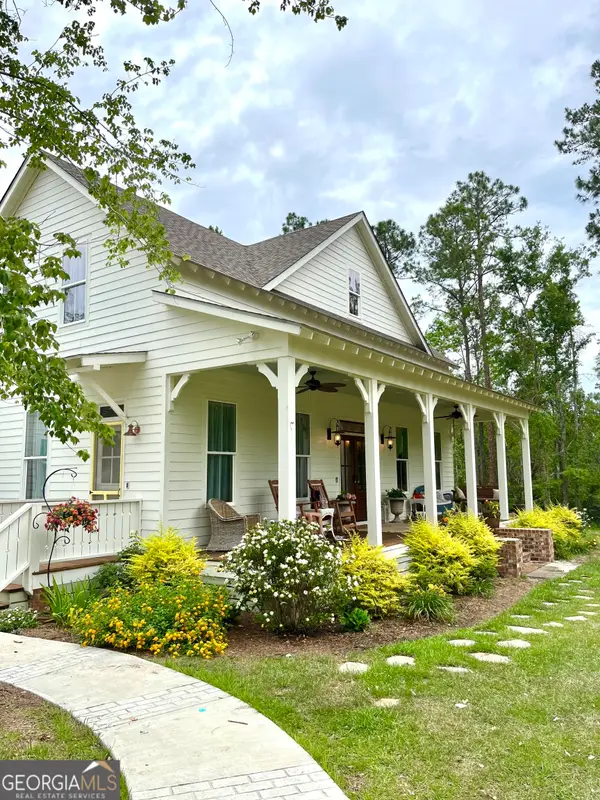 $694,900Active4 beds 4 baths3,399 sq. ft.
182 Rogers Street, Hazlehurst, GA 31539
MLS# 10887750Listed by: Listed Simply - New
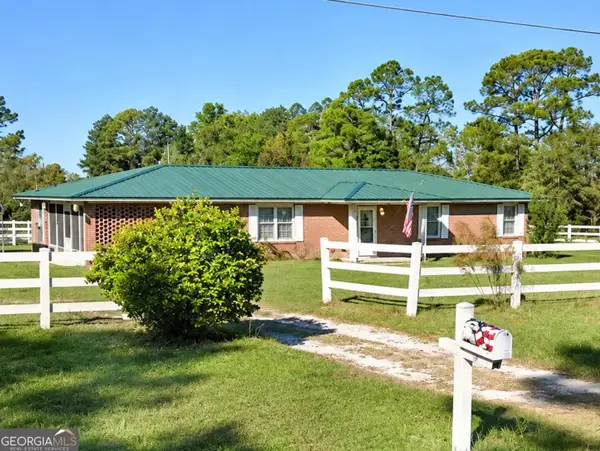 $184,500Active3 beds 2 baths1,421 sq. ft.
281 Ralph Wommack Road, Hazlehurst, GA 31539
MLS# 10883515Listed by: Southern Classic Realtors 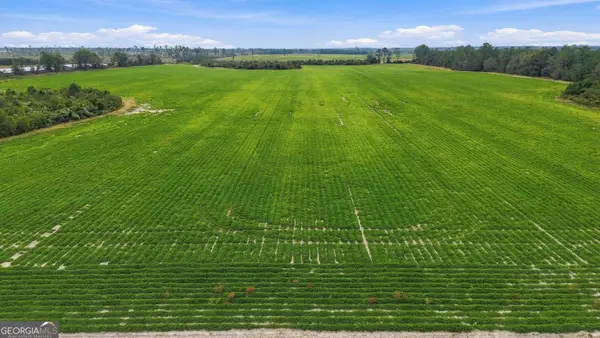 $384,000Active-- beds -- baths
0 Duncan Hand, Hazlehurst, GA 31539
MLS# 10880804Listed by: Bateman Realty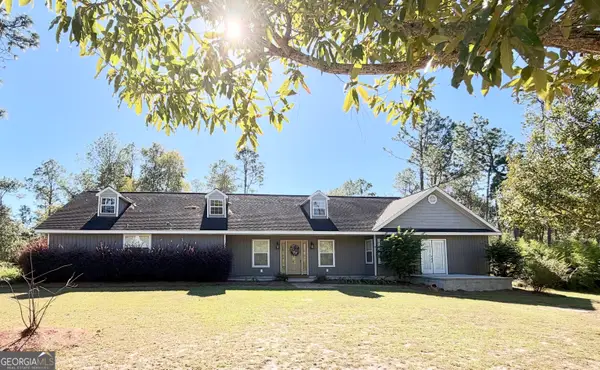 $450,000Active2 beds 3 baths2,120 sq. ft.
699 Pat Dixon Road, Hazlehurst, GA 31539
MLS# 10880624Listed by: Bateman Realty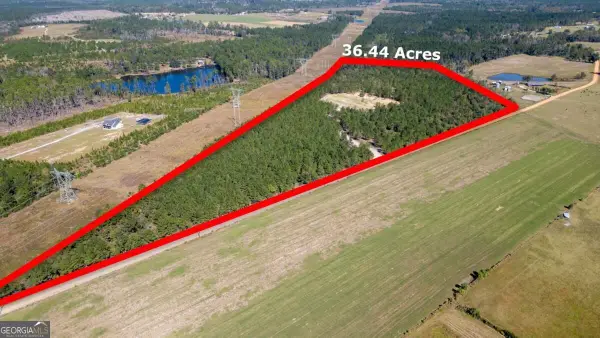 $259,900Active36.44 Acres
54 Dewey Crosby Road, Hazlehurst, GA 31539
MLS# 10879815Listed by: The Atkins Agency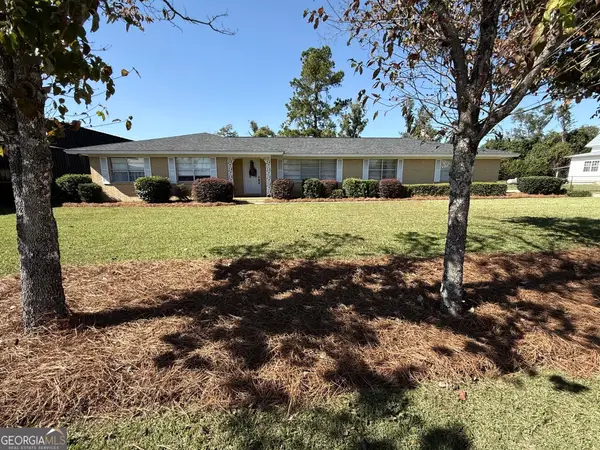 $220,000Active3 beds 2 baths1,658 sq. ft.
21 Pine Street, Hazlehurst, GA 31539
MLS# 10881450Listed by: Whitfield Realty, Inc.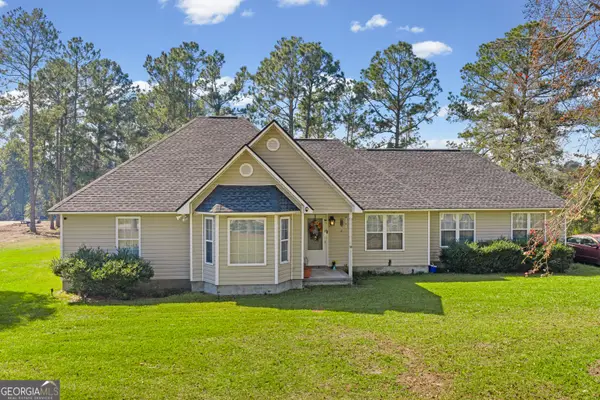 $299,900Active3 beds 2 baths2,168 sq. ft.
83 Shelly Rentz Road, Hazlehurst, GA 31539
MLS# 10876731Listed by: Elevation Property Group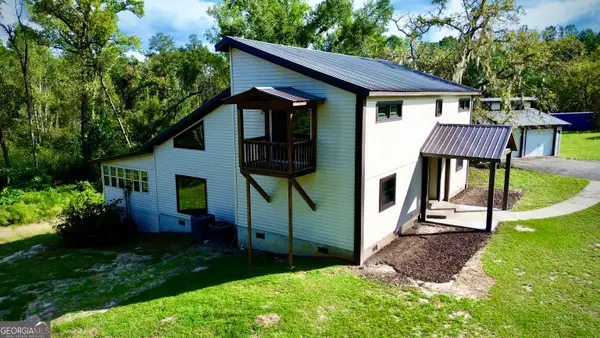 $399,900Active3 beds 3 baths2,373 sq. ft.
38 Swann Lake Road, Hazlehurst, GA 31539
MLS# 10870620Listed by: Rowland Realty LLC


Protect your home and budget from life's surprises with an Assurant Home Warranty, backed by a partner that supports you through every step of homeownership. Explore Plans.
© 2026 Better Homes and Gardens Real Estate LLC. An Anywhere Real Estate company. All rights reserved. Better Homes and Gardens® Real Estate is a registered trademark owned by Meredith Operations Corporation, licensed to Better Homes and Gardens Real Estate LLC and used with permission. Better Homes and Gardens Real Estate LLC fully supports the principles of the Fair Housing Act and the Equal Opportunity Act. Listing information is deemed reliable but is not guaranteed accurate.
Each office is independently owned and operated.
Any services or products provided by third parties are not provided by, affiliated with or related to Better Homes and Gardens Real Estate LLC, or its affiliated companies.