
1688 Bahn Innsbruck, Helen, GA 30545
Local realty services provided by:Better Homes and Gardens Real Estate Jackson Realty
Listed by: greg adams
Office: chris mccall realty
MLS#:10767103
Source:METROMLS
Price summary
- Price:$599,000
- Price per sq. ft.:$230.03
- Monthly HOA dues:$150
About this home
Turn-Key Helen Nature Retreat | Gated Cabin w/ Strong Rental History - Sold Fully Furnished! Discover this spacious multi-level cabin in a secure gated community in Helen, Georgia. Conveniently located close to all the action, dining, and attractions of downtown Helen, yet tucked away for privacy and mountain tranquility. Inside, you'll find beautiful hardwood floors, high ceilings, and large windows that bathe the home in natural light. The thoughtful layout offers a primary bedroom on the main floor for convenience, while upstairs features a second primary bedroom with its own separate living area. The lower level is designed for entertaining and large groups, with a games area, comfortable living space, double bunk beds, additional sleeping space, plus another bedroom and full bath. Outdoor living is a true highlight. Enjoy a large screened-in entertaining area complete with plenty of seating, a TV, and a coffee bar, along with a generous back deck. Easy access from the lower level leads directly to the fire pit and hot tub, creating the perfect setting for memorable evenings under the stars. This property is currently operating successfully as a short-term rental with hundreds of reviews and consistently top ratings. Guests frequently praise its ideal location, cleanliness, ample space for families and groups, and welcoming atmosphere. Best of all, it is being sold fully furnished, making it truly turn-key and ready for immediate use as either a continued income-producing rental or a getaway for multi-generational gatherings. Blending comfort, versatility, and North Georgia mountain charm, Helen Nature Retreat cabin is an excellent opportunity for investors or families alike. Call for more information or to schedule a private tour!...
Contact an agent
Home facts
- Year built:2000
- Listing ID #:10767103
- Updated:July 12, 2026 at 12:19 PM
Rooms and interior
- Bedrooms:3
- Total bathrooms:4
- Full bathrooms:3
- Half bathrooms:1
- Flooring:Carpet, Hardwood, Tile
- Dining Description:Living Room/Dining Room Combo
- Bathrooms Description:Double Vanity, Separate Shower, Soaking Tub, Tile Bath
- Kitchen Description:Cooktop, Dishwasher, Microwave, Oven (Wall), Refrigerator
- Bedroom Description:Master On Main Level, Walk-In Closet(s)
- Basement Description:Bath Finished, Daylight, Exterior Entry, Finished, Full, Interior Entry
- Living area:2,604 sq. ft.
Heating and cooling
- Cooling:Central Air, Electric, Heat Pump
- Heating:Central, Common, Heat Pump, Wood
- Central air:Yes
Structure and exterior
- Roof:Composition
- Year built:2000
- Building area:2,604 sq. ft.
- Lot area:1.47 Acres
- Lot Features:Sloped
- Architectural Style:Country/Rustic
- Construction Materials:Wood Siding
- Exterior Features:Deck, Screened
- Levels:3+ Story
Schools
- High school:White
- Middle school:White
- Elementary school:Mount Yonah
Utilities
- Water:Public, Water Available
- Sewer:Public Sewer
Finances and disclosures
- Price:$599,000
- Price per sq. ft.:$230.03
- Tax amount:$4,170 (2024)
Features and amenities
- Appliances:Cooktop, Dishwasher, Dryer, Electric Water Heater, Microwave, Oven (Wall), Refrigerator, Washer
- Laundry features:Dryer, In Hall, Washer
- Amenities:Electric Water Heater, High Ceilings, Smoke Detector(s), Vaulted Ceiling(s)
Parking
- Parking description:Kitchen Level, Parking Pad
 2026 Georgia MLS. All rights reserved. Information Deem Reliable But Not Guaranteed July 12, 2026
New listings near 1688 Bahn Innsbruck
- New
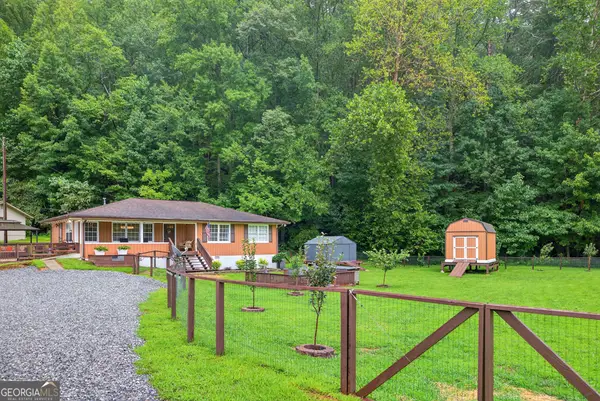 $349,000Active3 beds 1 baths
8 Taylor Road, Helen, GA 30545
MLS# 10802641Listed by: Chapman Hall Realtors Professionals - New
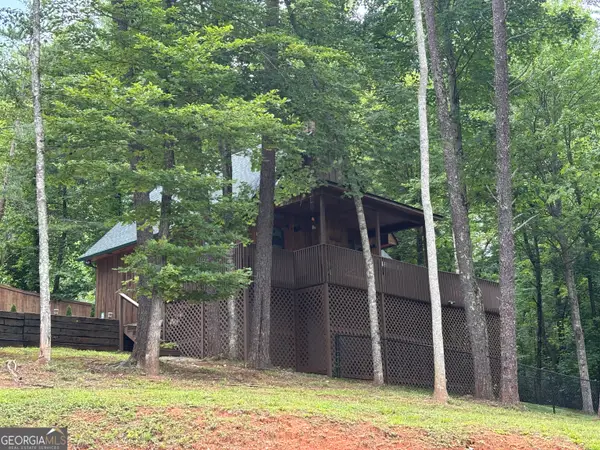 $329,900Active1 beds 1 baths600 sq. ft.
8 Waldheim Strasse Street, Helen, GA 30545
MLS# 10801699Listed by: Ward Properties of North GA - New
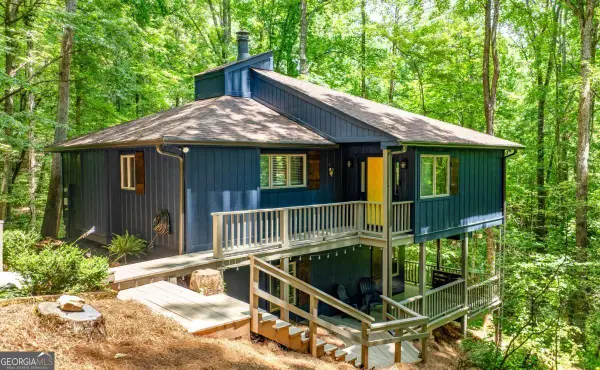 $424,900Active3 beds 3 baths
49 Baum Weg, Helen, GA 30545
MLS# 10799272Listed by: PURE Real Estate Solutions - New
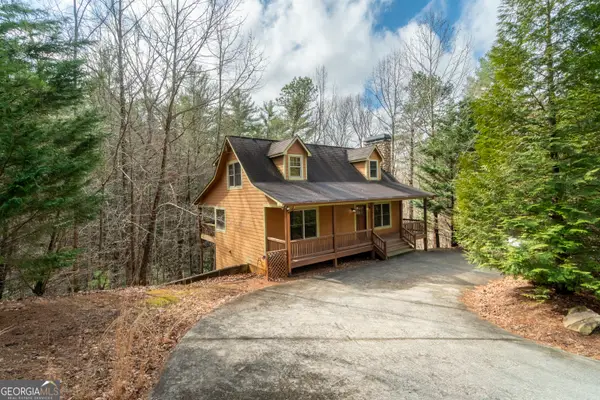 $598,000Active3 beds 4 baths2,122 sq. ft.
74 Fussen Strasse, Helen, GA 30545
MLS# 10796927Listed by: Fourth Mountain Real Estate  $18,900Active0.4 Acres
0 Rosen Strasse - Lot 141, Helen, GA 30545
MLS# 10796567Listed by: Century 21 Community Realty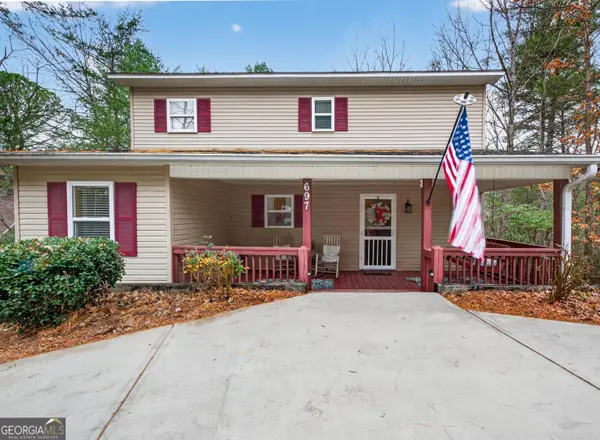 $499,900Active4 beds 4 baths2,464 sq. ft.
697 Zeppelin Strasse, Helen, GA 30545
MLS# 10796374Listed by: The Norton Agency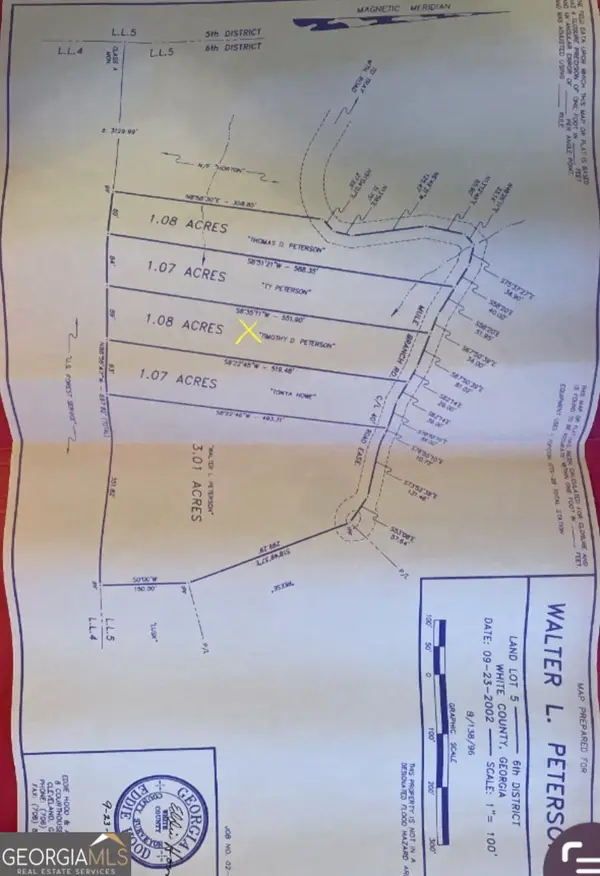 $34,900Active1.07 Acres
1.07 Mule Branch Road, Helen, GA 30545
MLS# 10792523Listed by: Leading Edge Real Estate LLC $375,000Active2 beds 2 baths1,136 sq. ft.
37 Misty Weg, Helen, GA 30545
MLS# 10791815Listed by: Chris McCall Realty $589,000Active5 beds 5 baths2,790 sq. ft.
81 Dach Bruecke Gasse, Helen, GA 30545
MLS# 10791537Listed by: Fourth Mountain Real Estate $1,200,000Active4 beds 6 baths2,000 sq. ft.
84 Schwarzwald Strasse, Helen, GA 30545
MLS# 10791248Listed by: The Norton Agency


Protect your home and budget from life's surprises with an Assurant Home Warranty, backed by a partner that supports you through every step of homeownership. Explore Plans.
© 2026 Better Homes and Gardens Real Estate LLC. An Anywhere Real Estate company. All rights reserved. Better Homes and Gardens® Real Estate is a registered trademark owned by Meredith Operations Corporation, licensed to Better Homes and Gardens Real Estate LLC and used with permission. Better Homes and Gardens Real Estate LLC fully supports the principles of the Fair Housing Act and the Equal Opportunity Act. Listing information is deemed reliable but is not guaranteed accurate.
Each office is independently owned and operated.
Any services or products provided by third parties are not provided by, affiliated with or related to Better Homes and Gardens Real Estate LLC, or its affiliated companies.