
390 Alpenrosen Strasse, Helen, GA 30545
Local realty services provided by:Better Homes and Gardens Real Estate Metro Brokers
390 Alpenrosen Strasse,Helen, GA 30545
$369,900
- 3 Beds
- 2 Baths
- 1,276 sq. ft.
- Townhouse
- Active
Listed by: william duryea
Office: remax center
MLS#:7775443
Source:FIRSTMLS
Price summary
- Price:$369,900
- Price per sq. ft.:$289.89
About this home
Welcome home in downtown Helen! This lovely home is a 3/2 with seasonal mountain views overlooking the town. The property is zoned R3 for short-term rental! As you approach the home, you are greeted with a large front porch, perfect for gatherings. The deck wraps around the side to another back deck overlooking the backyard. Once inside, the kitchen has a peninsula bar and is open to the den. There is a bedroom, full bath, and laundry on the main level as well. The main level screened porch overlooks a wonderful seasonal mountain view! Heading upstairs, there is a primary bedroom and loft bedroom with an additional full bath. The walk in crawl space is perfect for storage . The property is landscaped with many perennials and flowering trees. The backyard is fenced in. The property has a two-car carport. The roof was replaced in 2018. The water heater was replaced in 2020. The HVAC was replaced in 2024. Whether you are looking for a full-time residence or a short-term rental investment, this one has it all! This property is close to shopping, restaurants, outdoor activities, including hiking, fishing, and all Helen has to offer!!...
Contact an agent
Home facts
- Year built:1987
- Subdivision & Development:Alpenrosen Mountain Community
- Listing ID #:7775443
- Updated:October 10, 2026 at 01:28 PM
Rooms and interior
- Bedrooms:3
- Total bathrooms:2
- Full bathrooms:2
- Flooring:Ceramic Tile, Laminate, Vinyl
- Dining Description:Open Concept
- Bathrooms Description:Tub/Shower Combo
- Kitchen Description:Breakfast Bar, Cabinets Stain, Dishwasher, Disposal, Electric Range, Kitchen Island, Laminate Counters, Microwave, Pantry, Refrigerator, Self Cleaning Oven, View to Family Room, Wine Rack
- Bedroom Description:Oversized Master, Roommate Floor Plan
- Basement Description:Crawl Space
- Living area:1,276 sq. ft.
Heating and cooling
- Cooling:Ceiling Fan(s), Central Air, Heat Pump
- Heating:Central
- Central air:Yes
Structure and exterior
- Roof:Shingle
- Year built:1987
- Building area:1,276 sq. ft.
- Lot area:0.18 Acres
- Lot Features:Back Yard, Front Yard, Landscaped, Level, Sloped, Wooded
- Architectural Style:Townhouse, Traditional
- Construction Materials:Block, Cedar, Vinyl Siding
- Exterior Features:Covered, Deck, Private Yard, Rear Porch, Rear Stairs, Screened, Storage
- Levels:2 Story
Schools
- High school:White County
- Middle school:White County
- Elementary school:Mount Yonah
Utilities
- Water:Public, Water Available
- Sewer:Public Sewer
Finances and disclosures
- Price:$369,900
- Price per sq. ft.:$289.89
- Tax amount:$1,883 (2025)
Features and amenities
- Laundry features:Dryer, In Kitchen, Main Level, Washer
- Amenities:Cathedral Ceiling(s), Electric Water Heater, High Ceilings 9 ft Main, High Ceilings 9 ft Upper, His and Hers Closets, Walk-In Closet(s)
Parking
- Parking description:2 Carport Space(s), Carport, Covered, Level Driveway, Parking Pad
- Carport spaces:2
 Listings identified with the FMLS IDX logo come from FMLS and are held by brokerage firms other than the owner of this website. The listing brokerage is identified in any listing details. Information is deemed reliable but is not guaranteed. If you believe any FMLS listing contains material that infringes your copyrighted work please click here (https://www.fmls.com/dmca) to review our DMCA policy and learn how to submit a takedown request. ©2026 First Multiple Listing Service, Inc.
New listings near 390 Alpenrosen Strasse
- New
 $27,900Active0.28 Acres
0 Zeppelin Strasse #LOT 78, Helen, GA 30545
MLS# 10857369Listed by: Century 21 Community Realty - New
 $358,000Active-- beds -- baths
854 Edelweiss Strasse #702, Helen, GA 30545
MLS# 10856290Listed by: Leading Edge Real Estate LLC  $79,900Active3.25 Acres
0 Baylaurel Drive, Helen, GA 30545
MLS# 10851234Listed by: Fourth Mountain Real Estate $447,000Active3 beds 4 baths2,060 sq. ft.
327 Brucken Strasse # 305, Helen, GA 30545
MLS# 10849749Listed by: Century 21 Community Realty $105,000Active3.31 Acres
0 Bahn Innsbruck, Helen, GA 30545
MLS# 7838386Listed by: KELLER WILLIAMS LANIER PARTNERS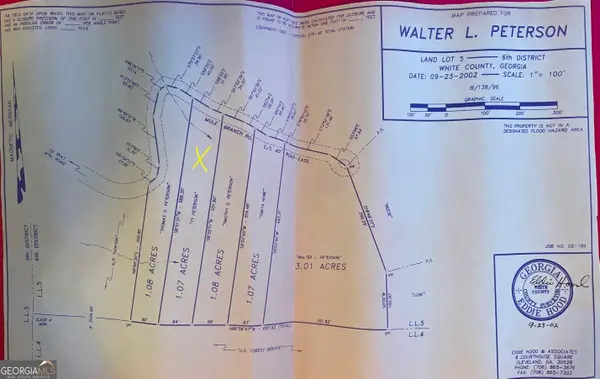 $34,900Active1 Acres
1.08 Mule Branch Road, Helen, GA 30545
MLS# 10847517Listed by: Leading Edge Real Estate LLC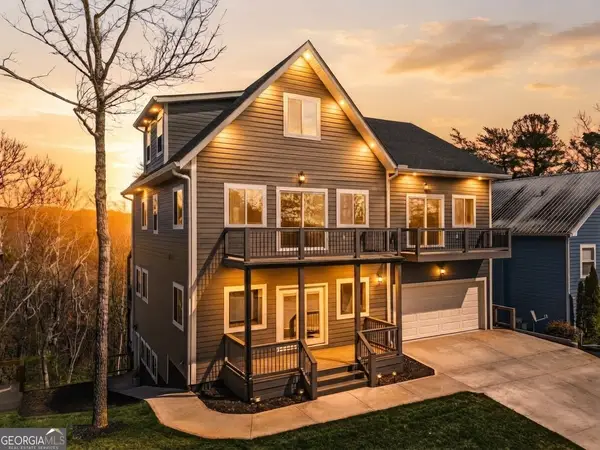 $795,000Active6 beds 7 baths5,467 sq. ft.
364 Rosen Strasse, Helen, GA 30545
MLS# 10844885Listed by: Century 21 Community Realty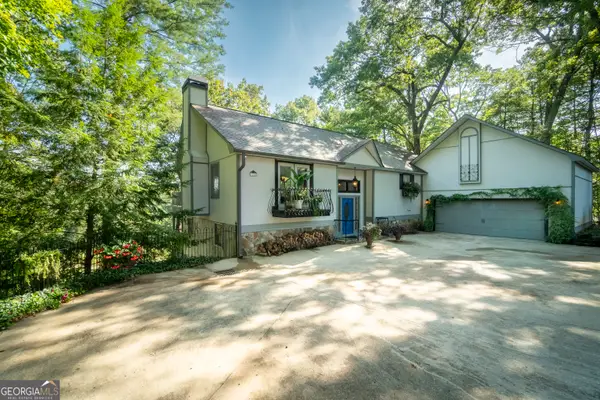 $525,000Active3 beds 3 baths2,688 sq. ft.
1280 Bahn Innsbruck, Helen, GA 30545
MLS# 10842672Listed by: Fourth Mountain Real Estate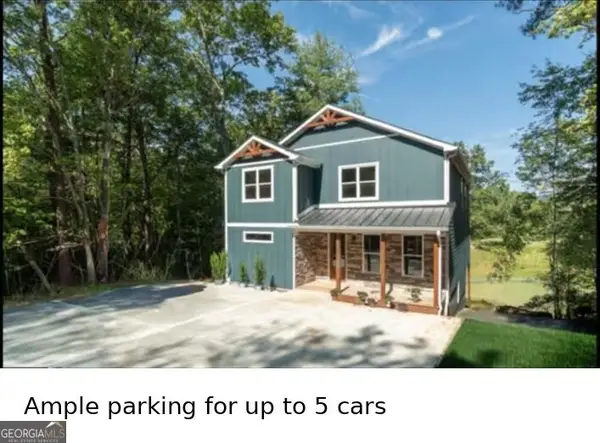 $699,500Active4 beds 5 baths2,630 sq. ft.
95 Fischer Strasse, Helen, GA 30545
MLS# 10842795Listed by: Fourth Mountain Real Estate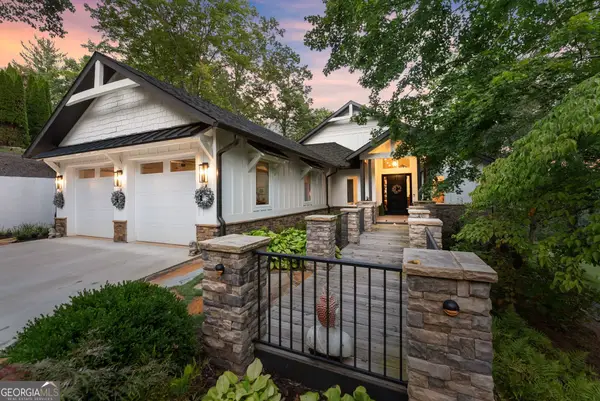 $1,499,000Active2 beds 3 baths2,525 sq. ft.
1370 Bahn Innsbruck, Helen, GA 30545
MLS# 10840070Listed by: Alco Realty Inc.


Protect your home and budget from life's surprises with an Assurant Home Warranty, backed by a partner that supports you through every step of homeownership. Explore Plans.
© 2026 Better Homes and Gardens Real Estate LLC. An Anywhere Real Estate company. All rights reserved. Better Homes and Gardens® Real Estate is a registered trademark owned by Meredith Operations Corporation, licensed to Better Homes and Gardens Real Estate LLC and used with permission. Better Homes and Gardens Real Estate LLC fully supports the principles of the Fair Housing Act and the Equal Opportunity Act. Listing information is deemed reliable but is not guaranteed accurate.
Each office is independently owned and operated.
Any services or products provided by third parties are not provided by, affiliated with or related to Better Homes and Gardens Real Estate LLC, or its affiliated companies.