
418 Wilfar Strasse, Helen, GA 30545
Local realty services provided by:Better Homes and Gardens Real Estate Jackson Realty
418 Wilfar Strasse,Helen, GA 30545
$899,000
- 4 Beds
- 5 Baths
- 4,551 sq. ft.
- Single family
- Active
Listed by: teressa holtzclaw
Office: fourth mountain real estate
MLS#:10819058
Source:METROMLS
Price summary
- Price:$899,000
- Price per sq. ft.:$197.54
- Monthly HOA dues:$150
About this home
"Uncompromising elegance" perfectly describes this modern luxury home in the Innsbruck Golf Community of Helen, Georgia. Offered with OWNER FINANCING! (see terms), the property blends a peaceful mountain setting with sophisticated interiors. Convenient entry is just one step up from the driveway. Inside, a dramatic two-story foyer welcomes you with a stunning artistic light fixture. The open-concept living, kitchen and dining areas feature a vaulted ceiling and abundant windows that fill the home with natural light. A large deck extends along the back of the home, overlooking the low-maintenance natural landscape and golf course. The main level includes a half bath, a well-organized laundry room, generous pantry and luxurious primary suite. With a total of four bedrooms and four-and-a-half baths, there is plenty of room to comfortably accommodate family and guests. Upstairs, you'll find two bedrooms, two full baths and a dedicated movie/media room. The finished terrace level offers an additional bedroom and full bath, a spacious living area, game room and complete second kitchen ideal for guests, extended family or entertaining. Enjoy the covered terrace-level porch to for relaxing views of the backyard and golf course. Many of the beautiful furnishings are negotiable. This home is approved for Short Term Rental! Some exterior photos may be virtually enhanced....
Contact an agent
Home facts
- Year built:2022
- Subdivision & Development:Innsbruck - The Villas @ Innsbruck
- Listing ID #:10819058
- Updated:September 22, 2026 at 10:56 AM
Rooms and interior
- Bedrooms:4
- Total bathrooms:5
- Full bathrooms:4
- Half bathrooms:1
- Flooring:Carpet, Laminate, Vinyl
- Kitchen Description:Dishwasher, Kitchen Island, Microwave, Oven/Range (Combo), Pantry, Refrigerator, Second Kitchen
- Bedroom Description:Master On Main Level
- Basement Description:Bath Finished, Daylight, Finished, Full, Interior Entry
- Living area:4,551 sq. ft.
Heating and cooling
- Cooling:Central Air
- Heating:Central
- Central air:Yes
Structure and exterior
- Roof:Composition
- Year built:2022
- Building area:4,551 sq. ft.
- Lot area:0.84 Acres
- Architectural Style:Contemporary
- Construction Materials:Concrete
- Levels:2 Story
Schools
- High school:White
- Middle school:White
- Elementary school:Mount Yonah
Utilities
- Water:Public, Water Available
- Sewer:Septic Tank
Finances and disclosures
- Price:$899,000
- Price per sq. ft.:$197.54
- Tax amount:$8,298 (25)
Features and amenities
- Appliances:Dishwasher, Dryer, Electric Water Heater, Microwave, Oven/Range (Combo), Refrigerator, Washer
- Laundry features:Dryer, In Mud Room, Laundry, Washer
- Amenities:Electric Water Heater, High Ceilings, In-Law Floorplan, Two Story Foyer, Vaulted Ceiling(s), Window Treatments
Parking
- Parking description:Garage, Kitchen Level, Off Street Parking
- Garage:Yes
 2026 Georgia MLS. All rights reserved. Information Deem Reliable But Not Guaranteed September 22, 2026
New listings near 418 Wilfar Strasse
- New
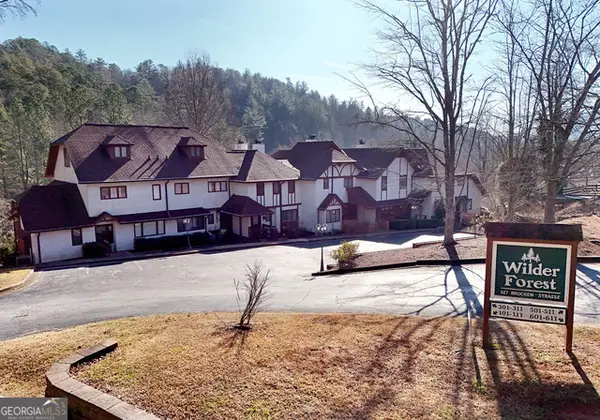 $447,000Active3 beds 4 baths2,060 sq. ft.
327 Brucken Strasse # 305, Helen, GA 30545
MLS# 10849749Listed by: Century 21 Community Realty - New
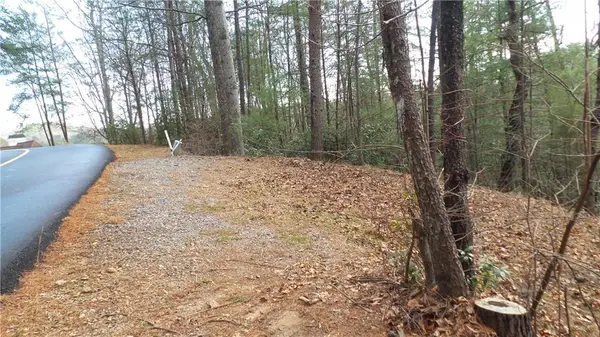 $105,000Active3.31 Acres
0 Bahn Innsbruck, Helen, GA 30545
MLS# 7838386Listed by: KELLER WILLIAMS LANIER PARTNERS - New
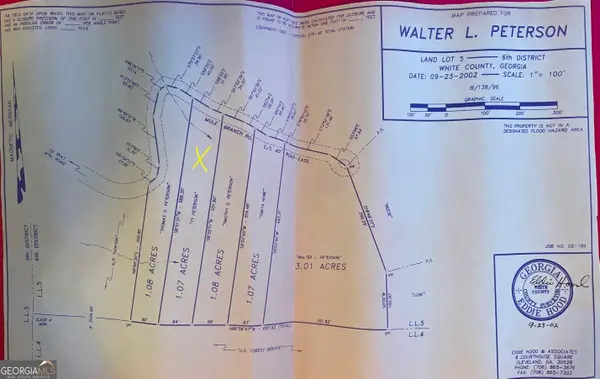 $34,900Active1.07 Acres
1.07 Mule Branch Road, Helen, GA 30545
MLS# 10846714Listed by: Leading Edge Real Estate LLC - New
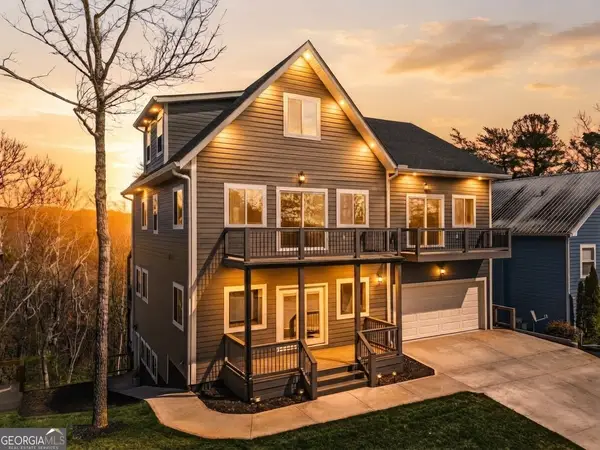 $795,000Active6 beds 7 baths5,467 sq. ft.
364 Rosen Strasse, Helen, GA 30545
MLS# 10844885Listed by: Century 21 Community Realty 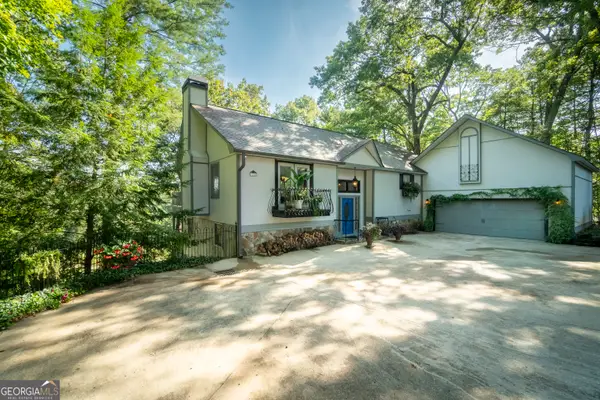 $525,000Active3 beds 3 baths2,688 sq. ft.
1280 Bahn Innsbruck, Helen, GA 30545
MLS# 10842672Listed by: Fourth Mountain Real Estate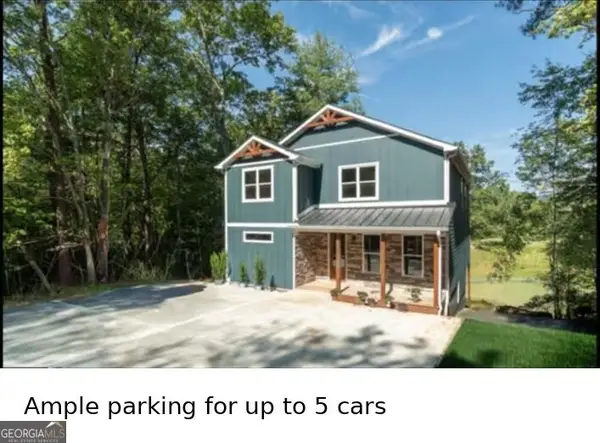 $699,500Active4 beds 5 baths2,630 sq. ft.
95 Fischer Strasse, Helen, GA 30545
MLS# 10842795Listed by: Fourth Mountain Real Estate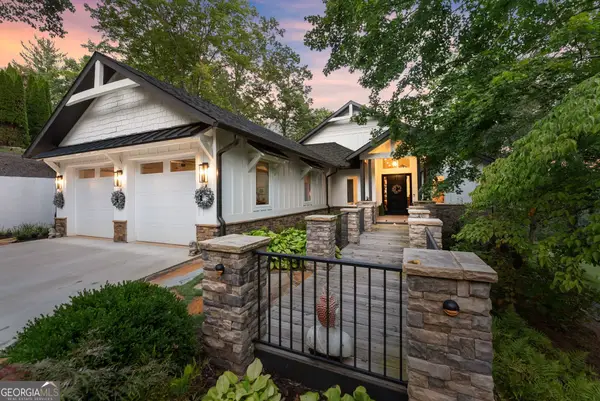 $1,499,000Active2 beds 3 baths2,404 sq. ft.
1370 Bahn Innsbruck, Helen, GA 30545
MLS# 10840070Listed by: Alco Realty Inc.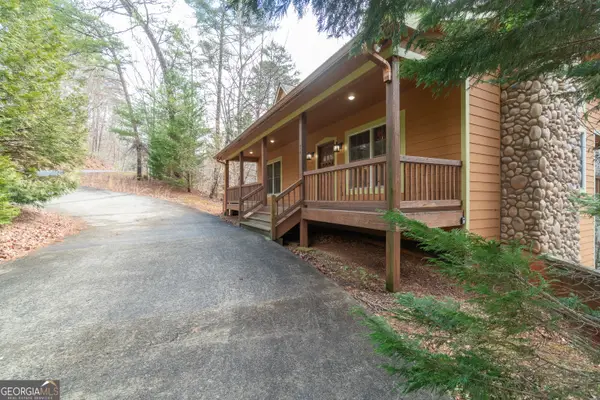 $549,000Active3 beds 4 baths2,122 sq. ft.
74 Fussen Strasse, Helen, GA 30545
MLS# 10839284Listed by: Fourth Mountain Real Estate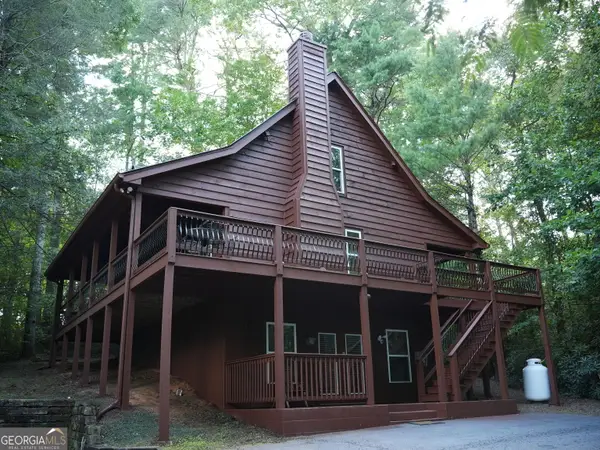 $499,000Active3 beds 3 baths1,632 sq. ft.
369 Myrna Branch Road, Helen, GA 30545
MLS# 10837577Listed by: Sell Your Home Services LLC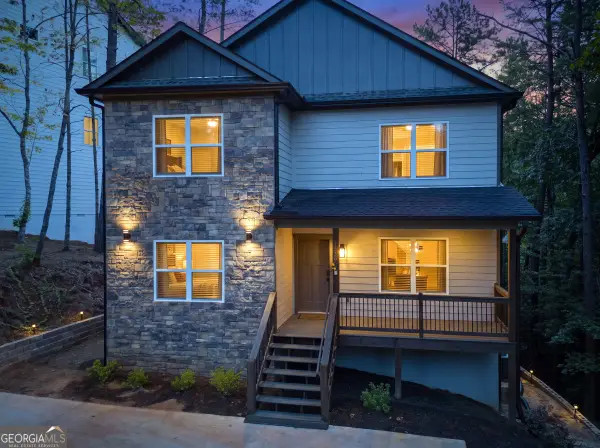 $625,000Active4 beds 5 baths2,202 sq. ft.
138 Alte Bruecke Strasse, Helen, GA 30545
MLS# 10834511Listed by: Fourth Mountain Real Estate


Protect your home and budget from life's surprises with an Assurant Home Warranty, backed by a partner that supports you through every step of homeownership. Explore Plans.
© 2026 Better Homes and Gardens Real Estate LLC. An Anywhere Real Estate company. All rights reserved. Better Homes and Gardens® Real Estate is a registered trademark owned by Meredith Operations Corporation, licensed to Better Homes and Gardens Real Estate LLC and used with permission. Better Homes and Gardens Real Estate LLC fully supports the principles of the Fair Housing Act and the Equal Opportunity Act. Listing information is deemed reliable but is not guaranteed accurate.
Each office is independently owned and operated.
Any services or products provided by third parties are not provided by, affiliated with or related to Better Homes and Gardens Real Estate LLC, or its affiliated companies.