
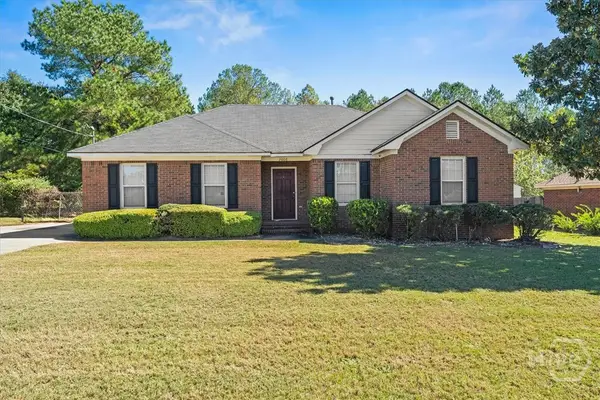
1111 Greiner Circle, Hephzibah, GA 30815
Local realty services provided by:Better Homes and Gardens Real Estate Executive Partners
Listed by: summers pendarvis
Office: weichert, realtors - pendarvis co.
MLS#:226270
Source:SC_AAOR
Price summary
- Price:$309,000
- Price per sq. ft.:$144.53
About this home
Custom Wood Siding Home on 6 acres! Enter the private location to find your Oasis in the Country. Circle Driveway approaches the entrance of this stunning home. Foyer enters into the expansive open Living Room and Chef's Kitchen. Kitchen features island with under counter microwave and granite countertop. Walls of cabinets create much appreciated storage space. Appliances are stainless and undermount sink looks out to in-ground pool area.
Laundry center is conveniently located near back door and Kichen. HUGE Den with built in bar and wood burning fireplace. This room is begging for a pool table or pingpong table and made for entertaining. Step outside through the screened porch to the wooden privacy fenced yard with Palmetto tree and 18 x 36 unground pool and Gazebo. Downstairs are 2 bedrooms with built in bookcases and full bath. Upstairs is Primary ensuite bedroom with it own private screened porch overlooking the unground pool. Detached Garage is 20 x 40 with concrete floors and garage doors. Perfect for cars, trucks or workshop. Outside are 2 other large storage buildings.
Just 14 miles from Connector 520 and Augusta....
Contact an agent
Home facts
- Year built:1981
- Subdivision & Development:None
- Listing ID #:226270
- Added:1 day(s) ago
- Updated:October 29, 2026 at 03:22 PM
Rooms and interior
- Bedrooms:3
- Total bathrooms:2
- Full bathrooms:2
- Rooms Total:6
- Flooring:Carpet, Wood
- Kitchen Description:Cooktop, Dishwasher, Kitchen Island, Microwave
- Bedroom Description:Bedroom on 1st Floor
- Living area:2,138 sq. ft.
Heating and cooling
- Cooling:Central Air
- Heating:Electric, Heat Pump
- Central air:Yes
Structure and exterior
- Year built:1981
- Building area:2,138 sq. ft.
- Lot area:6 Acres
- Lot Features:Level
- Architectural Style:Contemporary
- Exterior Features:Deck, Garden, Porch, Screened
- Foundation Description:Slab
Utilities
- Water:Well
- Sewer:Septic Tank
Finances and disclosures
- Price:$309,000
- Price per sq. ft.:$144.53
Features and amenities
- Amenities:Solid Surface Counters, Walk-In Closet(s)
- Pool features:Fenced, Liner
Parking
- Garage:Yes
- Garage spaces:2
- Carport spaces:2
New listings near 1111 Greiner Circle
- New
 $315,000Active50 Acres
4775 Fulcher Road, Hephzibah, GA 30815
MLS# 100613096Listed by: BLANCHARD & CALHOUN - WA - New
 $299,000Active4 beds 3 baths2,317 sq. ft.
3375 Thames Place, Hephzibah, GA 30815
MLS# 100612861Listed by: MEYBOHM REAL ESTATE - NORTH AUGUSTA - New
 $269,900Active3 beds 3 baths1,967 sq. ft.
4362 Big Dipper Circle, Hephzibah, GA 30815
MLS# 100612567Listed by: MEYBOHM REAL ESTATE - EVANS - New
 $30,000Active0.95 Acres
2616 Patterson Bridge Road, Hephzibah, GA 30815
MLS# 100612517Listed by: NEW BEGINNINGS REALTY - New
 $399,999Active4.61 Acres
4020 Peach Orchard Road, Hephzibah, GA 30815
MLS# 100612549Listed by: REAL BROKER, LLC - New
 $288,000Active4 beds 3 baths2,394 sq. ft.
4114 Big Oak Drive, Hephzibah, GA 30815
MLS# 100612334Listed by: OPENDOOR BROKERAGE LLC - New
 $270,980Active3 beds 3 baths1,845 sq. ft.
1028 Mizuno Drive, Hephzibah, GA 30815
MLS# 100612311Listed by: STANLEY MARTIN GA/SC BROKERAGE LLC - New
 $215,000Active3 beds 2 baths1,584 sq. ft.
2006 Bassford Drive, Hephzibah, GA 30815
MLS# SA365181Listed by: KELLER WILLIAMS COASTAL AREA P - New
 $369,900Active3 beds 2 baths1,887 sq. ft.
120 High Brass Way, Hephzibah, GA 30815
MLS# 100612052Listed by: KELLER WILLIAMS REALTY AUGUSTA PARTNERS


Protect your home and budget from life's surprises with an Assurant Home Warranty, backed by a partner that supports you through every step of homeownership. Explore Plans.
© 2026 Better Homes and Gardens Real Estate LLC. An Anywhere Real Estate company. All rights reserved. Better Homes and Gardens® Real Estate is a registered trademark owned by Meredith Operations Corporation, licensed to Better Homes and Gardens Real Estate LLC and used with permission. Better Homes and Gardens Real Estate LLC fully supports the principles of the Fair Housing Act and the Equal Opportunity Act. Listing information is deemed reliable but is not guaranteed accurate.
Each office is independently owned and operated.
Any services or products provided by third parties are not provided by, affiliated with or related to Better Homes and Gardens Real Estate LLC, or its affiliated companies.