
1699 Pine Ridge Drive N, Hephzibah, GA 30815
Local realty services provided by:Better Homes and Gardens Real Estate Elliott Coastal Living
1699 Pine Ridge Drive N,Hephzibah, GA 30815
$309,250
- 3 Beds
- 2 Baths
- 1,662 sq. ft.
- Single family
- Pending
Listed by:
 Tony Wright(706) 284 - 0199Better Homes and Gardens Real Estate Executive Partners
- Better Homes and Gardens Real Estate Executive Partners
Office: better homes & gardens executive partners
MLS#:100608865
Source:NC_CCAR
Price summary
- Price:$309,250
- Price per sq. ft.:$186.07
About this home
The spacious Ashford features a split bedroom floor plan designed for family living. This ranch-style home offers a wide-open layout complete with a private study with French doors and a sprawling kitchen, including a flat bar top peninsula for drinks and appetizers. In the owner's suite, you'll enjoy a luxury master bathroom equipped with a four-foot shower, separate garden tub and water closet, and double vanities with plenty of space to spare. Looking for a spacious and cozy home to call your own? The Ashford is calling your name!
Contact an agent
Home facts
- Year built:2026
- Subdivision & Development:Cedar Ridge Farms
- Listing ID #:100608865
- Added:1 day(s) ago
- Updated:October 07, 2026 at 11:04 PM
Rooms and interior
- Bedrooms:3
- Total bathrooms:2
- Full bathrooms:2
- Rooms Total:6
- Bathrooms Description:Whirlpool
- Kitchen Description:Pantry
- Living area:1,662 sq. ft.
Heating and cooling
- Cooling:Central Air
- Heating:Electric, Heat Pump, Heating
- Central air:Yes
Structure and exterior
- Roof:Composition
- Year built:2026
- Building area:1,662 sq. ft.
- Lot area:1.5 Acres
- Construction Materials:Vinyl Siding, Wood Frame
- Exterior Features:Covered, Patio
- Foundation Description:Slab
- Levels:1 Story
Schools
- High school:Crosscreek
- Middle school:Pine Hill Middle
- Elementary school:McBean
Finances and disclosures
- Price:$309,250
- Price per sq. ft.:$186.07
Features and amenities
- Laundry features:Laundry Room, Washer Hookup
- Amenities:Street Lights
Parking
- Total parking spaces:2
- Parking description:Attached, Attached Garage, Garage, Garage Door Opener
- Garage:Yes
- Garage spaces:2
New listings near 1699 Pine Ridge Drive N
- New
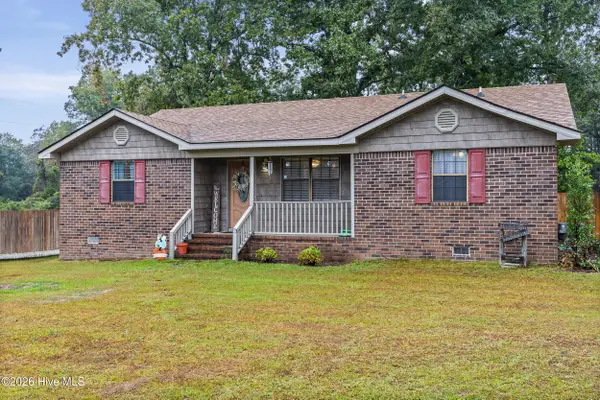 $275,000Active3 beds 2 baths1,679 sq. ft.
4219 Seago Road, Hephzibah, GA 30815
MLS# 100608545Listed by: KELLER WILLIAMS REALTY AUGUSTA PARTNERS - New
 $320,000Active4 beds 3 baths2,064 sq. ft.
4435 Reynolds Street, Hephzibah, GA 30815
MLS# 100608451Listed by: MEYBOHM REAL ESTATE - WHEELER - New
 $245,000Active3 beds 2 baths1,278 sq. ft.
1804 Sheffield Court, Hephzibah, GA 30815
MLS# 100608394Listed by: EPIQUE REALTY - New
 $265,500Active4 beds 3 baths2,230 sq. ft.
4813 Ken Miles Drive, Hephzibah, GA 30815
MLS# 100608252Listed by: KEY REALTY PARTNERS, LLC - New
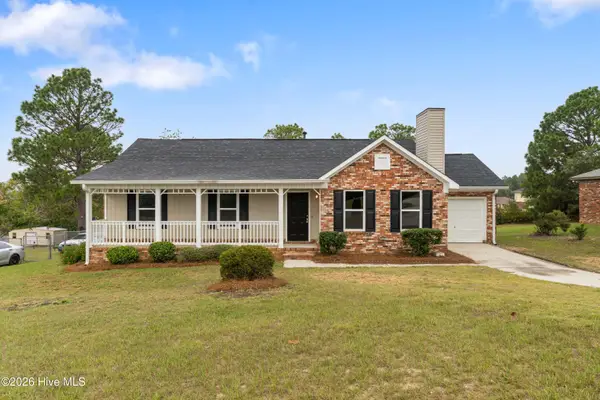 $220,000Active3 beds 2 baths1,600 sq. ft.
2850 Pepperdine Drive, Hephzibah, GA 30815
MLS# 100608081Listed by: KELLER WILLIAMS REALTY AUGUSTA PARTNERS - New
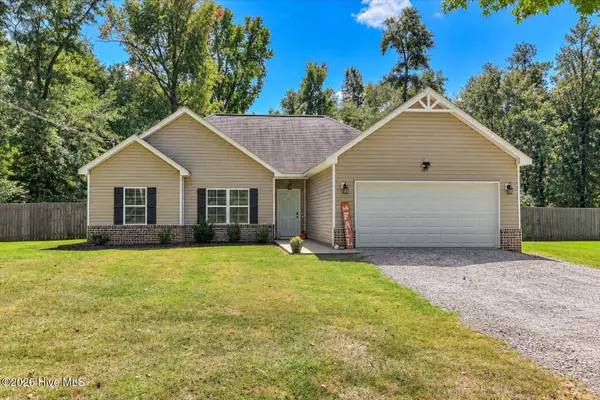 $299,900Active3 beds 2 baths1,382 sq. ft.
477 Del Rio Road, Hephzibah, GA 30815
MLS# 100608085Listed by: EXP REALTY, LLC - New
 $380,000Active5 beds 3 baths2,866 sq. ft.
1730 Ethan Way, Hephzibah, GA 30815
MLS# 100608102Listed by: REAL BROKER, LLC - New
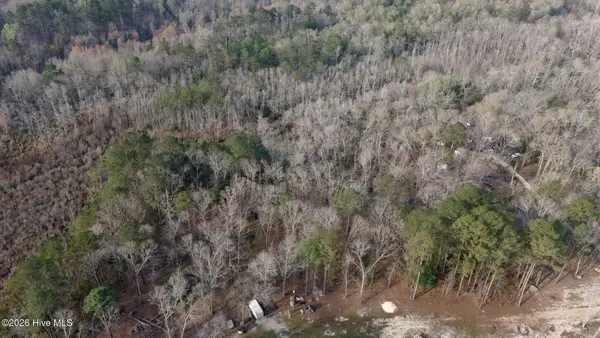 $39,900Active6.25 Acres
2612 Patterson Bridge Road, Hephzibah, GA 30815
MLS# 100607962Listed by: MEYBOHM REAL ESTATE - WHEELER - New
 $419,900Active4 beds 4 baths2,736 sq. ft.
3406 Stockport Drive, Hephzibah, GA 30815
MLS# 100607387Listed by: BERKSHIRE HATHAWAY HOMESERVICES BEAZLEY REALTORS - New
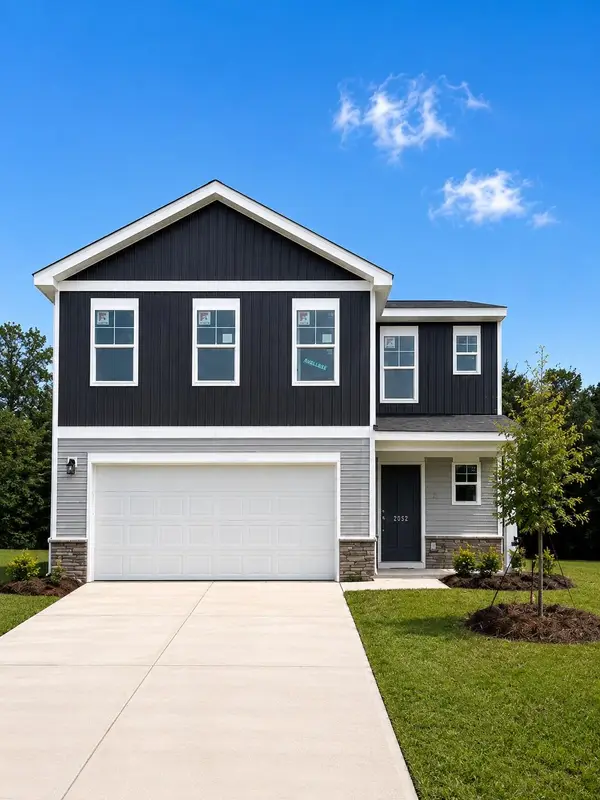 $294,980Active4 beds 3 baths2,469 sq. ft.
2024 Odyssey Drive, Hephzibah, GA 30815
MLS# 225831Listed by: SM SOUTH CAROLINA BROKERAGE


Protect your home and budget from life's surprises with an Assurant Home Warranty, backed by a partner that supports you through every step of homeownership. Explore Plans.
© 2026 Better Homes and Gardens Real Estate LLC. An Anywhere Real Estate company. All rights reserved. Better Homes and Gardens® Real Estate is a registered trademark owned by Meredith Operations Corporation, licensed to Better Homes and Gardens Real Estate LLC and used with permission. Better Homes and Gardens Real Estate LLC fully supports the principles of the Fair Housing Act and the Equal Opportunity Act. Listing information is deemed reliable but is not guaranteed accurate.
Each office is independently owned and operated.
Any services or products provided by third parties are not provided by, affiliated with or related to Better Homes and Gardens Real Estate LLC, or its affiliated companies.