
206 Oak Hill Drive, Hephzibah, GA 30815
Local realty services provided by:Better Homes and Gardens Real Estate Treasure
206 Oak Hill Drive,Hephzibah, GA 30815
$305,000
- 4 Beds
- 3 Baths
- 2,052 sq. ft.
- Mobile / Manufactured
- Pending
Listed by: sandra negron, edwin solis
Office: sandra negron realty
MLS#:100577303
Source:NC_CCAR
Price summary
- Price:$305,000
- Price per sq. ft.:$148.64
About this home
This beautiful open-concept ranch sits on 10.85 peaceful acres and delivers the perfect mix of comfort, privacy, and usable land. With no HOA, VA loan eligibility, and two storage sheds already in place, the property is set up for anyone who wants space to spread out and enjoy country living.
Inside, the home features a spacious four-bedroom layout with both a formal living room and a warm, inviting family room--plenty of room for gatherings, quiet evenings, or anything in between. The private owner's suite feels like its own retreat, offering a large walk-in shower, deep garden tub, double vanities, and a flexible bonus room that works perfectly as a nursery, office, gym, dressing room, or oversized closet.
The sale also includes the adjacent parcel (015053), adding an additional 6.11 acres for a total of 10.85 acres. The land offers wide-open possibilities: established ATV trails, room for future projects, and even a 50-amp RV hookup for guests, travel trailers, or full-time RV use
You'll enjoy peaceful rural living while staying conveniently close to Fort Gordon, I-20, and I-520.
Opportunities like this don't come around often-schedule your private tour today and see everything this property has to offer....
Contact an agent
Home facts
- Year built:1999
- Subdivision & Development:Other
- Listing ID #:100577303
- Added:63 day(s) ago
- Updated:July 31, 2026 at 08:46 AM
Rooms and interior
- Bedrooms:4
- Total bathrooms:3
- Full bathrooms:2
- Half bathrooms:1
- Rooms Total:11
- Flooring:Laminate
- Kitchen Description:Dishwasher, Kitchen Island
- Bedroom Description:Walk-In Closet(s)
- Living area:2,052 sq. ft.
Heating and cooling
- Cooling:Central Air
- Heating:Electric, Fireplace(s), Heating
- Central air:Yes
Structure and exterior
- Roof:Composition
- Year built:1999
- Building area:2,052 sq. ft.
- Lot area:10.85 Acres
- Lot Features:Wooded
- Construction Materials:Vinyl Siding, Wood Frame
- Exterior Features:Covered, Porch
- Levels:1 Story
Schools
- High school:Burke County
- Middle school:Burke County
- Elementary school:Burke County Elementary
Finances and disclosures
- Price:$305,000
- Price per sq. ft.:$148.64
Features and amenities
- Appliances:Dishwasher
- Laundry features:Laundry Room, Washer Hookup
- Amenities:Walk-In Closet(s)
Parking
- Parking description:Circular Driveway, Unpaved

New listings near 206 Oak Hill Drive
- New
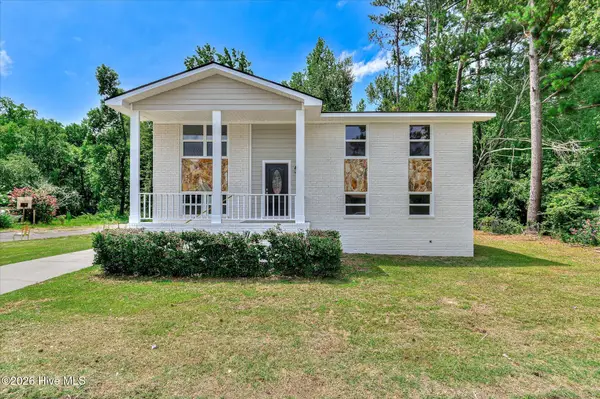 $219,900Active4 beds 2 baths2,000 sq. ft.
2838 Conniston Drive, Hephzibah, GA 30815
MLS# 100592813Listed by: CENTURY 21 MAGNOLIA - New
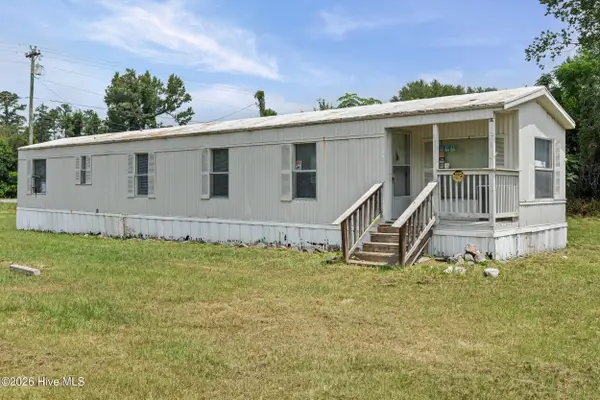 $95,000Active2 beds 1 baths924 sq. ft.
3982 Deans Bridge Road, Hephzibah, GA 30815
MLS# 100592528Listed by: KELLER WILLIAMS REALTY AUGUSTA PARTNERS - New
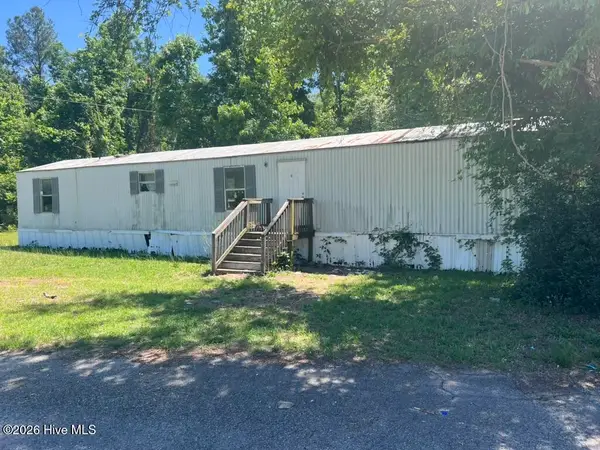 $65,000Active3 beds 2 baths924 sq. ft.
3988 Deans Bridge Road, Hephzibah, GA 30815
MLS# 100592540Listed by: KELLER WILLIAMS REALTY AUGUSTA PARTNERS - New
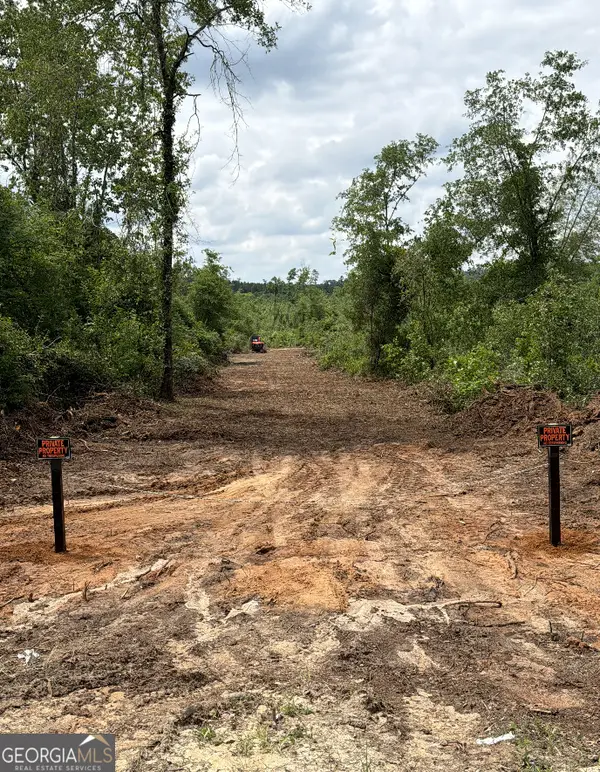 $231,000Active-- beds -- baths
0 Hephzibah Mcbean Road, Hephzibah, GA 30815
MLS# 10814860Listed by: Castleton Properties Realty - New
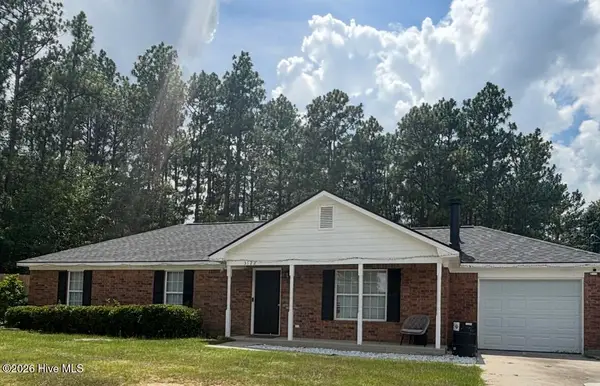 $229,900Active3 beds 2 baths1,300 sq. ft.
3122 Blackmon Court, Hephzibah, GA 30815
MLS# 100592217Listed by: VANDERMORGAN REALTY - New
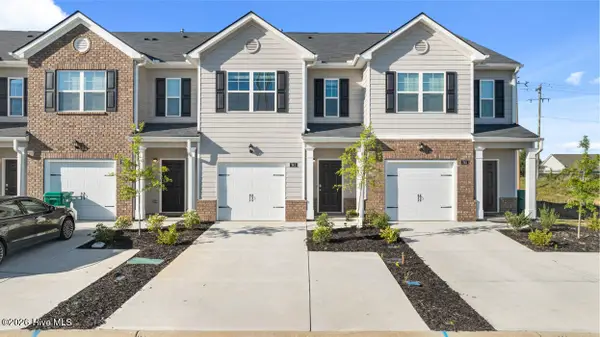 $219,000Active3 beds 3 baths1,435 sq. ft.
5414 Thrasher Lane #44, Hephzibah, GA 30815
MLS# 100592043Listed by: D.R. HORTON REALTY OF GEORGIA, INC. - New
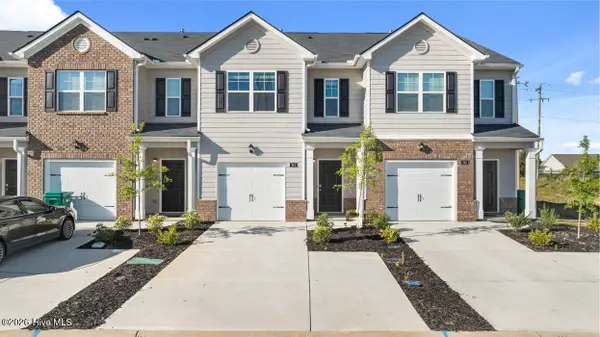 $219,000Active3 beds 3 baths1,435 sq. ft.
5416 Thrasher Lane #45, Hephzibah, GA 30815
MLS# 100592055Listed by: D.R. HORTON REALTY OF GEORGIA, INC. - New
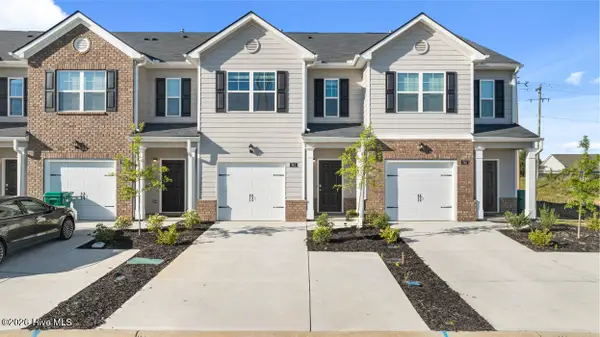 $219,000Active3 beds 3 baths1,435 sq. ft.
5418 Thrasher Lane #46, Hephzibah, GA 30815
MLS# 100592059Listed by: D.R. HORTON REALTY OF GEORGIA, INC. - New
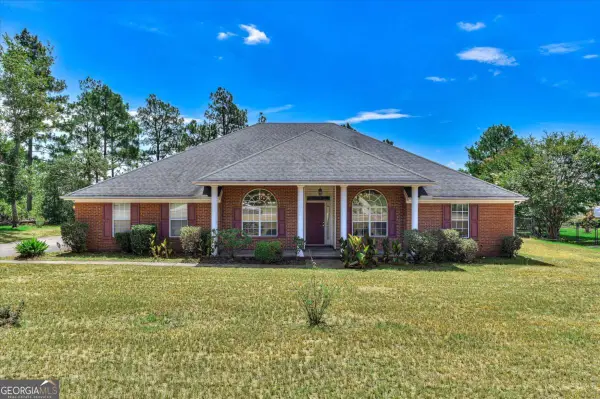 $299,900Active4 beds 3 baths2,206 sq. ft.
2720 Spirit Creek Road, Hephzibah, GA 30815
MLS# 10814014Listed by: eXp Realty - New
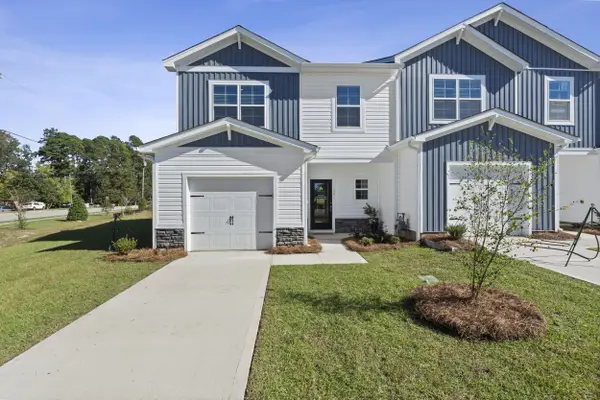 $209,980Active3 beds 3 baths1,720 sq. ft.
1017 Aldrich Street, Hephzibah, GA 30815
MLS# 100591993Listed by: CENTURY 21 MAGNOLIA


Protect your home and budget from life's surprises with an Assurant Home Warranty, backed by a partner that supports you through every step of homeownership. Explore Plans.
© 2026 Better Homes and Gardens Real Estate LLC. An Anywhere Real Estate company. All rights reserved. Better Homes and Gardens® Real Estate is a registered trademark owned by Meredith Operations Corporation, licensed to Better Homes and Gardens Real Estate LLC and used with permission. Better Homes and Gardens Real Estate LLC fully supports the principles of the Fair Housing Act and the Equal Opportunity Act. Listing information is deemed reliable but is not guaranteed accurate.
Each office is independently owned and operated.
Any services or products provided by third parties are not provided by, affiliated with or related to Better Homes and Gardens Real Estate LLC, or its affiliated companies.