
2208 Sunny Day Drive, Hephzibah, GA 30815
Local realty services provided by:Better Homes and Gardens Real Estate Metro Brokers
2208 Sunny Day Drive,Hephzibah, GA 30815
$299,900
- 3 Beds
- 2 Baths
- 4,018 sq. ft.
- Single family
- Active
Listed by: marion roland
Office: veterans realty company, inc.
MLS#:100606608
Source:NC_CCAR
Price summary
- Price:$299,900
- Price per sq. ft.:$149.28
About this home
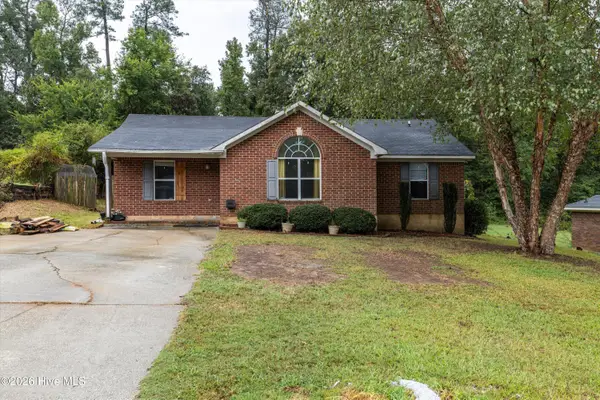
2208 Sunny Day Drive: ''The Orchard''- Charming 3 bedroom, 2 bath, 2009 sq ft home! Stacked stone/ vinyl front with full landscaping and sprinkler system! New flooring, stainless steel appliances, granite countertops. Family room with high ceilings and fireplace!12x20 Bonus room! Wow what a master suite!! 2 car garage! private fenced backyard! A must-see home! Call today!
Contact an agent
Home facts
- Year built:2008
- Subdivision & Development:The Orchard
- Listing ID #:100606608
- Added:1 day(s) ago
- Updated:September 28, 2026 at 11:00 PM
Rooms and interior
- Bedrooms:3
- Total bathrooms:2
- Full bathrooms:2
- Rooms Total:7
- Flooring:Carpet, Tile, Vinyl
- Kitchen Description:Pantry
- Bedroom Description:Master Downstairs, Walk-In Closet(s)
- Living area:4,018 sq. ft.
Heating and cooling
- Cooling:Central Air, Heat Pump
- Heating:Electric, Fireplace(s), Forced Air, Heat Pump, Heating
- Central air:Yes
Structure and exterior
- Roof:Composition
- Year built:2008
- Building area:4,018 sq. ft.
- Lot area:0.34 Acres
- Lot Features:Level
- Construction Materials:Stone, Vinyl Siding
- Exterior Features:Patio
- Foundation Description:Slab
- Levels:1.5 Story
Schools
- High school:Crosscreek
- Middle school:Pine Hill Middle
- Elementary school:Goshen
Utilities
- Water:County Water, Water Connected
- Sewer:Sewer Connected
Finances and disclosures
- Price:$299,900
- Price per sq. ft.:$149.28
Features and amenities
- Laundry features:Laundry Room, Washer Hookup
- Amenities:Blinds/Shades, Ceiling Fan(s), Street Lights, Walk-In Closet(s)
Parking
- Total parking spaces:2
- Parking description:Attached Garage, Concrete, Garage, Garage Door Opener
- Garage:Yes
- Garage spaces:2

New listings near 2208 Sunny Day Drive
- New
 $175,000Active3 beds 2 baths2,112 sq. ft.
2495 Carroll Drive, Hephzibah, GA 30815
MLS# 100606659Listed by: KELLER WILLIAMS REALTY AUGUSTA PARTNERS - New
 $179,900Active3 beds 2 baths1,248 sq. ft.
3738 Fairington Drive, Hephzibah, GA 30815
MLS# 100606434Listed by: JT REALTY - New
 $136,000Active3 beds 2 baths1,800 sq. ft.
2802 Leawood Court, Hephzibah, GA 30815
MLS# 100606266Listed by: COLDWELL BANKER-WATSON & KNOX REAL ESTATE - New
 $190,000Active3 beds 2 baths1,860 sq. ft.
3533 Andover Drive, Hephzibah, GA 30815
MLS# 100606166Listed by: REALTY ONE GROUP VISIONARIES - Open Sun, 1 to 3pmNew
 $215,000Active3 beds 2 baths1,469 sq. ft.
4522 Pineview Lane, Hephzibah, GA 30815
MLS# 100605992Listed by: KELLER WILLIAMS REALTY AUGUSTA PARTNERS - New
 $34,900Active2 beds 2 baths1,200 sq. ft.
612 Mini Farms Road, Hephzibah, GA 30815
MLS# 100605588Listed by: MEYBOHM REAL ESTATE - NORTH AUGUSTA - New
 $29,900Active3 beds 2 baths1,200 sq. ft.
614 Mini Farms Road, Hephzibah, GA 30815
MLS# 100605593Listed by: MEYBOHM REAL ESTATE - NORTH AUGUSTA - New
 $30,000Active1.1 Acres
160 Charlene Drive, Hephzibah, GA 30815
MLS# 100605713Listed by: SELL YOUR HOME SERVICES - New
 $150,000Active3 beds 2 baths1,246 sq. ft.
1023 Cedarview Circle, Hephzibah, GA 30815
MLS# 100605662Listed by: CENTURY 21 MAGNOLIA


Protect your home and budget from life's surprises with an Assurant Home Warranty, backed by a partner that supports you through every step of homeownership. Explore Plans.
© 2026 Better Homes and Gardens Real Estate LLC. An Anywhere Real Estate company. All rights reserved. Better Homes and Gardens® Real Estate is a registered trademark owned by Meredith Operations Corporation, licensed to Better Homes and Gardens Real Estate LLC and used with permission. Better Homes and Gardens Real Estate LLC fully supports the principles of the Fair Housing Act and the Equal Opportunity Act. Listing information is deemed reliable but is not guaranteed accurate.
Each office is independently owned and operated.
Any services or products provided by third parties are not provided by, affiliated with or related to Better Homes and Gardens Real Estate LLC, or its affiliated companies.