
2742 Inverness Drive, Hephzibah, GA 30815
Local realty services provided by:Better Homes and Gardens Real Estate Native American Group
2742 Inverness Drive,Hephzibah, GA 30815
$287,900
- 3 Beds
- 2 Baths
- - sq. ft.
- Single family
- Sold
Listed by: cherelle bonds, daniel adams
Office: berkshire hathaway homeservices beazley realtors
MLS#:98257062
Source:NC_CCAR
Sorry, we are unable to map this address
Price summary
- Price:$287,900
About this home
The Baldwin 4 by Bill Beazley Homes is a beautifully constructed 3 bedroom, 2 full bath, ranch style home with a double garage and lots to offer. This home features an all brick front with 3 part siding. You will enter into a spacious foyer with Evacore waterproof click wood flooring that connects to a large great room with frieze carpeting, electric fireplace, and a cathedral ceiling with ceiling fan.
The great room is open to a spacious kitchen with stained cabinets and counters with granite countertops, a full backsplash, 60/50 sink, garbage disposal, and stainless steel appliances. The large master suite has a tray ceiling with ceiling fan, a walk-in closet, and a master bathroom with separate garden tub and walk-in shower, double vanity, and framed mirrors. The two secondary bedrooms are spacious with ample closet space for visitors. Step out onto the patio area to view the privacy fenced sodded backyard with irrigation system.
Prime Location! Easy access to Fort Gordon gate 5, Starbucks, SRS, Bridgestone, Plant Vogtle, I-520, and a variety of shops, restaurants, parks, and recreation.
Diamond Lake Regional Park, tennis courts, trails, a library, indoor gym, and fishing spots! 50-dollar annual membership for inside activities.
Seller offering a permanent buydown interest rate as low as 4.99% with preferred lending partners on VA & FHA loans, plus a 5000 dollar builder incentive that can be used towards closing costs and upgrades.
625-SH-7009-00...
Contact an agent
Home facts
- Year built:2026
- Subdivision & Development:Southampton
- Listing ID #:98257062
- Added:115 day(s) ago
- Updated:August 25, 2026 at 07:17 AM
Rooms and interior
- Bedrooms:3
- Total bathrooms:2
- Full bathrooms:2
- Rooms Total:7
- Flooring:Carpet
- Dining Description:Eat-in Kitchen
- Kitchen Description:Dishwasher, Disposal, Eat-in Kitchen, Pantry, Range
- Bedroom Description:Walk-In Closet(s)
Heating and cooling
- Cooling:Central Air
- Heating:Electric, Fireplace(s), Heat Pump, Heating
- Central air:Yes
Structure and exterior
- Roof:Composition
- Year built:2026
- Construction Materials:Brick, Vinyl Siding, Wood Frame
- Exterior Features:Covered, Thermal Doors
- Foundation Description:Slab
- Levels:1 Story
Schools
- High school:Crosscreek
- Middle school:Pine Hill Middle
- Elementary school:Diamond Lakes
Finances and disclosures
- Price:$287,900
Features and amenities
- Appliances:Dishwasher, Disposal, Range
- Laundry features:Washer Hookup
- Amenities:Blinds/Shades, Street Lights, Walk-In Closet(s)
Parking
- Total parking spaces:2
- Parking description:Attached Garage, Garage, Garage Door Opener
- Garage:Yes
- Garage spaces:2

New listings near 2742 Inverness Drive
- New
 $219,000Active4 beds 3 baths1,930 sq. ft.
5452 Thrasher Lane, Hephzibah, GA 30815
MLS# 100598255Listed by: KEY REALTY PARTNERS, LLC - New
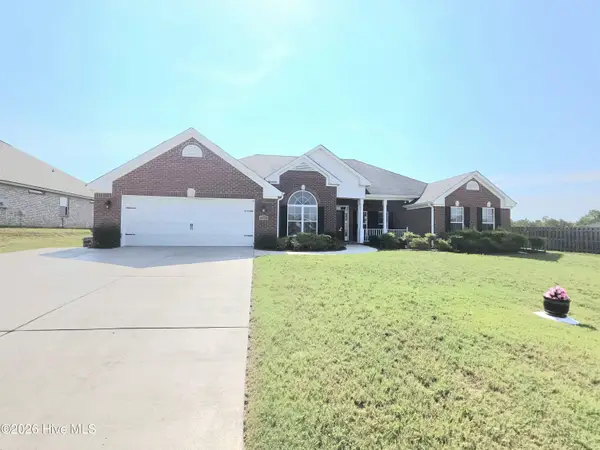 $399,900Active4 beds 3 baths2,929 sq. ft.
4869 Ken Miles Drive, Hephzibah, GA 30815
MLS# 100598200Listed by: BERKSHIRE HATHAWAY HOMESERVICES BEAZLEY REALTORS - New
 $220,000Active4 beds 2 baths1,678 sq. ft.
4726 Laural Oak Drive, Hephzibah, GA 30815
MLS# 100598115Listed by: BJORDAN REALTY, LLC - New
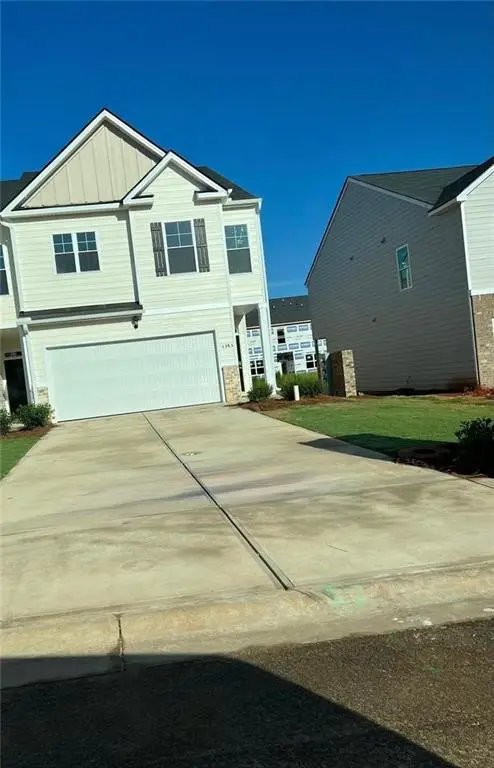 $298,000Active4 beds 3 baths1,925 sq. ft.
4353 Newland Street, Hephzibah, GA 30815
MLS# 7825368Listed by: HOMESMART  Listed by BHGRE$284,900Pending3 beds 2 baths1,852 sq. ft.
4449 Old Waynesboro Road, Hephzibah, GA 30815
MLS# 100597608Listed by: BETTER HOMES & GARDENS EXECUTIVE PARTNERS- New
 $397,000Active5 beds 2 baths2,091 sq. ft.
5258 Henderson Road, Hephzibah, GA 30815
MLS# 100597491Listed by: WRKHORSE REAL ESTATE - New
 $389,900Active3 beds 2 baths1,965 sq. ft.
1621 Pine Ridge Drive N, Hephzibah, GA 30815
MLS# 100597527Listed by: BLANCHARD & CALHOUN - EVANS - New
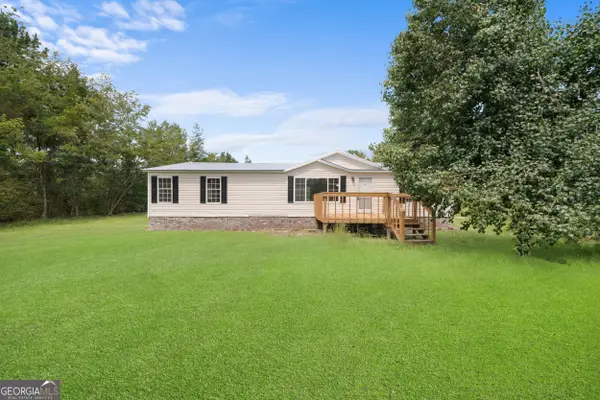 $205,000Active3 beds 2 baths1,300 sq. ft.
220 Annies Lane, Hephzibah, GA 30815
MLS# 10829323Listed by: Highline Property Holdings - New
 $850,000Active5 beds 3 baths3,299 sq. ft.
2282 Farmers Bridge Road, Hephzibah, GA 30815
MLS# 100597028Listed by: JT REALTY - New
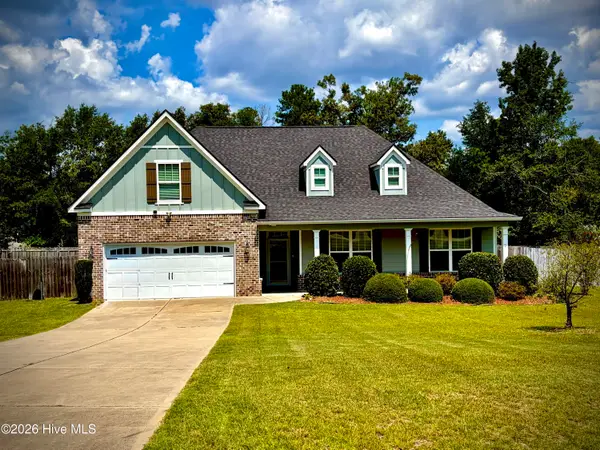 $345,900Active4 beds 3 baths2,308 sq. ft.
2672 New Hope Circle, Hephzibah, GA 30815
MLS# 100596772Listed by: CENTURY 21 JEFF KELLER REALTY


Protect your home and budget from life's surprises with an Assurant Home Warranty, backed by a partner that supports you through every step of homeownership. Explore Plans.
© 2026 Better Homes and Gardens Real Estate LLC. An Anywhere Real Estate company. All rights reserved. Better Homes and Gardens® Real Estate is a registered trademark owned by Meredith Operations Corporation, licensed to Better Homes and Gardens Real Estate LLC and used with permission. Better Homes and Gardens Real Estate LLC fully supports the principles of the Fair Housing Act and the Equal Opportunity Act. Listing information is deemed reliable but is not guaranteed accurate.
Each office is independently owned and operated.
Any services or products provided by third parties are not provided by, affiliated with or related to Better Homes and Gardens Real Estate LLC, or its affiliated companies.