
2877 Pepperdine Drive, Hephzibah, GA 30815
Local realty services provided by:Better Homes and Gardens Real Estate Metro Brokers
2877 Pepperdine Drive,Hephzibah, GA 30815
$219,900
- 3 Beds
- 2 Baths
- 1,747 sq. ft.
- Single family
- Active
Listed by: sherri beaty
Office: keller williams realty augusta partners
MLS#:100613657
Source:NC_CCAR
Price summary
- Price:$219,900
- Price per sq. ft.:$125.87
About this home
Stop searching and start packing! 2877 Pepperdine Drive has been beautifully transformed and is ready for its next chapter. This spacious 3-bedroom, 2-bathroom all-brick ranch combines classic durability with a gorgeous modern interior. Step inside to find brand-new flooring, blinds, paint, and light fixtures though-out. The heavy lifting has already been taken care of for you—including a metal roof, newer HVAC and water heater, updated bathrooms with new fixtures, and all new interior bedroom doors and tri-fold closet doors replaced. All cabinets have been repainted with new hardware. The soil and sod in the front yard has been recently replaced. Situated on a generous 0.34-acre lot with plenty of outdoor room for multiple projects or entertaining, this updated gem offers the stress-free timeline of a turn-key property. Schedule your tour today!
Contact an agent
Home facts
- Year built:1987
- Subdivision & Development:Sand Ridge
- Listing ID #:100613657
- Added:9 day(s) ago
- Updated:November 09, 2026 at 11:34 AM
Rooms and interior
- Bedrooms:3
- Total bathrooms:2
- Full bathrooms:2
- Rooms Total:7
- Flooring:Carpet
- Dining Description:Eat-in Kitchen
- Kitchen Description:Eat-in Kitchen, Refrigerator
- Living area:1,747 sq. ft.
Heating and cooling
- Cooling:Central Air
- Heating:Fireplace(s), Heating, Natural Gas
- Central air:Yes
Structure and exterior
- Roof:Metal
- Year built:1987
- Building area:1,747 sq. ft.
- Lot area:0.34 Acres
- Construction Materials:Block, Brick, Wood Frame
- Exterior Features:Covered, Patio
- Foundation Description:Slab
- Levels:1 Story
Schools
- High school:Hephzibah Comp.
- Middle school:Hephzibah
- Elementary school:Deer Chase
Utilities
- Water:Water Connected
- Sewer:Sewer Connected
Finances and disclosures
- Price:$219,900
- Price per sq. ft.:$125.87
Features and amenities
- Appliances:Refrigerator
- Laundry features:Laundry Room
- Amenities:Ceiling Fan(s)
Parking
- Total parking spaces:1
- Parking description:Attached, Attached Garage, Garage
- Garage:Yes
- Garage spaces:1

New listings near 2877 Pepperdine Drive
- New
 $367,500Active3 beds 2 baths2,336 sq. ft.
4223 Forest Road, Hephzibah, GA 30815
MLS# 100615167Listed by: REAL BROKER - SC - New
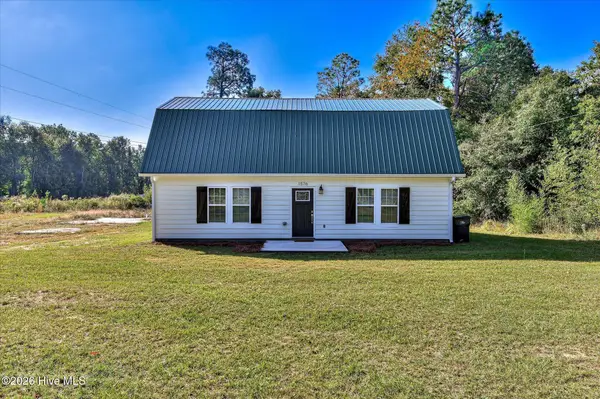 $250,000Active4 beds 2 baths2,400 sq. ft.
1576 Keron Way, Hephzibah, GA 30815
MLS# 100614939Listed by: LEADING EDGE REAL ESTATE - New
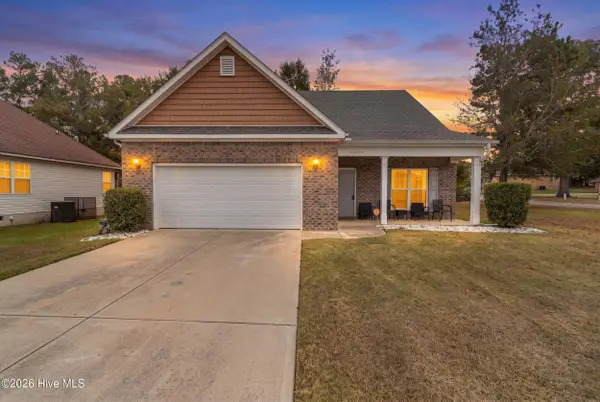 $275,000Active4 beds 3 baths1,791 sq. ft.
2890 Pepperdine Drive, Hephzibah, GA 30815
MLS# 100614821Listed by: CENTURY 21 MAGNOLIA - New
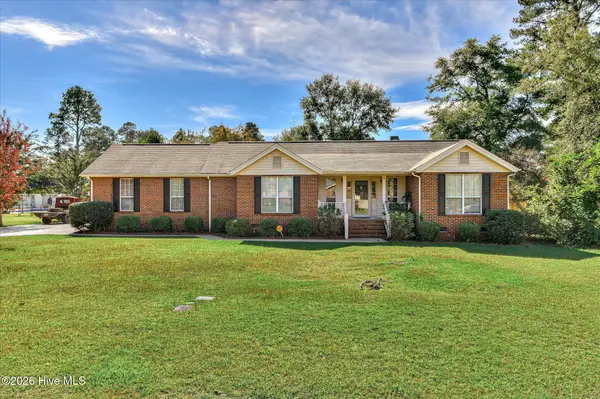 $284,900Active3 beds 2 baths1,779 sq. ft.
1008 Pleasant Valley Drive, Hephzibah, GA 30815
MLS# 100614721Listed by: SUMMER HOUSE REALTY - New
 $309,900Active5 beds 3 baths2,570 sq. ft.
1258 Paramount Court, Hephzibah, GA 30815
MLS# 100614787Listed by: KELLER WILLIAMS REALTY AUGUSTA PARTNERS - New
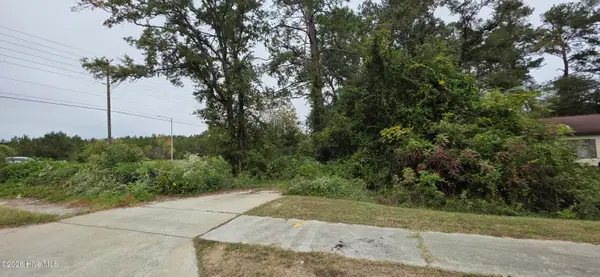 $20,000Active0.39 Acres
2427 Plantation Road, Hephzibah, GA 30815
MLS# 100614554Listed by: RE/MAX TRUE ADVANTAGE - New
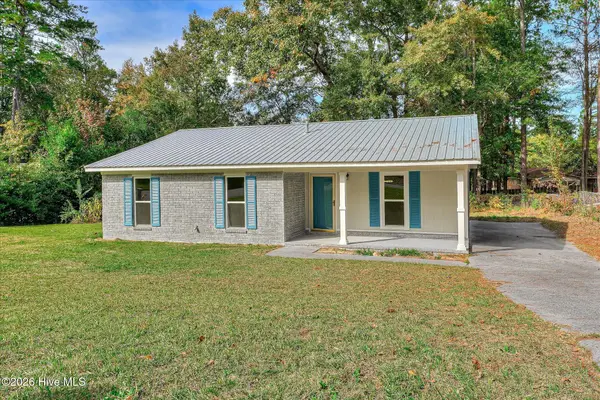 $179,900Active3 beds 2 baths1,234 sq. ft.
2503 Dewsbury Court, Hephzibah, GA 30815
MLS# 100614385Listed by: JIM HADDEN REAL ESTATE - New
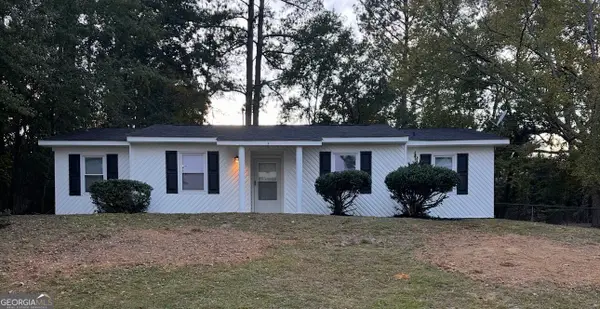 $169,000Active3 beds 2 baths1,246 sq. ft.
2693 Barclay Street, Hephzibah, GA 30815
MLS# 10884590Listed by: Fox Hollow Realty - New
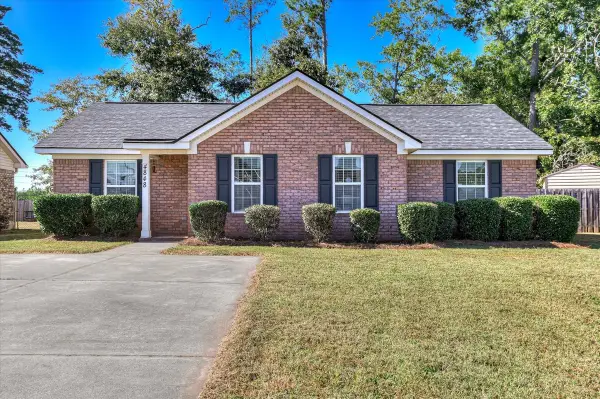 Listed by BHGRE$199,900Active3 beds 2 baths1,246 sq. ft.
4848 Jasmine Way, Hephzibah, GA 30815
MLS# 100614215Listed by: BETTER HOMES & GARDENS EXECUTIVE PARTNERS 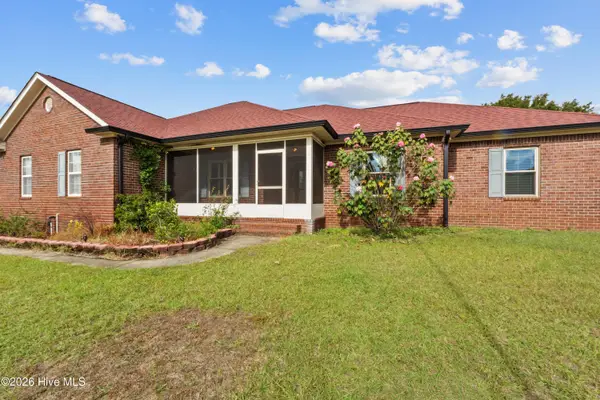 $272,000Pending4 beds 2 baths1,800 sq. ft.
1224 Oakridge Plantation Road, Hephzibah, GA 30815
MLS# 100613970Listed by: RE/MAX REINVENTED


Protect your home and budget from life's surprises with an Assurant Home Warranty, backed by a partner that supports you through every step of homeownership. Explore Plans.
© 2026 Better Homes and Gardens Real Estate LLC. An Anywhere Real Estate company. All rights reserved. Better Homes and Gardens® Real Estate is a registered trademark owned by Meredith Operations Corporation, licensed to Better Homes and Gardens Real Estate LLC and used with permission. Better Homes and Gardens Real Estate LLC fully supports the principles of the Fair Housing Act and the Equal Opportunity Act. Listing information is deemed reliable but is not guaranteed accurate.
Each office is independently owned and operated.
Any services or products provided by third parties are not provided by, affiliated with or related to Better Homes and Gardens Real Estate LLC, or its affiliated companies.