
3314 Thames Place, Hephzibah, GA 30815
Local realty services provided by:Better Homes and Gardens Real Estate Metro Brokers
3314 Thames Place,Hephzibah, GA 30815
$330,000
- 4 Beds
- 2 Baths
- 1,964 sq. ft.
- Single family
- Active
Listed by: tiffany williams
Office: wilder realty scga inc.
MLS#:10888463
Source:METROMLS
Price summary
- Price:$330,000
- Price per sq. ft.:$168.02
About this home
Beautifully updated 4-bedroom home with 2 full baths! New luxury vinyl plank flooring, fresh interior paint, new stainless-steel appliances, and updated light fixtures. Conveniently located near Fort Eisenhower. This home is ready for you to make it your own! Room dimensions are approximate and should be verified by the buyer or buyer's agent.
Contact an agent
Home facts
- Year built:2005
- Subdivision & Development:Cambridge
- Listing ID #:10888463
- Updated:November 12, 2026 at 01:08 PM
Rooms and interior
- Bedrooms:4
- Total bathrooms:2
- Full bathrooms:2
- Flooring:Vinyl
- Kitchen Description:Dishwasher, Microwave, Oven/Range (Combo), Refrigerator
- Bedroom Description:Master On Main Level, Split Bedroom Plan, Walk-In Closet(s)
- Living area:1,964 sq. ft.
Heating and cooling
- Cooling:Central Air
- Heating:Central
- Central air:Yes
Structure and exterior
- Roof:Composition
- Year built:2005
- Building area:1,964 sq. ft.
- Lot area:0.31 Acres
- Lot Features:Level
- Architectural Style:Ranch
- Construction Materials:Brick
- Levels:1 Story
Schools
- High school:Cross Creek
- Middle school:Pine Hill
- Elementary school:Tobacco Road
Utilities
- Water:Public
- Sewer:Public Sewer
Finances and disclosures
- Price:$330,000
- Price per sq. ft.:$168.02
- Tax amount:$2,857 (2025)
Features and amenities
- Appliances:Dishwasher, Microwave, Oven/Range (Combo), Refrigerator
- Laundry features:In Mud Room, Laundry
- Amenities:High Ceilings, Pulldown Attic Stairs, Tray Ceiling(s), Vaulted Ceiling(s)
Parking
- Parking description:Garage
- Garage:Yes
 2026 Georgia MLS. All rights reserved. Information Deem Reliable But Not Guaranteed November 12, 2026
New listings near 3314 Thames Place
- New
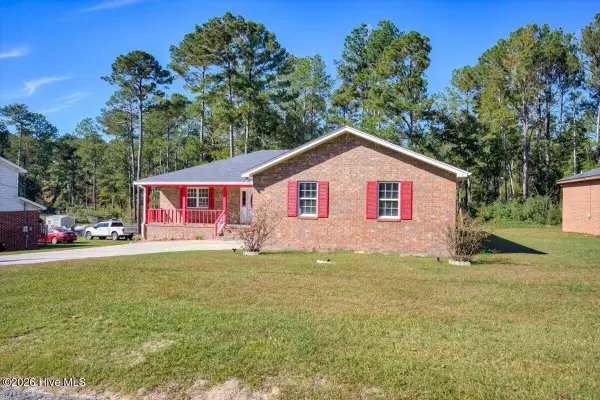 $264,900Active4 beds 2 baths1,984 sq. ft.
4139 Foreman Way, Hephzibah, GA 30815
MLS# 100615863Listed by: KELLER WILLIAMS REALTY AUGUSTA PARTNERS - New
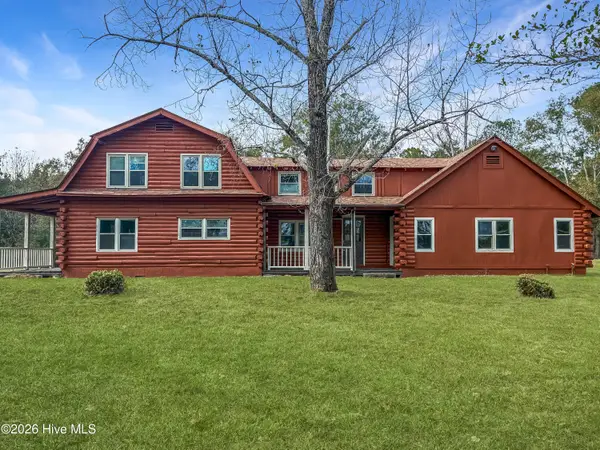 $329,000Active4 beds 3 baths2,690 sq. ft.
146 Greiner Circle Ext, Hephzibah, GA 30815
MLS# 100615306Listed by: RE/MAX TRUE ADVANTAGE - New
 $367,500Active3 beds 2 baths2,336 sq. ft.
4223 Forest Road, Hephzibah, GA 30815
MLS# 100615167Listed by: REAL BROKER - SC - New
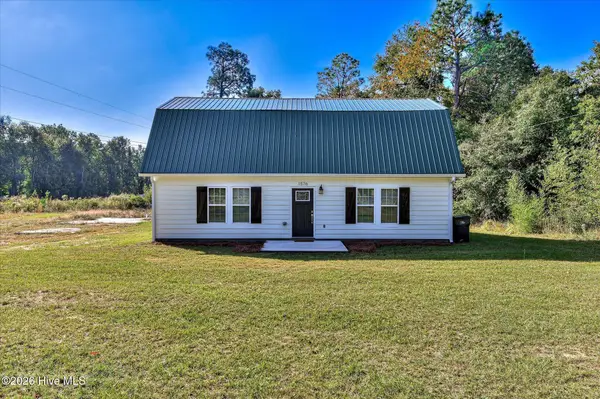 $250,000Active4 beds 2 baths2,400 sq. ft.
1576 Keron Way, Hephzibah, GA 30815
MLS# 100614939Listed by: LEADING EDGE REAL ESTATE - New
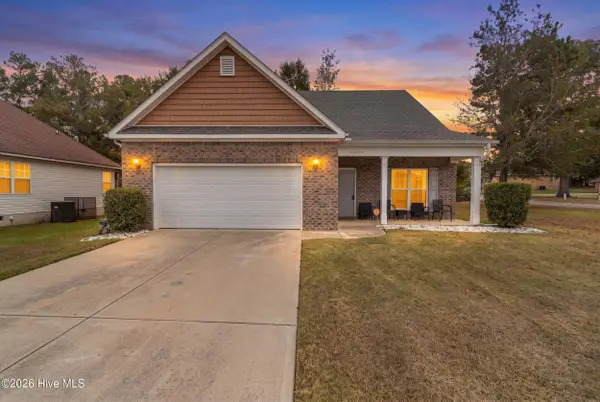 $275,000Active4 beds 3 baths1,791 sq. ft.
2890 Pepperdine Drive, Hephzibah, GA 30815
MLS# 100614821Listed by: CENTURY 21 MAGNOLIA - New
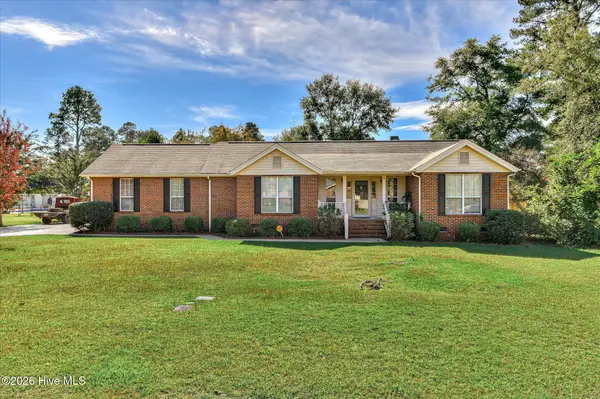 $284,900Active3 beds 2 baths1,779 sq. ft.
1008 Pleasant Valley Drive, Hephzibah, GA 30815
MLS# 100614721Listed by: SUMMER HOUSE REALTY  $309,900Pending5 beds 3 baths2,570 sq. ft.
1258 Paramount Court, Hephzibah, GA 30815
MLS# 100614787Listed by: KELLER WILLIAMS REALTY AUGUSTA PARTNERS- New
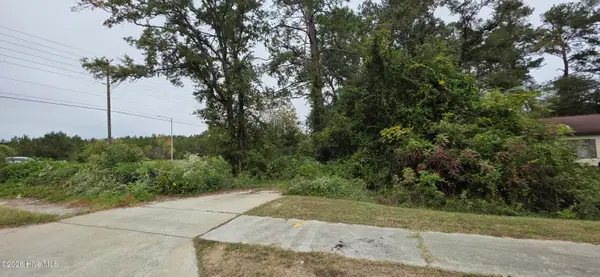 $20,000Active0.39 Acres
2427 Plantation Road, Hephzibah, GA 30815
MLS# 100614554Listed by: RE/MAX TRUE ADVANTAGE - New
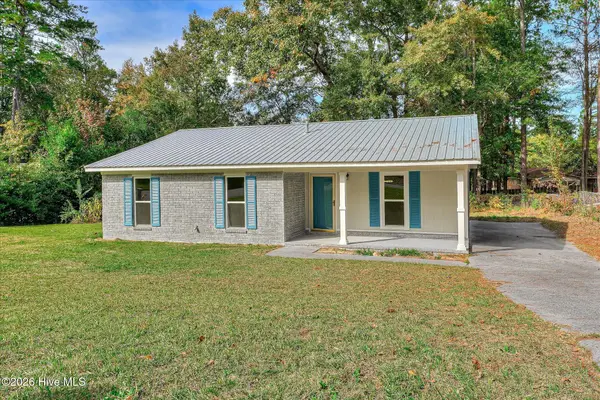 $169,900Active3 beds 2 baths1,234 sq. ft.
2503 Dewsbury Court, Hephzibah, GA 30815
MLS# 100614385Listed by: JIM HADDEN REAL ESTATE


Protect your home and budget from life's surprises with an Assurant Home Warranty, backed by a partner that supports you through every step of homeownership. Explore Plans.
© 2026 Better Homes and Gardens Real Estate LLC. An Anywhere Real Estate company. All rights reserved. Better Homes and Gardens® Real Estate is a registered trademark owned by Meredith Operations Corporation, licensed to Better Homes and Gardens Real Estate LLC and used with permission. Better Homes and Gardens Real Estate LLC fully supports the principles of the Fair Housing Act and the Equal Opportunity Act. Listing information is deemed reliable but is not guaranteed accurate.
Each office is independently owned and operated.
Any services or products provided by third parties are not provided by, affiliated with or related to Better Homes and Gardens Real Estate LLC, or its affiliated companies.