
3526 Pebble Creek Drive, Hephzibah, GA 30815
Local realty services provided by:Better Homes and Gardens Real Estate Elliott Coastal Living
3526 Pebble Creek Drive,Hephzibah, GA 30815
$135,000
- 3 Beds
- 2 Baths
- 1,388 sq. ft.
- Single family
- Active
Listed by: janet robinson
Office: augusta real estate now, llc.
MLS#:100594545
Source:NC_CCAR
Price summary
- Price:$135,000
- Price per sq. ft.:$97.26
About this home
WHEN AN AFFORDABLE PRICE, FLEXIBLE SPACE, AND REAL OPPORTUNITY MEET, YOU'LL FIND 3526 PEBBLE CREEK DR. THIS WELL MAINTAINED ONE-OWNER HOME OFFERS 3 BEDROOMS, 1.5 BATHS, SPACIOUS LIVING ROOM, SEPARATE DEN AND A DEDICATED OFFICE- ROOM TO WORK, RELAX, AND SPREAD OUT HOWEVER TODAY'S LIFESTYLE CALLS FOR. EASY CARE VINYL FLOORING RUNS THROUGH THE MAIN LIVING AREAS, WHILE CARPET WARMS THE BEDROOMS. THIS HOME FEATURES A FUNCTIONAL FLOOR PLAN THAT LEAVES PLENTY OF ROOM TO MAKE IT YOUR OWN.
SET ON A CORNER LOT JUST OFF A CUL-DE-SAC, THIS HOME OFFERS EXTRA YARD SPACE AND A BEAUTIFUL RESIDENTIAL SETTING. LIMITLESS POSSIBILITIES ABOUND, WHETHER IT'S A FIRST HOME, A RIGHT-SIZED MOVE, OR A SMART BUY IN HEPHZIBAH, THIS ONE IS FULL OF POTENTIAL.
GREAT LOCATION. FLEXIBLE LIVING SPACE. ONE-OWNER HOME! READY FOR ITS NEXT CHAPTER!
Contact an agent
Home facts
- Year built:1985
- Subdivision & Development:Pebble Creek
- Listing ID #:100594545
- Added:49 day(s) ago
- Updated:September 25, 2026 at 10:40 AM
Rooms and interior
- Bedrooms:3
- Total bathrooms:2
- Full bathrooms:1
- Half bathrooms:1
- Rooms Total:8
- Flooring:Carpet, Vinyl
- Dining Description:Eat-in Kitchen
- Kitchen Description:Dishwasher, Eat-in Kitchen, Refrigerator
- Living area:1,388 sq. ft.
Heating and cooling
- Cooling:Central Air
- Heating:Forced Air, Heating, Natural Gas
- Central air:Yes
Structure and exterior
- Roof:Architectural Shingle
- Year built:1985
- Building area:1,388 sq. ft.
- Lot area:0.13 Acres
- Lot Features:Corner Lot
- Construction Materials:Cedar, Wood Frame
- Exterior Features:Patio
- Foundation Description:Slab
- Levels:1 Story
Schools
- High school:Glenn Hills
- Middle school:Glenn Hills
- Elementary school:Jamestown
Utilities
- Water:Water Connected
- Sewer:Sewer Connected
Finances and disclosures
- Price:$135,000
- Price per sq. ft.:$97.26
Features and amenities
- Appliances:Dishwasher, Refrigerator
- Laundry features:Laundry Closet, Washer Hookup
- Amenities:Ceiling Fan(s)
Parking
- Total parking spaces:2
- Parking description:Parking Pad
- Garage:Yes
- Garage spaces:2

New listings near 3526 Pebble Creek Drive
- Open Sat, 1 to 3pmNew
 $215,000Active3 beds 2 baths1,469 sq. ft.
4522 Pineview Lane, Hephzibah, GA 30815
MLS# 100605992Listed by: KELLER WILLIAMS REALTY AUGUSTA PARTNERS - New
 $34,900Active2 beds 2 baths1,200 sq. ft.
612 Mini Farms Road, Hephzibah, GA 30815
MLS# 100605588Listed by: MEYBOHM REAL ESTATE - NORTH AUGUSTA - New
 $29,900Active3 beds 2 baths1,200 sq. ft.
614 Mini Farms Road, Hephzibah, GA 30815
MLS# 100605593Listed by: MEYBOHM REAL ESTATE - NORTH AUGUSTA - New
 $30,000Active1.1 Acres
160 Charlene Drive, Hephzibah, GA 30815
MLS# 100605713Listed by: SELL YOUR HOME SERVICES - New
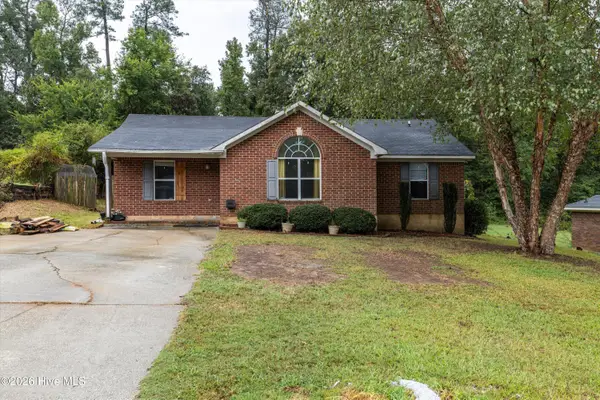 $150,000Active3 beds 2 baths1,246 sq. ft.
1023 Cedarview Circle, Hephzibah, GA 30815
MLS# 100605662Listed by: CENTURY 21 MAGNOLIA - New
 $32,999Active3 Acres
0 Golden Eagle Lane, Hephzibah, GA 30815
MLS# 100605094Listed by: BLANCHARD & CALHOUN - EVANS - New
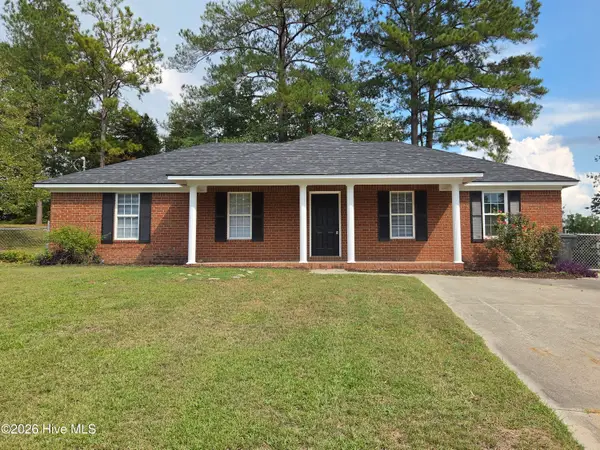 $215,000Active3 beds 2 baths1,431 sq. ft.
2606 Davis Mill Court, Hephzibah, GA 30815
MLS# 100605461Listed by: WALKER REAL ESTATE 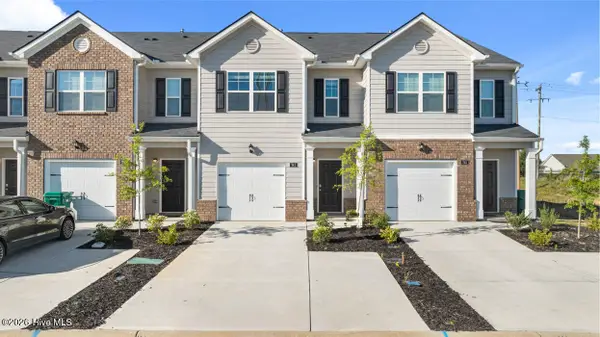 $222,000Active3 beds 3 baths1,435 sq. ft.
5420 Thrasher Lane, Hephzibah, GA 30815
MLS# 100587229Listed by: D.R. HORTON REALTY OF GEORGIA, INC.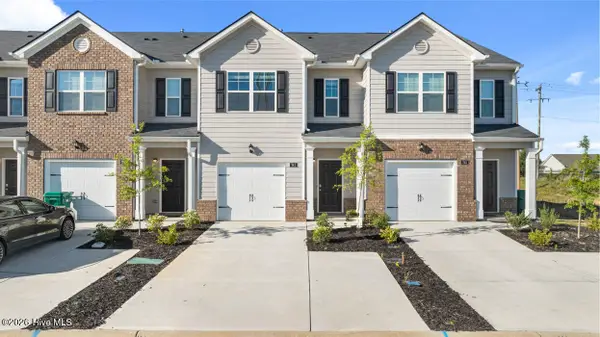 $219,000Active3 beds 3 baths1,435 sq. ft.
5412 Thrasher Lane, Hephzibah, GA 30815
MLS# 100587231Listed by: D.R. HORTON REALTY OF GEORGIA, INC.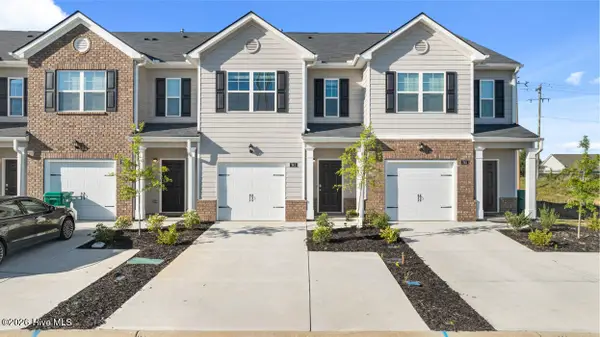 $219,000Active3 beds 3 baths1,435 sq. ft.
5414 Thrasher Lane, Hephzibah, GA 30815
MLS# 100592043Listed by: D.R. HORTON REALTY OF GEORGIA, INC.


Protect your home and budget from life's surprises with an Assurant Home Warranty, backed by a partner that supports you through every step of homeownership. Explore Plans.
© 2026 Better Homes and Gardens Real Estate LLC. An Anywhere Real Estate company. All rights reserved. Better Homes and Gardens® Real Estate is a registered trademark owned by Meredith Operations Corporation, licensed to Better Homes and Gardens Real Estate LLC and used with permission. Better Homes and Gardens Real Estate LLC fully supports the principles of the Fair Housing Act and the Equal Opportunity Act. Listing information is deemed reliable but is not guaranteed accurate.
Each office is independently owned and operated.
Any services or products provided by third parties are not provided by, affiliated with or related to Better Homes and Gardens Real Estate LLC, or its affiliated companies.