
5112 Joe Weatherly Lane, Hephzibah, GA 30815
Local realty services provided by:Better Homes and Gardens Real Estate Lifestyle Property Partners
5112 Joe Weatherly Lane,Hephzibah, GA 30815
$379,000
- 4 Beds
- 3 Baths
- 2,384 sq. ft.
- Single family
- Pending
Listed by: tonya g jones
Office: tonya jones real estate, llc.
MLS#:100594139
Source:NC_CCAR
Price summary
- Price:$379,000
- Price per sq. ft.:$158.98
About this home
Welcome home to this beautifully maintained 4-bedroom, 2.5-bath all-brick ranch offering approximately 2,384 square feet of thoughtfully designed living space. This move-in ready home features an open and inviting floor plan with quality finishes throughout.
The spacious eat-in kitchen offers abundant cabinet and countertop space, granite countertops, stainless steel appliances, and a large breakfast area, making it ideal for both everyday living and entertaining. The adjoining great room is warm and welcoming, featuring an electric fireplace and ample space for gathering with family and friends.
The owner's suite is privately situated away from the secondary bedrooms and includes an electric fireplace, creating a comfortable retreat. Three additional generously sized bedrooms are located on the opposite side of the home, providing privacy and flexibility for family, guests, or a home office.
Additional features include a formal dining room, a dedicated laundry room with built-in cabinetry and a linen closet, plus the washer and dryer remain with the home.
Step outside to enjoy the oversized, fully fenced backyard complete with a covered rear porch featuring a ceiling fan and an extended patio--perfect for outdoor dining, entertaining, or relaxing.
Conveniently located with easy access to Fort Eisenhower, Augusta, shopping, dining, medical facilities, and highway, this exceptional home offers the perfect combination of comfort, functionality, and convenience....
Contact an agent
Home facts
- Year built:2019
- Subdivision & Development:Manchester
- Listing ID #:100594139
- Added:49 day(s) ago
- Updated:September 24, 2026 at 09:00 AM
Rooms and interior
- Bedrooms:4
- Total bathrooms:3
- Full bathrooms:2
- Half bathrooms:1
- Rooms Total:7
- Flooring:Carpet, Vinyl
- Dining Description:Eat-in Kitchen
- Kitchen Description:Dishwasher, Disposal, Eat-in Kitchen, Pantry, Range, Refrigerator
- Bedroom Description:Walk-In Closet(s)
- Living area:2,384 sq. ft.
Heating and cooling
- Cooling:Central Air
- Heating:Electric, Fireplace(s), Forced Air, Heat Pump, Heating
- Central air:Yes
Structure and exterior
- Roof:Composition
- Year built:2019
- Building area:2,384 sq. ft.
- Lot area:0.46 Acres
- Lot Features:Level
- Construction Materials:Brick, Shake Siding, Wood Frame
- Exterior Features:Covered, Patio, Thermal Doors
- Foundation Description:Slab
- Levels:1 Story
Schools
- High school:Hephzibah Comp.
- Middle school:Hephzibah
- Elementary school:Hephzibah
Finances and disclosures
- Price:$379,000
- Price per sq. ft.:$158.98
Features and amenities
- Appliances:Dishwasher, Disposal, Range, Refrigerator
- Laundry features:Washer Hookup
- Amenities:Blinds/Shades, Picnic Area, Street Lights, Walk-In Closet(s)
Parking
- Total parking spaces:2
- Parking description:Attached, Attached Garage, Concrete, Garage, Garage Door Opener
- Garage:Yes
- Garage spaces:2

New listings near 5112 Joe Weatherly Lane
- New
 $30,000Active1.1 Acres
160 Charlene Drive, Hephzibah, GA 30815
MLS# 100605713Listed by: SELL YOUR HOME SERVICES - New
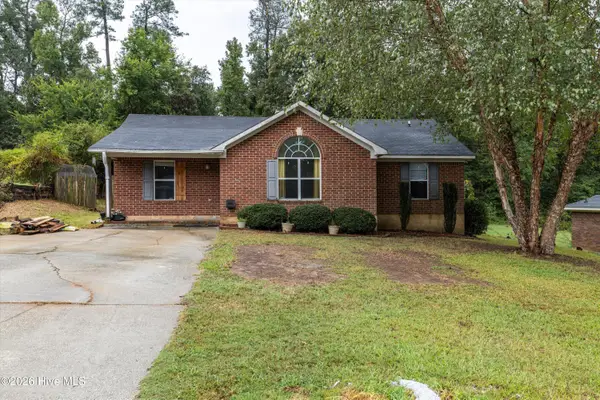 $150,000Active3 beds 2 baths1,246 sq. ft.
1023 Cedarview Circle, Hephzibah, GA 30815
MLS# 100605662Listed by: CENTURY 21 MAGNOLIA - New
 $32,999Active3 Acres
0 Golden Eagle Lane, Hephzibah, GA 30815
MLS# 100605094Listed by: BLANCHARD & CALHOUN - EVANS - New
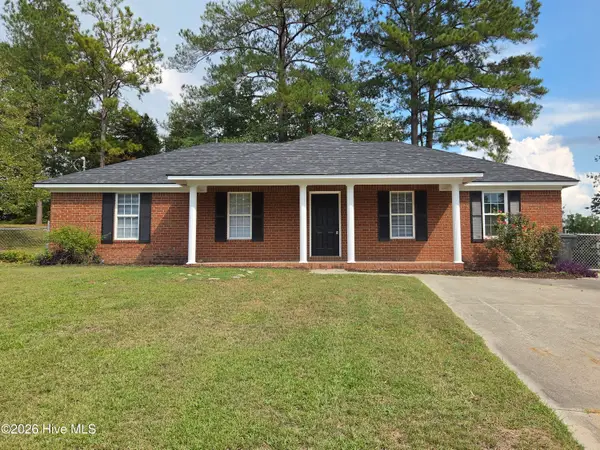 $215,000Active3 beds 2 baths1,431 sq. ft.
2606 Davis Mill Court, Hephzibah, GA 30815
MLS# 100605461Listed by: WALKER REAL ESTATE 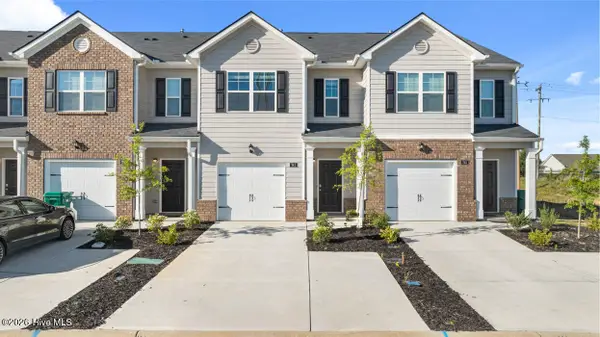 $222,000Active3 beds 3 baths1,435 sq. ft.
5420 Thrasher Lane, Hephzibah, GA 30815
MLS# 100587229Listed by: D.R. HORTON REALTY OF GEORGIA, INC.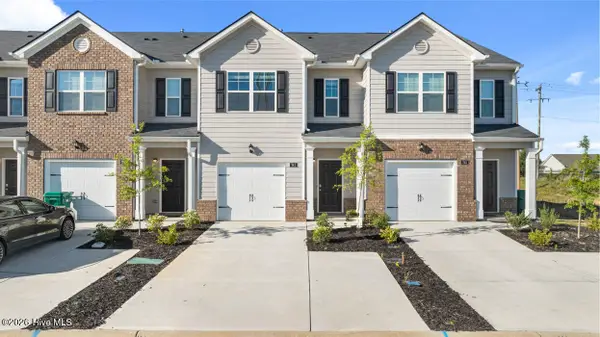 $219,000Active3 beds 3 baths1,435 sq. ft.
5412 Thrasher Lane, Hephzibah, GA 30815
MLS# 100587231Listed by: D.R. HORTON REALTY OF GEORGIA, INC.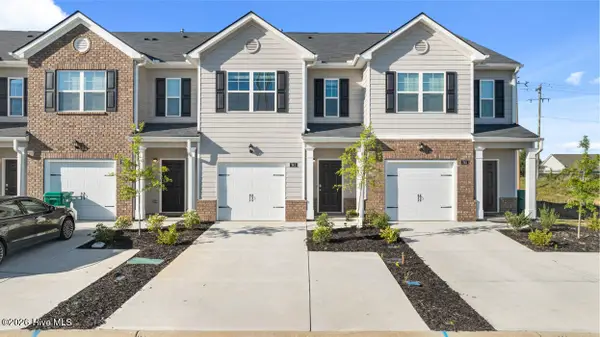 $219,000Active3 beds 3 baths1,435 sq. ft.
5414 Thrasher Lane, Hephzibah, GA 30815
MLS# 100592043Listed by: D.R. HORTON REALTY OF GEORGIA, INC.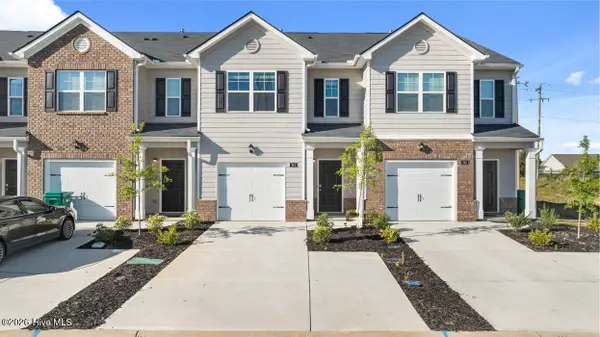 $219,000Active3 beds 3 baths1,435 sq. ft.
5416 Thrasher Lane, Hephzibah, GA 30815
MLS# 100592055Listed by: D.R. HORTON REALTY OF GEORGIA, INC.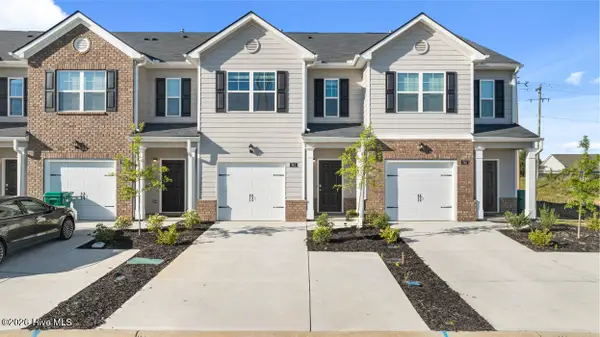 $219,000Active3 beds 3 baths1,435 sq. ft.
5418 Thrasher Lane, Hephzibah, GA 30815
MLS# 100592059Listed by: D.R. HORTON REALTY OF GEORGIA, INC.- New
 $269,900Active5 beds 3 baths2,300 sq. ft.
152 Keys Lane, Hephzibah, GA 30815
MLS# 100604574Listed by: LEADING EDGE REAL ESTATE


Protect your home and budget from life's surprises with an Assurant Home Warranty, backed by a partner that supports you through every step of homeownership. Explore Plans.
© 2026 Better Homes and Gardens Real Estate LLC. An Anywhere Real Estate company. All rights reserved. Better Homes and Gardens® Real Estate is a registered trademark owned by Meredith Operations Corporation, licensed to Better Homes and Gardens Real Estate LLC and used with permission. Better Homes and Gardens Real Estate LLC fully supports the principles of the Fair Housing Act and the Equal Opportunity Act. Listing information is deemed reliable but is not guaranteed accurate.
Each office is independently owned and operated.
Any services or products provided by third parties are not provided by, affiliated with or related to Better Homes and Gardens Real Estate LLC, or its affiliated companies.