
1531 Mountain Village Drive, Hiawassee, GA 30546
Local realty services provided by:Better Homes and Gardens Real Estate Metro Brokers
Listed by: cindy sutton
Office: chatuge land and homes
MLS#:434333
Source:NEG
Price summary
- Price:$264,900
- Price per sq. ft.:$280.61
- Monthly HOA dues:$100
About this home
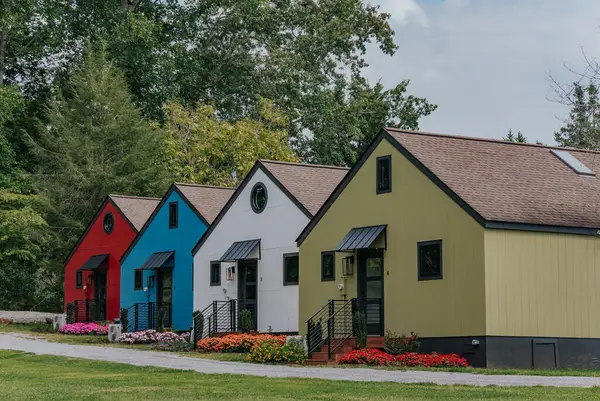
Just east of Hiawassee and Lake Chatuge, this adorable park model, with 2 frame additions, sits nestled next to a small brook. A lovely screen porch is a perfect spot to relax and enjoy the sound of the brook and the view of the mountains. There are 3 bedrooms, two full baths and 2 laundry hook ups (one regular and one for stackable units). The yard is very nicely fenced. There is outdoor storage as well. This home is just 0.6 miles from popular Hightower Creek Vineyard and just 2.2 miles from the Appalachian Trailhead at Dicks Creek Gap. Association fees cover community water, road maintenance, clubhouse maintenance, lawn mowing and care of common areas including the walking trail.
Contact an agent
Home facts
- Year built:1998
- Subdivision & Development:Hiawassee Mountain Village
- Listing ID #:434333
- Updated:October 13, 2026 at 03:51 PM
Rooms and interior
- Bedrooms:3
- Total bathrooms:2
- Full bathrooms:2
- Flooring:Vinyl
- Kitchen Description:Dishwasher, Microwave, Range, Refrigerator
- Basement Description:Crawl Space
- Living area:944 sq. ft.
Heating and cooling
- Cooling:Electric, Heat Pump
- Heating:Central
Structure and exterior
- Roof:Metal
- Year built:1998
- Building area:944 sq. ft.
- Lot area:0.22 Acres
- Architectural Style:Cabin, Cottage
- Construction Materials:Wood Siding
- Exterior Features:Fenced
Utilities
- Water:Community
- Sewer:Community
Finances and disclosures
- Price:$264,900
- Price per sq. ft.:$280.61
Features and amenities
- Appliances:Dishwasher, Dryer, Microwave, Range, Refrigerator, Washer
- Laundry features:Laundry Closet
- Amenities:Ceiling Fan(s), Furnished, Pantry
Parking
- Parking description:Driveway
New listings near 1531 Mountain Village Drive
- New
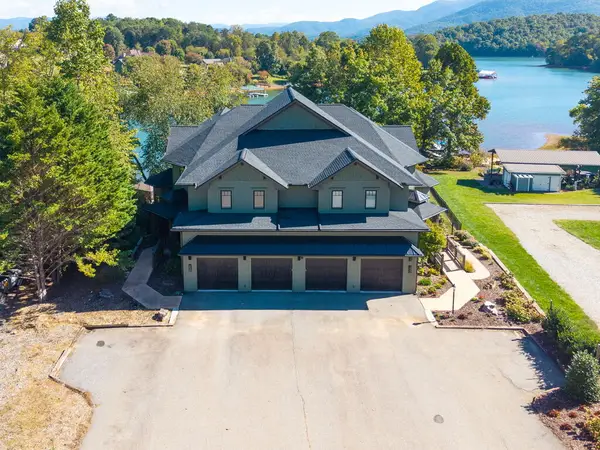 $1,200,000Active3 beds 4 baths
230 Sunnyside Road, Hiawassee, GA 30546
MLS# 436749Listed by: SONJA SILVERS REALTY GROUP - New
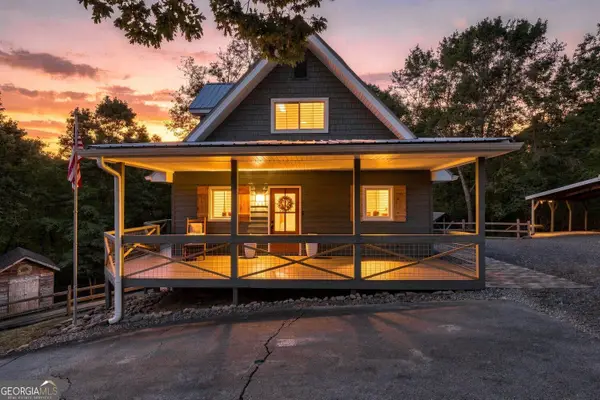 $495,000Active3 beds 3 baths2,898 sq. ft.
2079 Ivy Mountain Road, Hiawassee, GA 30546
MLS# 10869728Listed by: Relate Realty
- New
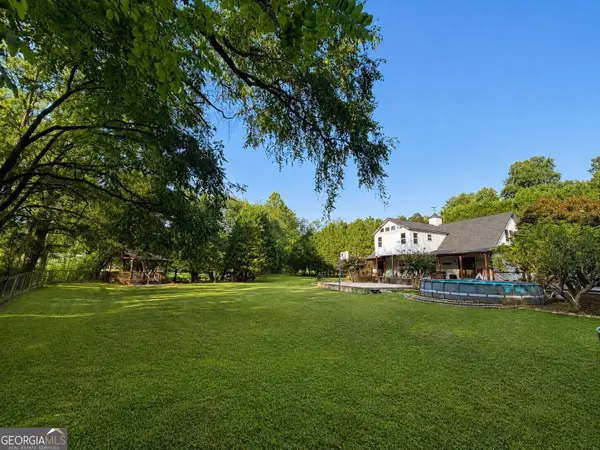 $1,245,000Active4 beds 5 baths4,608 sq. ft.
2675 Kelley Lane, Hiawassee, GA 30546
MLS# 10869581Listed by: Beycome Brokerage Realty LLC - New
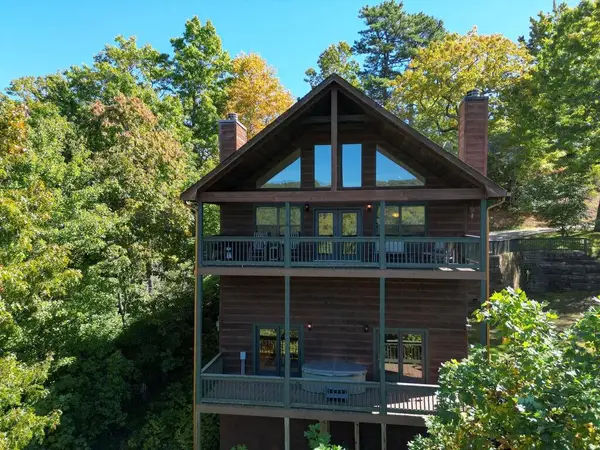 $499,999Active4 beds 4 baths
1281 Tipton Heights, Hiawassee, GA 30546
MLS# 436705Listed by: MAJESTIC MOUNTAIN PROPERTIES - New
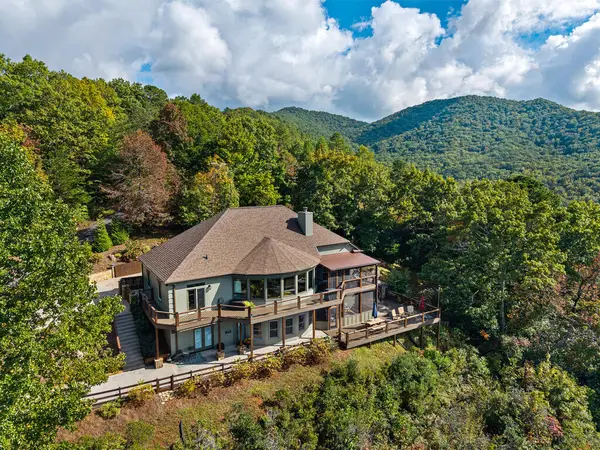 $899,900Active5 beds 5 baths
2602 The Ridges, Hiawassee, GA 30546
MLS# 436701Listed by: NORTH PEAKS REALTY - New
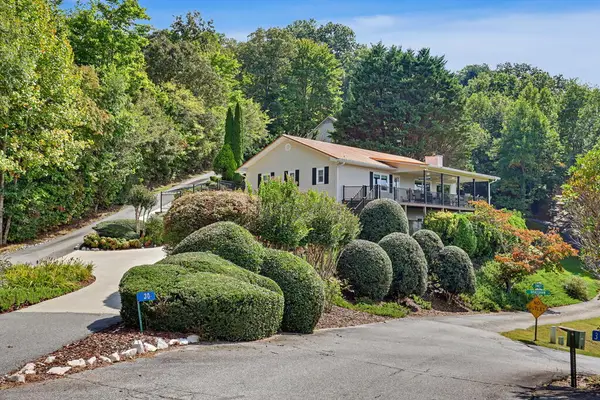 $559,900Active3 beds 3 baths2,259 sq. ft.
30 Chancey Ridge Drive, Hiawassee, GA 30546
MLS# 436697Listed by: COLDWELL BANKER HIGH COUNTRY REALTY - BLAIRSVILLE - New
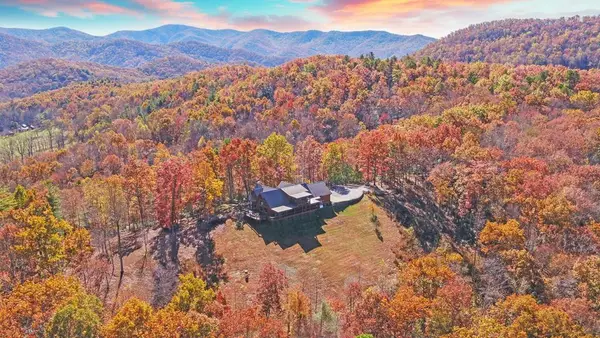 $1,990,000Active4 beds 4 baths
4760 Anderson Road, Hiawassee, GA 30546
MLS# 436658Listed by: REMAX TOWN & COUNTRY - BLAIRSVILLE - New
 $100,000Active3 beds 3 baths900 sq. ft.
118 Titus Valley Road, Hiawassee, GA 30546
MLS# 10867624Listed by: eXp Realty - New
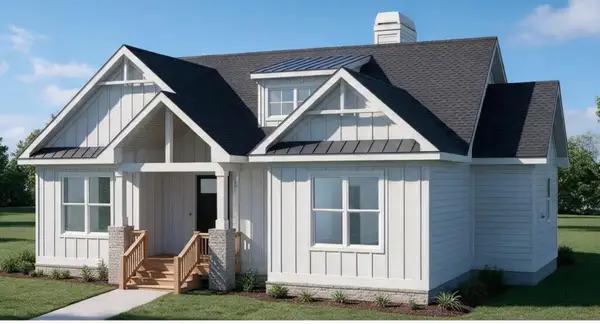 $574,692Active2 beds 2 baths1,591 sq. ft.
14 B Breezewood Village, Hiawassee, GA 30546
MLS# 436640Listed by: COLDWELL BANKER HIGH COUNTRY REALTY - HIAWASSEE - New
 $3,249,000Active14 beds 11 baths9,400 sq. ft.
834 Lower Bell Creek Road, Hiawassee, GA 30546
MLS# 436607Listed by: COLDWELL BANKER HIGH COUNTRY REALTY - BLAIRSVILLE


Protect your home and budget from life's surprises with an Assurant Home Warranty, backed by a partner that supports you through every step of homeownership. Explore Plans.
© 2026 Better Homes and Gardens Real Estate LLC. An Anywhere Real Estate company. All rights reserved. Better Homes and Gardens® Real Estate is a registered trademark owned by Meredith Operations Corporation, licensed to Better Homes and Gardens Real Estate LLC and used with permission. Better Homes and Gardens Real Estate LLC fully supports the principles of the Fair Housing Act and the Equal Opportunity Act. Listing information is deemed reliable but is not guaranteed accurate.
Each office is independently owned and operated.
Any services or products provided by third parties are not provided by, affiliated with or related to Better Homes and Gardens Real Estate LLC, or its affiliated companies.