
2390 Rainbow Ridge Road, Hiawassee, GA 30546
Local realty services provided by:Better Homes and Gardens Real Estate Lifestyle Property Partners
2390 Rainbow Ridge Road,Hiawassee, GA 30546
$609,000
- 3 Beds
- 3 Baths
- 3,494 sq. ft.
- Single family
- Active
Listed by: beverly koon
Office: exit realty mtn view prop.
MLS#:100599005
Source:NC_CCAR
Price summary
- Price:$609,000
- Price per sq. ft.:$174.3
About this home
PRICE ADJUSTMENT!!! Mountain Living with Exceptional Indoor & Outdoor Space! Welcome to 2390 Rainbow Ridge Road, where mountain living, comfort, and exceptional entertaining spaces come together in a beautiful setting just minutes from Lake Chatuge and downtown Hiawassee. This inviting home offers a versatile floor plan with multiple gathering areas, a private loft, and approximately 1,400 square feet of covered deck space designed to make the most of the great outdoors. Enter from the lower level and discover a spacious bonus area currently used as a Man Cave, complete with tile flooring and warm wood walls and ceilings. With a full bath featuring a walk-in shower and the potential to easily add a kitchenette, this flexible space could make an ideal in-law suite, guest retreat, family room, game room, or entertainment area. A large laundry room with a convenient folding table adds everyday functionality. Upstairs, the main level welcomes you into a stunning great room featuring cathedral ceilings, hardwood flooring, a coat closet, and a stacked-stone propane fireplace with remote control. Double atrium doors open directly onto the covered deck, creating a seamless flow for outdoor dining and entertaining. A convenient corner bar adds even more character to this inviting gathering space. The spacious, modern kitchen is sure to impress with abundant counter space, white granite countertops, black cabinetry, a large single sink, hardwood flooring, a computer nook, and new appliances in the latest slate finish. The adjoining dining area provides the perfect setting for everyday meals or entertaining family and friends. The main-level primary suite is a private retreat with hardwood floors, two spacious closets, abundant natural light from double windows, and double atrium doors opening directly to the deck. The spa-inspired primary bath features a large double vanity with granite countertops and a custom walk-in shower. A private loft area offers two additional bedrooms with large closets, hardwood flooring, and an adjoining bath with a walk-in shower. Stairs lead to a landing that creates a sense of separation and privacy for family or guests. Step outside and enjoy approximately 1,400 square feet of covered deck space, wrapping around much of the home and offering incredible room for relaxing, dining, grilling, and entertaining. Stairs from the deck lead to a fenced pet area, while the large yard provides plenty of space to enjoy the outdoors. A color-coordinated storage shed, above-ground propane tank, Generac whole house generator, double-car garage, and concrete driveway complete the package. Versatile living spaces, a fabulous outdoor entertaining area, and an excellent location near Lake Chatuge and downtown Hiawassee--this home is ready to enjoy!...
Contact an agent
Home facts
- Year built:2003
- Subdivision & Development:Not In Subdivision
- Listing ID #:100599005
- Added:48 day(s) ago
- Updated:October 14, 2026 at 10:43 AM
Rooms and interior
- Bedrooms:3
- Total bathrooms:3
- Full bathrooms:3
- Rooms Total:7
- Flooring:Tile
- Bathrooms Description:Walk-in Shower
- Bedroom Description:Walk-In Closet(s)
- Living area:3,494 sq. ft.
Heating and cooling
- Cooling:Central Air
- Heating:Electric, Fireplace(s), Heating, Propane
- Central air:Yes
Structure and exterior
- Roof:Composition
- Year built:2003
- Building area:3,494 sq. ft.
- Lot area:0.37 Acres
- Construction Materials:Wood Frame, Wood Siding
- Exterior Features:Covered, Deck
- Foundation Description:Slab
- Levels:Three Or More
Schools
- High school:Towns County
- Middle school:Towns County
- Elementary school:Towns County
Finances and disclosures
- Price:$609,000
- Price per sq. ft.:$174.3
Features and amenities
- Laundry features:Laundry Room
- Amenities:Ceiling Fan(s), Walk-In Closet(s), Whole-Home Generator
Parking
- Total parking spaces:2
- Parking description:Additional Parking, Attached Garage
- Garage:Yes
- Garage spaces:2

New listings near 2390 Rainbow Ridge Road
- New
 $589,000Active4 beds 3 baths2,583 sq. ft.
40 Teagan Way, Hiawassee, GA 30546
MLS# 10872043Listed by: Brown Haven Realty LLC - New
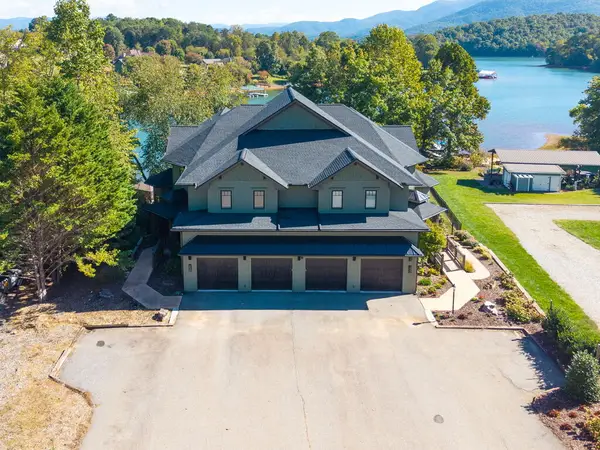 $1,200,000Active3 beds 4 baths
230 Sunnyside Road, Hiawassee, GA 30546
MLS# 436749Listed by: SONJA SILVERS REALTY GROUP - New
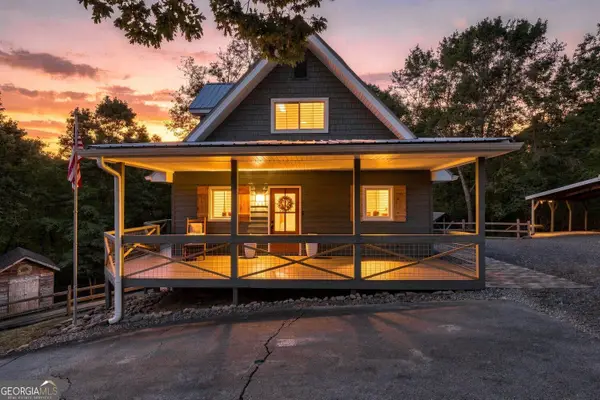 $495,000Active3 beds 3 baths2,898 sq. ft.
2079 Ivy Mountain Road, Hiawassee, GA 30546
MLS# 10869728Listed by: Relate Realty - New
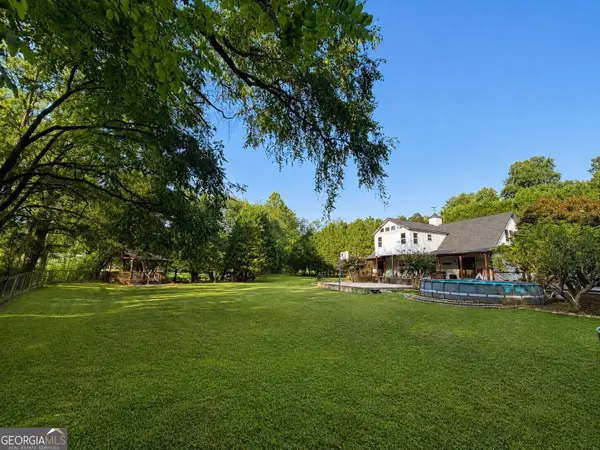 $1,245,000Active4 beds 5 baths4,608 sq. ft.
2675 Kelley Lane, Hiawassee, GA 30546
MLS# 10869581Listed by: Beycome Brokerage Realty LLC - New
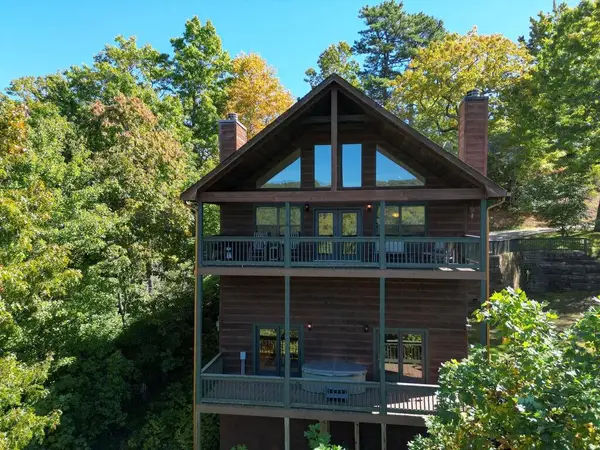 $499,999Active4 beds 4 baths
1281 Tipton Heights, Hiawassee, GA 30546
MLS# 436705Listed by: MAJESTIC MOUNTAIN PROPERTIES - New
 $899,900Active5 beds 5 baths
2602 The Ridges, Hiawassee, GA 30546
MLS# 10868584Listed by: North Peaks Realty - New
 $559,900Active3 beds 3 baths2,259 sq. ft.
30 Chancey Ridge Drive, Hiawassee, GA 30546
MLS# 10868497Listed by: Coldwell Banker High Country - New
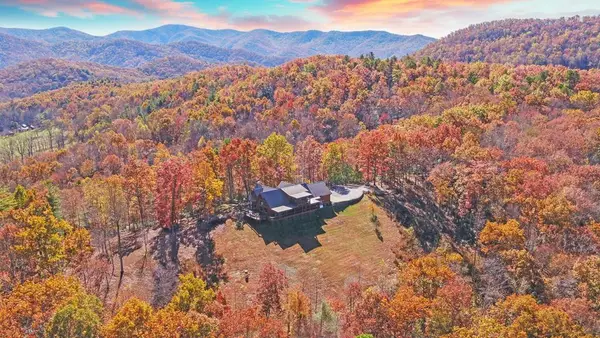 $1,990,000Active4 beds 4 baths
4760 Anderson Road, Hiawassee, GA 30546
MLS# 436658Listed by: REMAX TOWN & COUNTRY - BLAIRSVILLE - New
 $100,000Active3 beds 3 baths900 sq. ft.
118 Titus Valley Road, Hiawassee, GA 30546
MLS# 10867624Listed by: eXp Realty - New
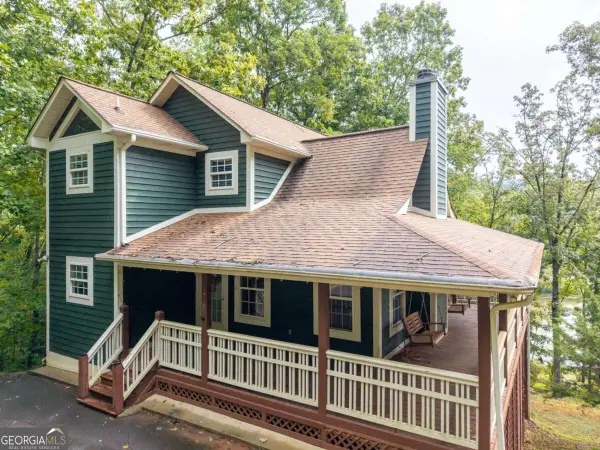 $435,000Active3 beds 2 baths
2103 Pooh Corner, Hiawassee, GA 30546
MLS# 10867464Listed by: Century 21 Black Bear Realty


Protect your home and budget from life's surprises with an Assurant Home Warranty, backed by a partner that supports you through every step of homeownership. Explore Plans.
© 2026 Better Homes and Gardens Real Estate LLC. An Anywhere Real Estate company. All rights reserved. Better Homes and Gardens® Real Estate is a registered trademark owned by Meredith Operations Corporation, licensed to Better Homes and Gardens Real Estate LLC and used with permission. Better Homes and Gardens Real Estate LLC fully supports the principles of the Fair Housing Act and the Equal Opportunity Act. Listing information is deemed reliable but is not guaranteed accurate.
Each office is independently owned and operated.
Any services or products provided by third parties are not provided by, affiliated with or related to Better Homes and Gardens Real Estate LLC, or its affiliated companies.