
3023 Bear Lane, Hiawassee, GA 30546
Local realty services provided by:Better Homes and Gardens Real Estate Metro Brokers
Listed by: kendra thorsell
Office: remax town & country - blairsville
MLS#:434298
Source:NEG
Price summary
- Price:$547,999
- Price per sq. ft.:$213.23
About this home
Worth the Climb: At the top of the hill are breathtaking long range mountain views that stretch for miles from this North Georgia mountain home. Whether you're looking for a full-time residence, mountain retreat, multigenerational home, or an investment opportunity, this property offers the perfect blend of comfort, privacy, functionality, and flexibility. The bright and inviting main home is freshly painted and captures the stunning mountain scenery with expansive windows from all primary rooms. The open layout is ideal for everyday living and entertaining while allowing the views to take center stage. Welcoming outdoor living spaces are perfect for enjoying peaceful sunrises or cool mountain evenings from the hot tub. A standout feature is a detached oversized 2 car garage with an extra space for vehicles, tools, hobbies, and outdoor gear. Above the garage, the private apartment offers exceptional flexibility for guest or in-law accommodations, a home office, creative studio, or can be rented for additional income potential. Located just minutes from Lake Chatuge, downtown Hiawassee, Young Harris, golf, hiking, wineries, restaurants, and the Georgia Mountain Fairgrounds, you'll enjoy the convenience of nearby amenities while embracing the privacy and tranquility of mountain living. Rarely do homes combine panoramic year-round mountain views, versatile living space, abundant storage, and everyday practicality in such a desirable location. If you've been searching for a mountain view home with a detached garage, workshop, guest apartment, and room to enjoy the North Georgia lifestyle, this property is ready to welcome you home! Schedule a showing today!...
Contact an agent
Home facts
- Year built:1996
- Listing ID #:434298
- Updated:October 13, 2026 at 03:51 PM
Rooms and interior
- Bedrooms:3
- Total bathrooms:4
- Full bathrooms:3
- Half bathrooms:1
- Flooring:Wood
- Kitchen Description:Dishwasher, Microwave, Oven, Range, Refrigerator
- Living area:2,570 sq. ft.
Heating and cooling
- Cooling:Electric
- Heating:Heat Pump
Structure and exterior
- Roof:Metal
- Year built:1996
- Building area:2,570 sq. ft.
- Lot area:1.41 Acres
- Architectural Style:Chalet
- Construction Materials:Vinyl Siding
- Exterior Features:Fenced, Hot Tub
Utilities
- Water:Public
- Sewer:Septic Tank
Finances and disclosures
- Price:$547,999
- Price per sq. ft.:$213.23
Features and amenities
- Appliances:Dishwasher, Microwave, Oven, Range, Refrigerator
- Amenities:Cathedral Ceiling(s), Ceiling Fan(s)
Parking
- Parking description:Garage
- Garage spaces:2
New listings near 3023 Bear Lane
- New
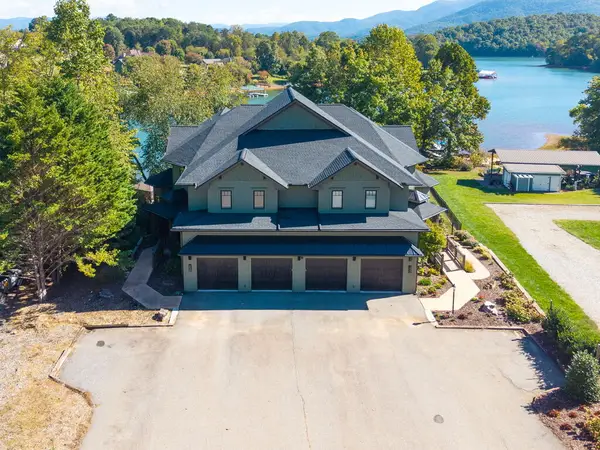 $1,200,000Active3 beds 4 baths
230 Sunnyside Road, Hiawassee, GA 30546
MLS# 436749Listed by: SONJA SILVERS REALTY GROUP - New
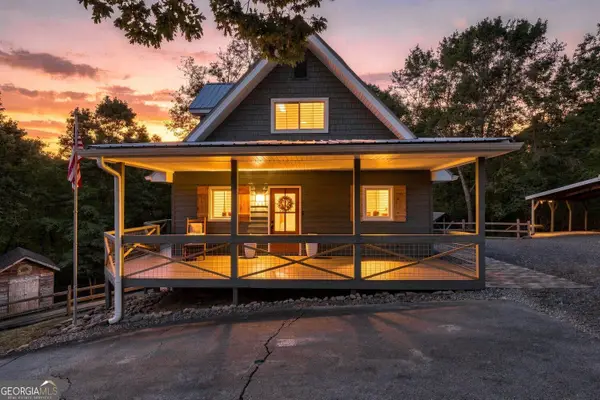 $495,000Active3 beds 3 baths2,898 sq. ft.
2079 Ivy Mountain Road, Hiawassee, GA 30546
MLS# 10869728Listed by: Relate Realty
- New
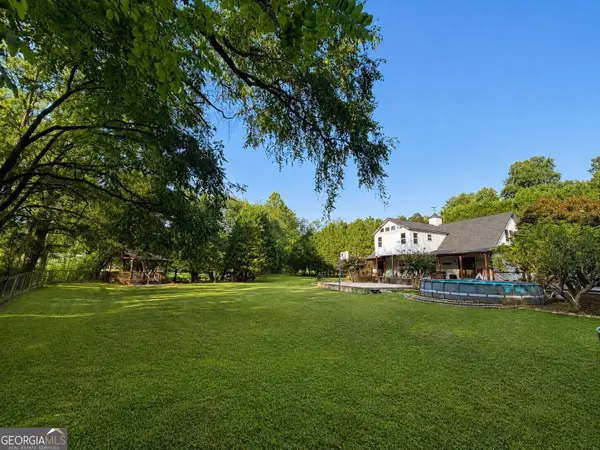 $1,245,000Active4 beds 5 baths4,608 sq. ft.
2675 Kelley Lane, Hiawassee, GA 30546
MLS# 10869581Listed by: Beycome Brokerage Realty LLC - New
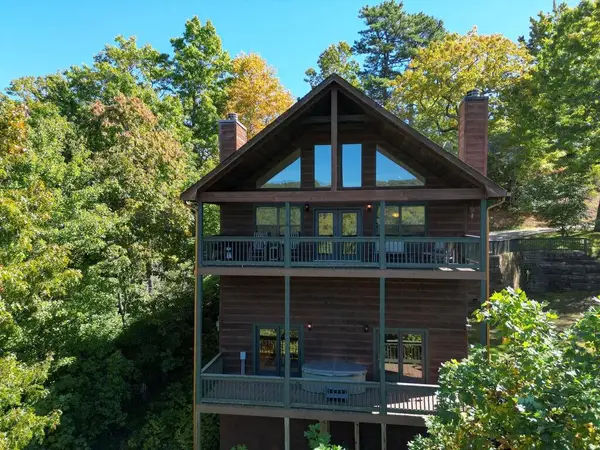 $499,999Active4 beds 4 baths
1281 Tipton Heights, Hiawassee, GA 30546
MLS# 436705Listed by: MAJESTIC MOUNTAIN PROPERTIES - New
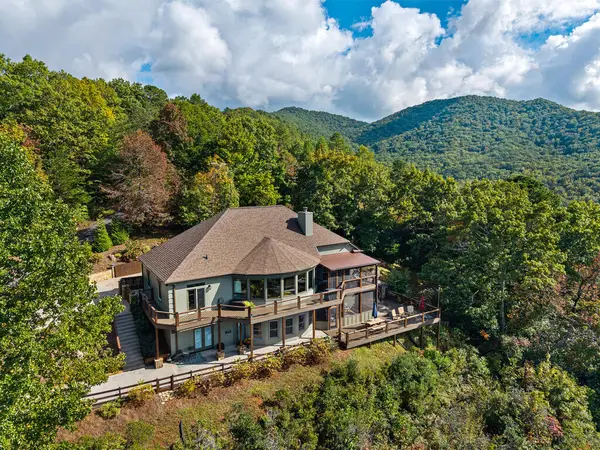 $899,900Active5 beds 5 baths
2602 The Ridges, Hiawassee, GA 30546
MLS# 436701Listed by: NORTH PEAKS REALTY - New
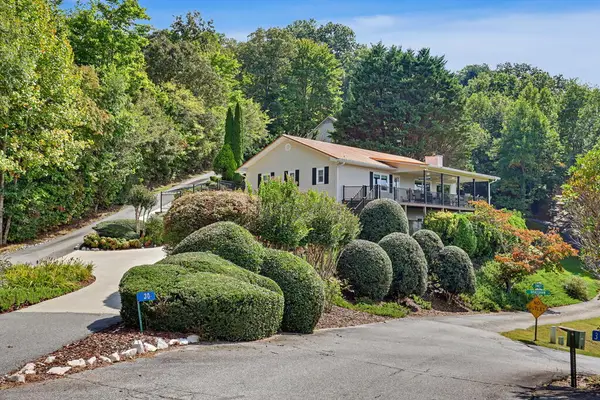 $559,900Active3 beds 3 baths2,259 sq. ft.
30 Chancey Ridge Drive, Hiawassee, GA 30546
MLS# 436697Listed by: COLDWELL BANKER HIGH COUNTRY REALTY - BLAIRSVILLE - New
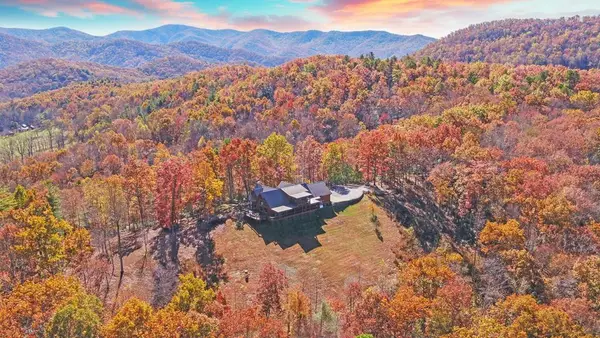 $1,990,000Active4 beds 4 baths
4760 Anderson Road, Hiawassee, GA 30546
MLS# 436658Listed by: REMAX TOWN & COUNTRY - BLAIRSVILLE - New
 $100,000Active3 beds 3 baths900 sq. ft.
118 Titus Valley Road, Hiawassee, GA 30546
MLS# 10867624Listed by: eXp Realty - New
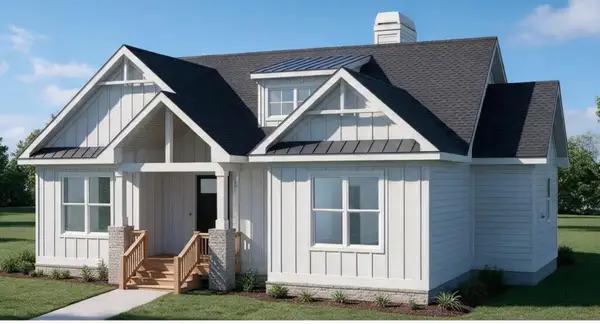 $574,692Active2 beds 2 baths1,591 sq. ft.
14 B Breezewood Village, Hiawassee, GA 30546
MLS# 436640Listed by: COLDWELL BANKER HIGH COUNTRY REALTY - HIAWASSEE - New
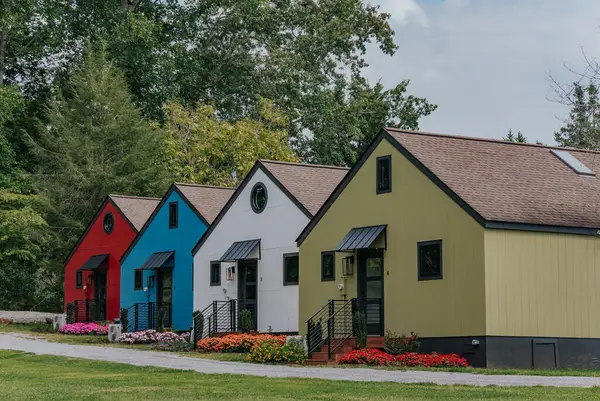 $3,249,000Active14 beds 11 baths9,400 sq. ft.
834 Lower Bell Creek Road, Hiawassee, GA 30546
MLS# 436607Listed by: COLDWELL BANKER HIGH COUNTRY REALTY - BLAIRSVILLE


Protect your home and budget from life's surprises with an Assurant Home Warranty, backed by a partner that supports you through every step of homeownership. Explore Plans.
© 2026 Better Homes and Gardens Real Estate LLC. An Anywhere Real Estate company. All rights reserved. Better Homes and Gardens® Real Estate is a registered trademark owned by Meredith Operations Corporation, licensed to Better Homes and Gardens Real Estate LLC and used with permission. Better Homes and Gardens Real Estate LLC fully supports the principles of the Fair Housing Act and the Equal Opportunity Act. Listing information is deemed reliable but is not guaranteed accurate.
Each office is independently owned and operated.
Any services or products provided by third parties are not provided by, affiliated with or related to Better Homes and Gardens Real Estate LLC, or its affiliated companies.