
4169 Ridgecrest Trail, Hiawassee, GA 30546
Local realty services provided by:Better Homes and Gardens Real Estate Metro Brokers
Listed by: donna mccarthy
Office: remax hiawassee realty
MLS#:435956
Source:NEG
Price summary
- Price:$639,900
- Price per sq. ft.:$188.1
About this home
YEAR-ROUND MOUNTAIN VIEWS, SPECTACULAR SUNSETS & MOVE-IN-READY COMFORT! Don't miss this exceptionally well-maintained 1994-built home, where abundant natural light, thoughtful updates, and breathtaking long-range mountain views come together to create an inviting retreat you'll be proud to call home. Step through the stone-floor foyer into a bright, welcoming living room framed by large windows with automatic sunscreens. A stone-faced gas-log fireplace adds warmth and character, while new skylights fill the home with even more sunshine. Beautiful oak hardwood floors flow throughout the main living areas, creating a timeless backdrop for everyday living and entertaining. The spacious kitchen is designed for both convenience and connection, featuring new stainless-steel appliances, generous cabinetry, and a walk-in pantry. Just beyond the kitchen and dining area, the screened porch invites you to slow down and savor the scenery. Enjoy morning coffee, evening gatherings, and unforgettable sunsets over the mountains—all from the comfort of home. The main level offers a spacious primary suite with a beautifully updated tiled shower, along with an additional guest bedroom and bathroom. A main-level laundry room and two-car garage provide the practical features that make daily living easy. Downstairs, the lower level expands your options with two additional bedrooms and a large living area overlooking the spectacular mountain views. Whether used for guests, a home office, recreation, or extended living, this flexible space is ready to meet your needs. Outside entrance to a great fire pit area to enjoy outdoor living at its best. With year-round views, abundant light, updated features, generous living space, and a screened porch made for enjoying the outdoors, this mountain home offers a rare opportunity to embrace a relaxed, scenic lifestyle. Homes with this combination of views, comfort, and versatility don't come along often—schedule your showing today....
Contact an agent
Home facts
- Year built:1994
- Subdivision & Development:The Ridges
- Listing ID #:435956
- Updated:September 14, 2026 at 11:46 PM
Rooms and interior
- Bedrooms:4
- Total bathrooms:3
- Full bathrooms:3
- Flooring:Wood
- Kitchen Description:Cooktop, Dishwasher, Microwave, Oven, Range, Refrigerator
- Basement Description:Finished, Full
- Living area:3,402 sq. ft.
Heating and cooling
- Cooling:Heat Pump
- Heating:Central, Heat Pump
Structure and exterior
- Roof:Shingle
- Year built:1994
- Building area:3,402 sq. ft.
- Lot area:2.01 Acres
- Architectural Style:Traditional
- Construction Materials:Stone
- Exterior Features:Fire Pit, Garden, Private Yard
Utilities
- Water:Community
- Sewer:Septic Tank
Finances and disclosures
- Price:$639,900
- Price per sq. ft.:$188.1
Features and amenities
- Appliances:Cooktop, Dishwasher, Dryer, Microwave, Oven, Range, Refrigerator, Washer
- Amenities:Cathedral Ceiling(s), Ceiling Fan(s), Central Vacuum, Pantry
Parking
- Parking description:Garage
- Garage spaces:2.5
New listings near 4169 Ridgecrest Trail
- New
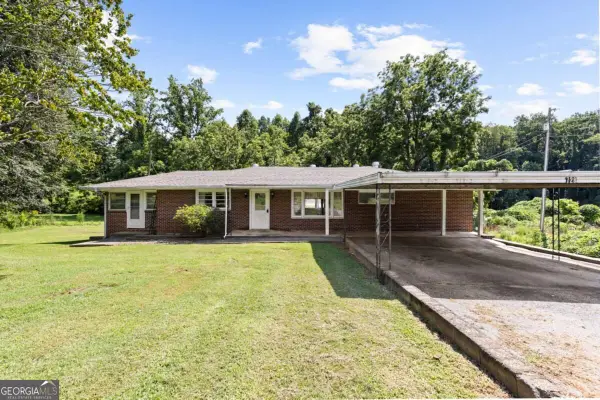 $215,000Active4 beds 2 baths1,757 sq. ft.
728 Bell Creek Road, Hiawassee, GA 30546
MLS# 10843437Listed by: Blue Ridge Realty Inc.
- New
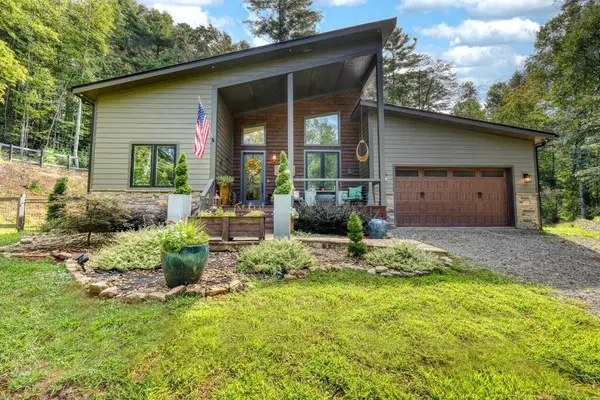 $675,000Active3 beds 3 baths2,251 sq. ft.
6824 Mountain Laurel Road, Hiawassee, GA 30546
MLS# 435936Listed by: REMAX TOWN & COUNTRY - ELLIJAY - New
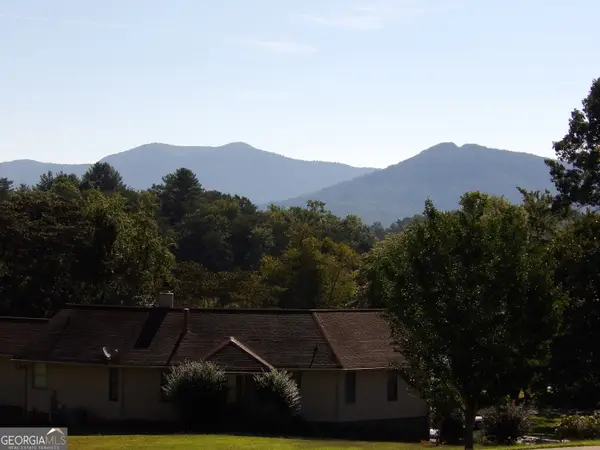 $99,900Active0.56 Acres
#3 Cedarview Court, Hiawassee, GA 30546
MLS# 10842693Listed by: RE/MAX Hiawassee Realty - New
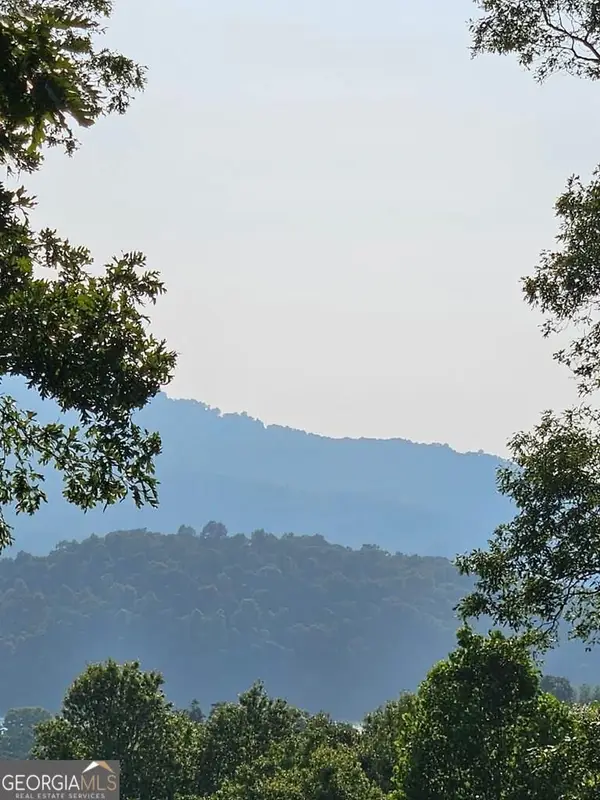 $3,400,000Active21.07 Acres
0 Big Sky Drive, Hiawassee, GA 30546
MLS# 10842760Listed by: RE/MAX Hiawassee Realty - New
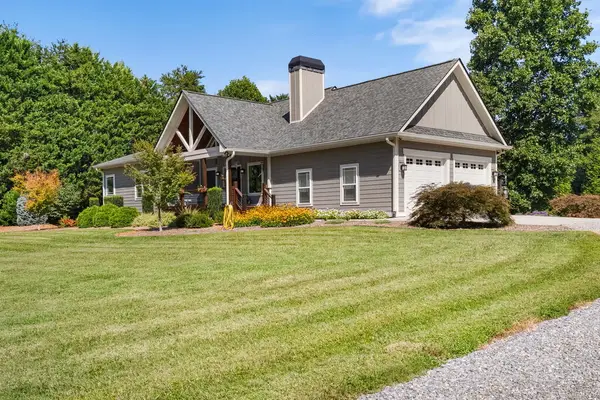 $725,000Active3 beds 3 baths
1702 Cedar Cliff Road, Hiawassee, GA 30546
MLS# 435921Listed by: CENTURY 21 BLACK BEAR REALTY - New
 $3,490,000Active8.24 Acres
314 Lakeside Drive, Hiawassee, GA 30546
MLS# 100602017Listed by: KELLER WILLIAMS - GREAT SMOKIES - New
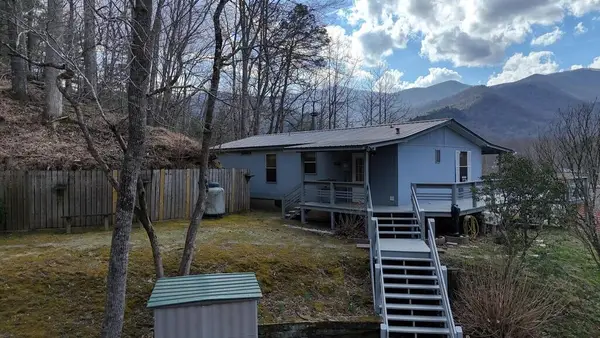 $225,000Active3 beds 2 baths960 sq. ft.
240 Ruby Lake Drive N, Hiawassee, GA 30546
MLS# 435877Listed by: DOUBLE TAKE REALTY - New
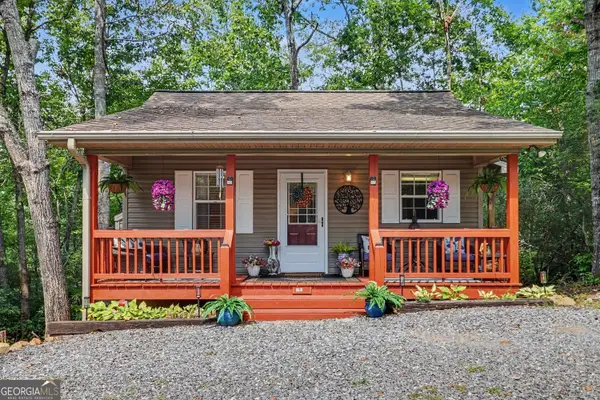 Listed by BHGRE$203,000Active1 beds 1 baths576 sq. ft.
1191 Old Forge Estates, Hiawassee, GA 30546
MLS# 10841081Listed by: BHGRE Metro Brokers - New
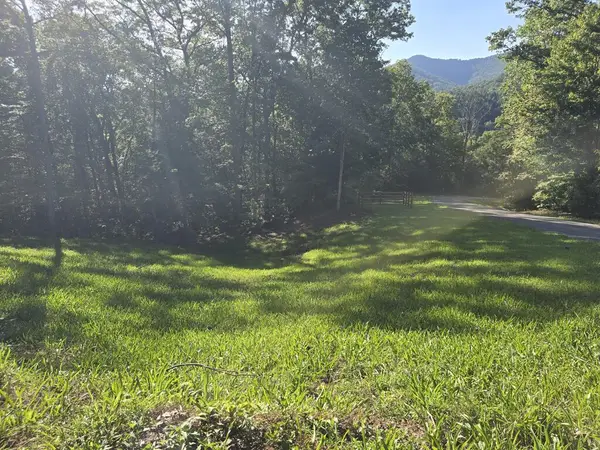 $46,000Active1.01 Acres
Lot 8 Wolfpen Gap Road, Hiawassee, GA 30546
MLS# 435837Listed by: MOUNTAIN REALTY


Protect your home and budget from life's surprises with an Assurant Home Warranty, backed by a partner that supports you through every step of homeownership. Explore Plans.
© 2026 Better Homes and Gardens Real Estate LLC. An Anywhere Real Estate company. All rights reserved. Better Homes and Gardens® Real Estate is a registered trademark owned by Meredith Operations Corporation, licensed to Better Homes and Gardens Real Estate LLC and used with permission. Better Homes and Gardens Real Estate LLC fully supports the principles of the Fair Housing Act and the Equal Opportunity Act. Listing information is deemed reliable but is not guaranteed accurate.
Each office is independently owned and operated.
Any services or products provided by third parties are not provided by, affiliated with or related to Better Homes and Gardens Real Estate LLC, or its affiliated companies.