
4253 Swallows Creek Road, Hiawassee, GA 30546
Local realty services provided by:Better Homes and Gardens Real Estate Metro Brokers
4253 Swallows Creek Road,Hiawassee, GA 30546
$419,900
- 5 Beds
- 2 Baths
- 2,300 sq. ft.
- Single family
- Active
Listed by: bridget tindall
Office: dwelli
MLS#:10852831
Source:METROMLS
Price summary
- Price:$419,900
- Price per sq. ft.:$182.57
About this home
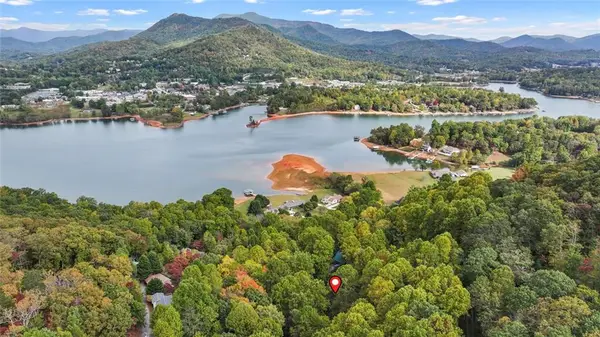
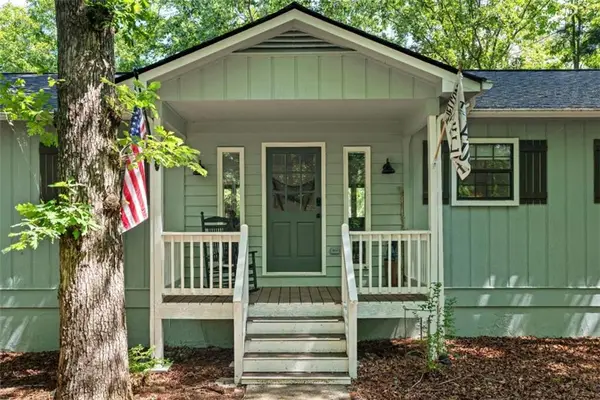
Charming Georgia Mountain Retreat with Modern Comforts and Unbeatable Views surrounded by hundreds of acres of National Forest! Welcome home and come explore this enchanting rustic home that perfectly blends original character with modern luxuries. Offering breathtaking mountain views, this spacious five-bedroom residence is an ideal setting for both relaxation and entertaining. The newly added primary suite features an en-suite bathroom, a large walk-in closet, and a flexible space that can be used as an office, nursery, or bedroom. At the heart of the home is a beautifully appointed kitchen, complete with a coffee bar and an oversized island that comfortably seats six or more guests, making it perfect for hosting. Outside, the property boasts a pond with a creek, lush fruit trees-including apple, peach, fig, and pear-and beautiful dogwood and persimmon trees. The welcoming wrap-around deck offers a private oasis where you can enjoy stunning views, the serene sounds of the creek, and a peaceful fishing pond. This property also includes multiple outdoor structures, such as an expansive barn with stalls, a workshop, a pole barn, a charming artist's shed with built-in bunks, a storm shelter, and a historic smoke shed. The fully fenced area offers privacy and security for pets, a garden, or a playground. Located near Lake Chatuge, enjoy easy access to boating, fishing, swimming, hiking, and camping. Explore nearby attractions like Helen, Unicoi State Park, Anna Ruby Falls, Marina Station Water Park, North GA Fairgrounds and tubing-all within a 25-minute drive. About 40 minutes away you will find the Cherokee Valley Casino. With a newly installed HVAC system, a new septic system, and a complete list of upgrades, this home is a true blend of historic charm and modern comfort. This unrestricted property is ready for you to make it your own. Don't miss the opportunity to experience mountain living at its finest!...
Contact an agent
Home facts
- Year built:1940
- Subdivision & Development:none
- Listing ID #:10852831
- Updated:September 25, 2026 at 11:28 AM
Rooms and interior
- Bedrooms:5
- Total bathrooms:2
- Full bathrooms:2
- Flooring:Hardwood, Tile, Vinyl
- Bathrooms Description:Double Vanity
- Kitchen Description:Dishwasher, Kitchen Island, Microwave, Oven/Range (Combo), Refrigerator
- Bedroom Description:Walk-In Closet(s)
- Living area:2,300 sq. ft.
Heating and cooling
- Cooling:Ceiling Fan(s), Central Air, Electric
- Heating:Central, Electric, Hot Water, Propane
- Central air:Yes
Structure and exterior
- Roof:Metal
- Year built:1940
- Building area:2,300 sq. ft.
- Lot area:1.08 Acres
- Lot Features:Open Lot, Private
- Architectural Style:Country/Rustic, Ranch
- Construction Materials:Stone, Wood Siding
- Exterior Features:Water Feature
- Foundation Description:Block, Slab
- Levels:1 Story
Schools
- High school:Towns
- Middle school:Towns
- Elementary school:Towns County
Utilities
- Water:Public, Water Available
- Sewer:Septic Tank
Finances and disclosures
- Price:$419,900
- Price per sq. ft.:$182.57
- Tax amount:$1,737 (25)
Features and amenities
- Appliances:Dishwasher, Microwave, Oven/Range (Combo), Refrigerator
- Laundry features:In Mud Room, Laundry
Parking
- Parking description:Attached, Garage, Parking Pad, RV / Boat Parking, Side/Rear Entrance
- Garage:Yes
 2026 Georgia MLS. All rights reserved. Information Deem Reliable But Not Guaranteed September 25, 2026
New listings near 4253 Swallows Creek Road
- New
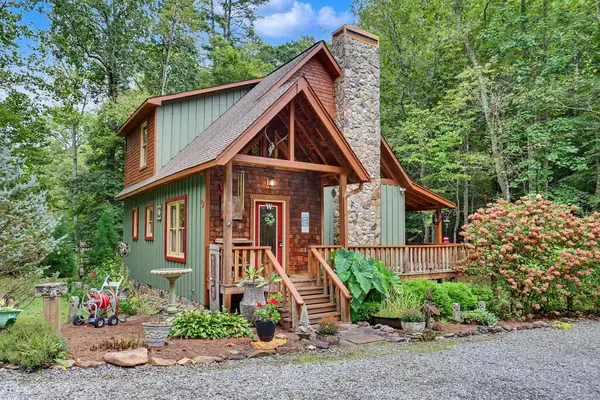 $639,900Active2 beds 2 baths
15 Noblet Drive, Hiawassee, GA 30546
MLS# 436335Listed by: REMAX TOWN & COUNTRY - THE RICHARD KELLEY GROUP - New
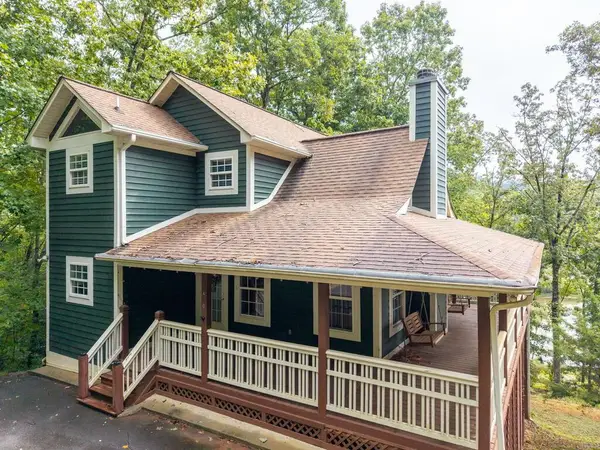 $435,000Active3 beds 2 baths
2103 Pooh Corner, Hiawassee, GA 30546
MLS# 436311Listed by: CENTURY 21 BLACK BEAR REALTY - New
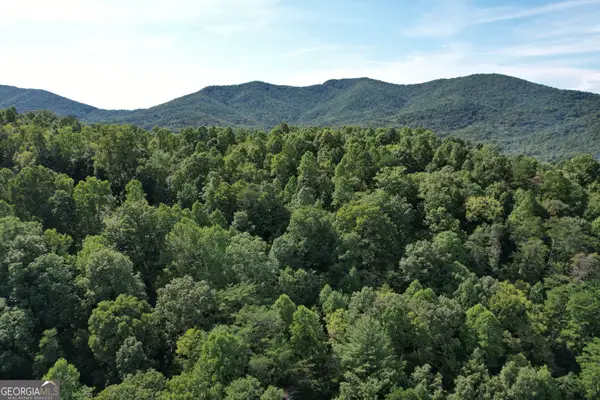 $299,900Active20 Acres
573 Sunnyside Road, Hiawassee, GA 30546
MLS# 10851389Listed by: Southeastern Land Group - New
 $749,900Active2 beds 2 baths
349 Old Ferguson Town Road, Hiawassee, GA 30546
MLS# 10851502Listed by: RE/MAX Hiawassee Realty - New
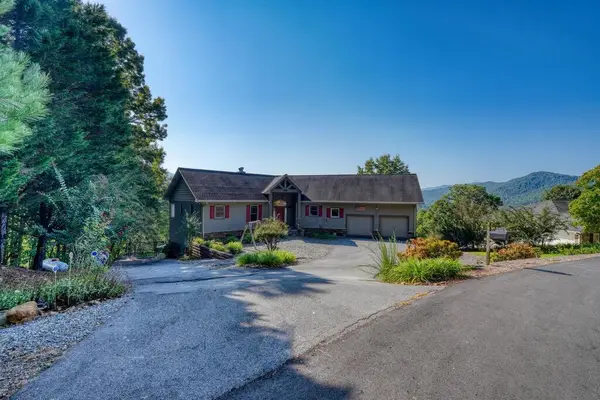 $829,000Active3 beds 3 baths3,987 sq. ft.
1722 Victoria Woods Circle, Hiawassee, GA 30546
MLS# 436278Listed by: REMAX TOWN & COUNTRY - ELLIJAY - New
 $849,000Active3 beds 3 baths2,592 sq. ft.
1105 Henson Drive, Hiawassee, GA 30546
MLS# 10851032Listed by: RE/MAX Hiawassee Realty - New
 $15,500Active0.18 Acres
0 Twin Mtn Road #24, Hiawassee, GA 30546
MLS# 10850838Listed by: BHHS Georgia Properties - New
 $15,500Active0.18 Acres
00 Twin Mtn Road, Hiawassee, GA 30546
MLS# 7841731Listed by: BERKSHIRE HATHAWAY HOMESERVICES GEORGIA PROPERTIES - New
 $419,000Active3 beds 3 baths1,932 sq. ft.
169 Windjammer Spur, Hiawassee, GA 30546
MLS# 7841559Listed by: WARD PROPERTIES OF NORTH GEORGIA, LLC


Protect your home and budget from life's surprises with an Assurant Home Warranty, backed by a partner that supports you through every step of homeownership. Explore Plans.
© 2026 Better Homes and Gardens Real Estate LLC. An Anywhere Real Estate company. All rights reserved. Better Homes and Gardens® Real Estate is a registered trademark owned by Meredith Operations Corporation, licensed to Better Homes and Gardens Real Estate LLC and used with permission. Better Homes and Gardens Real Estate LLC fully supports the principles of the Fair Housing Act and the Equal Opportunity Act. Listing information is deemed reliable but is not guaranteed accurate.
Each office is independently owned and operated.
Any services or products provided by third parties are not provided by, affiliated with or related to Better Homes and Gardens Real Estate LLC, or its affiliated companies.