
792 Bugscuffle Road, Hiawassee, GA 30546
Local realty services provided by:Better Homes and Gardens Real Estate Metro Brokers
Listed by: kelly shuler
Office: coldwell banker high country realty - blairsville
MLS#:437632
Source:NEG
Price summary
- Price:$749,900
- Price per sq. ft.:$120.78
About this home
Long-range mountain views, exceptional stonework, and inviting outdoor living spaces set the stage for this private hilltop retreat on 2.12 acres, just minutes from downtown Hiawassee. From the stone entry columns and expansive patios to the custom fire pit areas, thoughtful craftsmanship creates a memorable setting inside and out. This spacious 4-bedroom, 3-full-bath, 2-half-bath home features an open main level with soaring ceilings, beautiful hardwood floors, and a dramatic floor-to-ceiling stone fireplace anchoring the living room. A large eat-in kitchen provides plenty of gathering space, while the main-level owner's suite, office with built-in shelving, and convenient laundry offer everyday comfort. Upstairs, two bedrooms, a full bath, and an open loft provide room for guests and additional living space. The finished terrace level expands the possibilities with an additional bedroom, a den with a fireplace, workshop, second laundry area, and a full kitchen with generous prep space, premium appliances, and a stone fireplace. Step outside to a private stone patio and fire pit area, perfect for enjoying cool mountain evenings. A screened porch, open-air porch, and beautifully landscaped grounds offer even more places to relax and take in the surroundings. Additional highlights include a concrete driveway, two-car garage, outbuilding, and fiber optic internet. Most furnishings convey, making this mountain retreat ready to enjoy! Call me today!...
Contact an agent
Home facts
- Year built:1985
- Subdivision & Development:None
- Listing ID #:437632
- Updated:November 13, 2026 at 05:47 PM
Rooms and interior
- Bedrooms:4
- Total bathrooms:5
- Full bathrooms:3
- Half bathrooms:2
- Flooring:Concrete, Tile, Vinyl, Wood
- Kitchen Description:Dishwasher, Disposal, Microwave, Oven, Range, Refrigerator
- Basement Description:Finished, Full, Unfinished
- Living area:6,209 sq. ft.
Heating and cooling
- Cooling:Electric, Heat Pump
- Heating:Central, Dual Fuel, Electric, Heat Pump
Structure and exterior
- Roof:Metal
- Year built:1985
- Building area:6,209 sq. ft.
- Lot area:2.12 Acres
- Architectural Style:Craftsman, Traditional
- Construction Materials:Composite, Concrete, Stone, Wood Siding
- Exterior Features:Detached Workshop, Fire Pit, Garden, Private Yard
Utilities
- Water:Public
- Sewer:Septic Tank
Finances and disclosures
- Price:$749,900
- Price per sq. ft.:$120.78
Features and amenities
- Appliances:Dishwasher, Disposal, Dryer, Jetted Tub, Microwave, Oven, Range, Refrigerator, Washer
- Laundry features:In Basement
- Amenities:Cathedral Ceiling(s), Ceiling Fan(s), Furnished, Pantry
Parking
- Parking description:Driveway, Garage
- Garage spaces:2
New listings near 792 Bugscuffle Road
- New
 $129,900Active1.22 Acres
1.22 Acr Mountain View Drive, Hiawassee, GA 30546
MLS# 437624Listed by: KELLER WILLIAMS ELEVATE - New
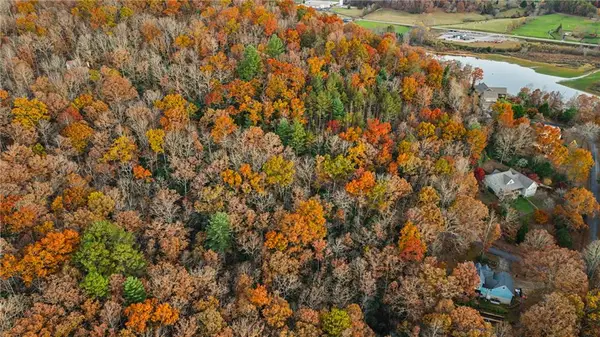 $30,000Active1.01 Acres
Lot 2B Victoria Woods, Hiawassee, GA 30546
MLS# 7866084Listed by: KELLER WILLIAMS REALTY SIGNATURE PARTNERS
- New
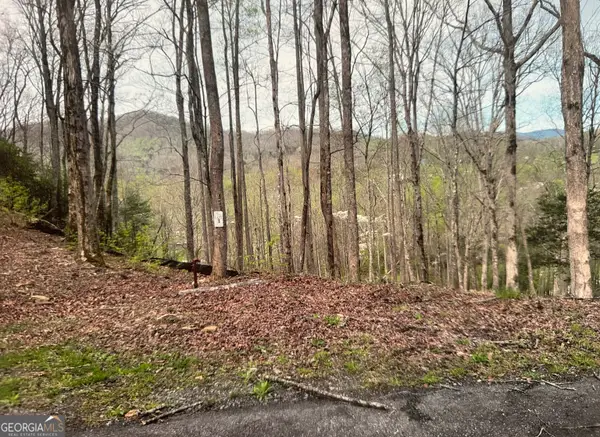 $39,900Active1.03 Acres
LOT 3 Buckhead Hills, Hiawassee, GA 30546
MLS# 10888992Listed by: Unlock Realty Group - New
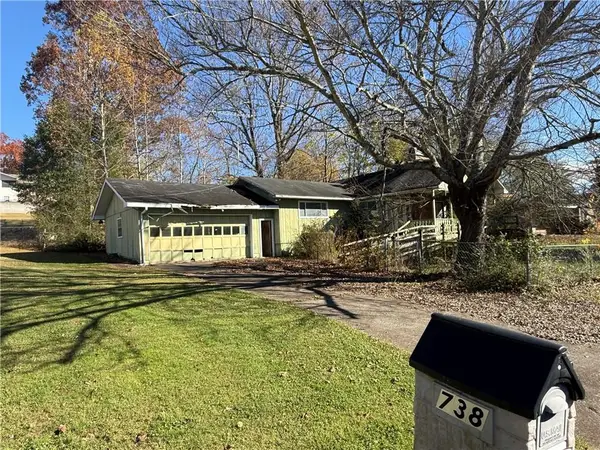 $160,000Active3 beds 2 baths1,794 sq. ft.
738 Hiawassee Estates, Hiawassee, GA 30546
MLS# 7866812Listed by: KELLER WILLIAMS REALTY COMMUNITY PARTNERS - New
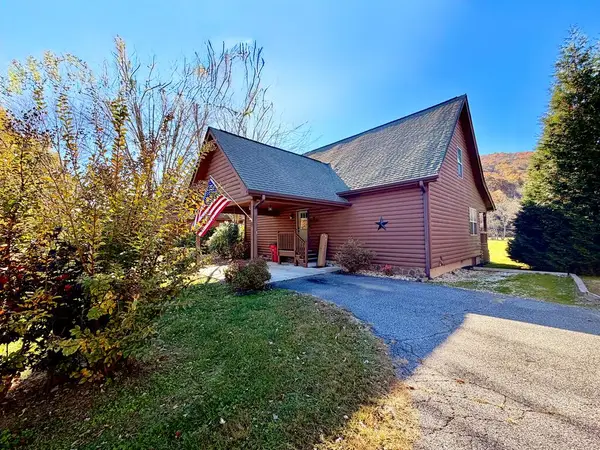 $390,000Active3 beds 3 baths1,680 sq. ft.
3558 Riverfront Lane, Hiawassee, GA 30546
MLS# 437546Listed by: KELLER WILLIAMS ELEVATE - New
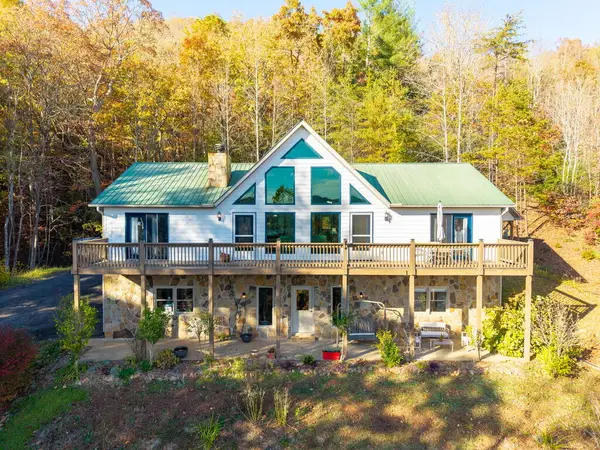 $490,000Active3 beds 3 baths
204 Rolling Acres Drive, Hiawassee, GA 30546
MLS# 437511Listed by: CENTURY 21 BLACK BEAR REALTY - New
 $99,000Active1.59 Acres
00 Carlin Road, Hiawassee, GA 30546
MLS# 437502Listed by: REMAX TOWN & COUNTRY - BR DOWNTOWN - New
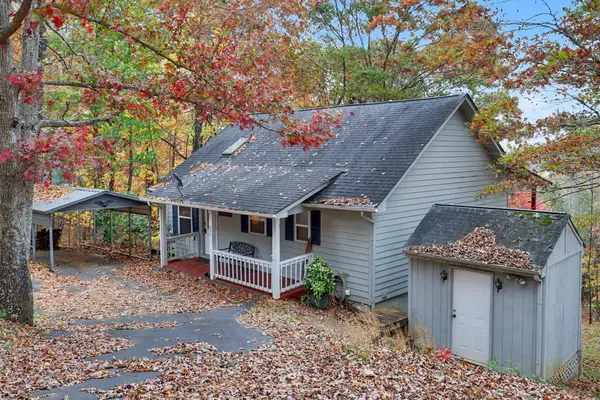 $349,900Active2 beds 3 baths1,848 sq. ft.
536 Hillside Drive, Hiawassee, GA 30546
MLS# 437426Listed by: REMAX TOWN & COUNTRY - THE RICHARD KELLEY GROUP - New
 $42,500Active1 Acres
LOT 16 Big Cove Drive, Hiawassee, GA 30546
MLS# 10884883Listed by: Coldwell Banker High Country


Protect your home and budget from life's surprises with an Assurant Home Warranty, backed by a partner that supports you through every step of homeownership. Explore Plans.
© 2026 Better Homes and Gardens Real Estate LLC. An Anywhere Real Estate company. All rights reserved. Better Homes and Gardens® Real Estate is a registered trademark owned by Meredith Operations Corporation, licensed to Better Homes and Gardens Real Estate LLC and used with permission. Better Homes and Gardens Real Estate LLC fully supports the principles of the Fair Housing Act and the Equal Opportunity Act. Listing information is deemed reliable but is not guaranteed accurate.
Each office is independently owned and operated.
Any services or products provided by third parties are not provided by, affiliated with or related to Better Homes and Gardens Real Estate LLC, or its affiliated companies.