
100 Daylily Court, Hinesville, GA 31313
Local realty services provided by:Better Homes and Gardens Real Estate Elliott Coastal Living
100 Daylily Court,Hinesville, GA 31313
$246,900
- 3 Beds
- 3 Baths
- 1,458 sq. ft.
- Single family
- Active
Listed by: miranda sikes
Office: rts realty llc.
MLS#:SA368134
Source:NC_CCAR
Price summary
- Price:$246,900
- Price per sq. ft.:$169.34
About this home
The Darsey plan offers 1,458 heated square feet of thoughtfully designed living space with 3 bedrooms and 2.5 bathrooms. Upon entering, you're welcomed by a spacious foyer that leads down a central corridor into the open-concept family room. The kitchen features a convenient island and overlooks both the breakfast area and family room, creating the perfect space for everyday living and entertaining. Upstairs, you'll find two secondary bedrooms, a full bathroom, and a centrally located laundry room for added convenience. The spacious primary suite serves as a relaxing retreat and includes dual closets, providing ample storage space. Enjoy your backyard with added privacy with a FENCE INCLUDED! Artistic renderings are for informational purposes only. Actual floor plans, features, and inclusions may vary.
Contact an agent
Home facts
- Year built:2027
- Subdivision & Development:The Gardens at 15 West
- Listing ID #:SA368134
- Added:1 day(s) ago
- Updated:November 13, 2026 at 09:55 PM
Rooms and interior
- Bedrooms:3
- Total bathrooms:3
- Full bathrooms:2
- Half bathrooms:1
- Kitchen Description:Dishwasher, Microwave, Pantry, Range, Refrigerator
- Living area:1,458 sq. ft.
Heating and cooling
- Cooling:Central Air
- Heating:Electric, Heating
- Central air:Yes
Structure and exterior
- Year built:2027
- Building area:1,458 sq. ft.
- Lot area:0.13 Acres
- Architectural Style:Traditional
- Construction Materials:Vinyl Siding
- Exterior Features:Patio
- Foundation Description:Slab
Finances and disclosures
- Price:$246,900
- Price per sq. ft.:$169.34
Features and amenities
- Appliances:Dishwasher, Range, Refrigerator
- Laundry features:Laundry Room, Washer Hookup
Parking
- Parking description:Attached
- Garage:Yes
- Garage spaces:1

New listings near 100 Daylily Court
- New
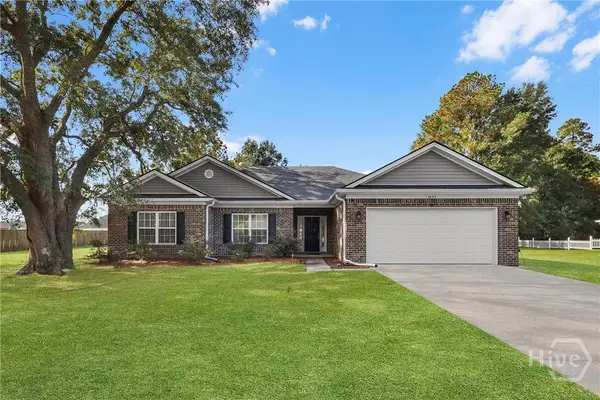 $329,000Active3 beds 2 baths2,084 sq. ft.
3453 John Wells Road, Hinesville, GA 31313
MLS# SA368076Listed by: KELLER WILLIAMS COASTAL AREA P - New
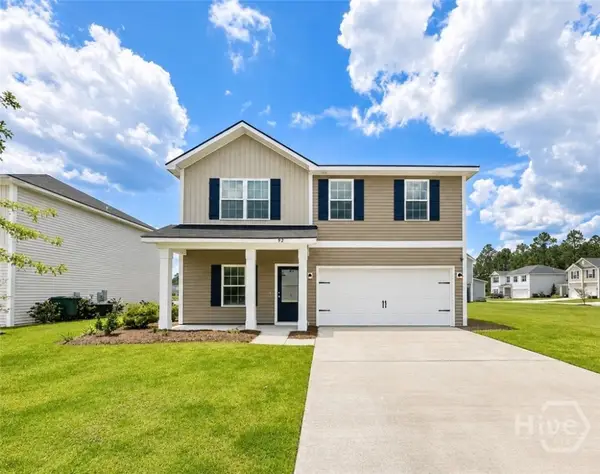 $302,500Active5 beds 3 baths2,256 sq. ft.
92 Daylily Court, Hinesville, GA 31313
MLS# SA368169Listed by: RTS REALTY LLC - New
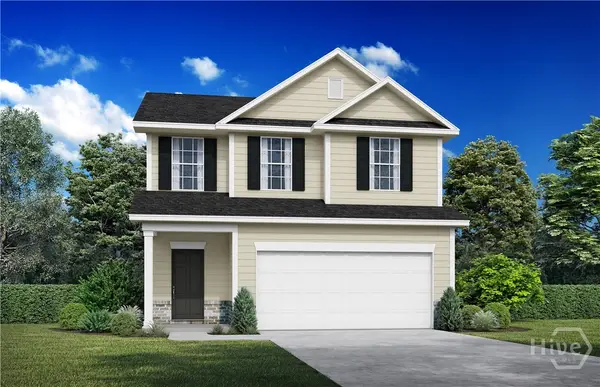 $274,250Active3 beds 3 baths1,585 sq. ft.
64 Anchor Avenue, Hinesville, GA 31313
MLS# SA368172Listed by: RTS REALTY LLC - New
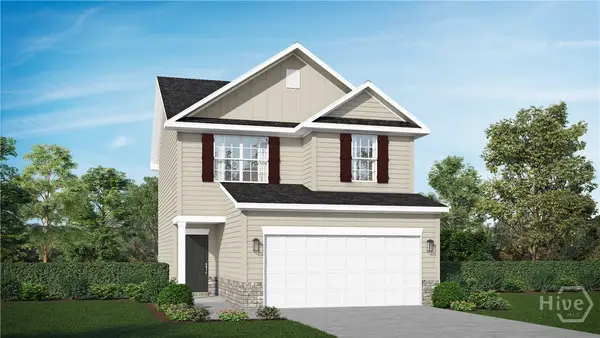 $258,800Active3 beds 3 baths1,455 sq. ft.
72 Anchor Avenue, Hinesville, GA 31313
MLS# SA368151Listed by: RTS REALTY LLC - New
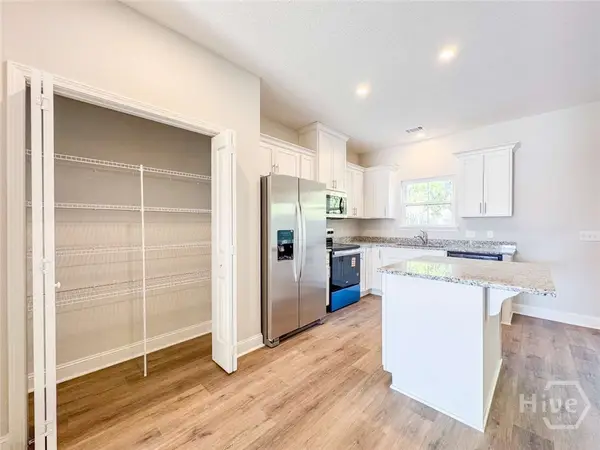 $232,400Active3 beds 3 baths1,411 sq. ft.
163 Heriloom Road, Hinesville, GA 31313
MLS# SA368124Listed by: CLICKIT REALTY - New
 $314,900Active4 beds 3 baths2,259 sq. ft.
394 Grayson Avenue, Hinesville, GA 31313
MLS# 10889929Listed by: Weichert, Realtors - Real Estate Pro - New
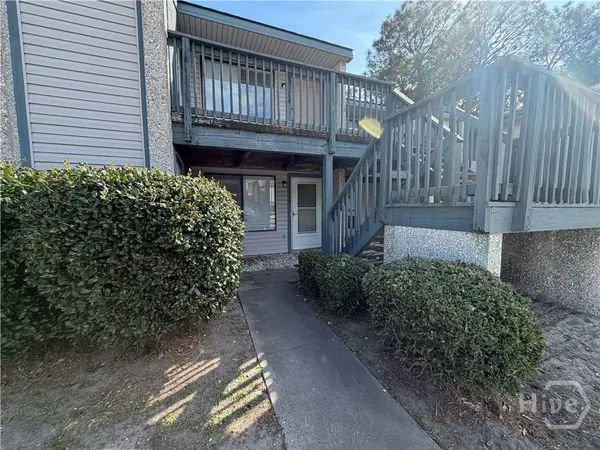 $120,000Active2 beds 2 baths936 sq. ft.
910 Brett Drive, Hinesville, GA 31313
MLS# SA368093Listed by: KELLER WILLIAMS COASTAL AREA P - New
 $120,000Active2 beds 2 baths936 sq. ft.
910 Brett Drive #APT 155, Hinesville, GA 31313
MLS# 10889734Listed by: Keller Williams Realty Coastal - New
 $234,900Active3 beds 2 baths1,522 sq. ft.
213 Cherokee Trail, Hinesville, GA 31313
MLS# 10889765Listed by: Coldwell Banker Southern Coast


Protect your home and budget from life's surprises with an Assurant Home Warranty, backed by a partner that supports you through every step of homeownership. Explore Plans.
© 2026 Better Homes and Gardens Real Estate LLC. An Anywhere Real Estate company. All rights reserved. Better Homes and Gardens® Real Estate is a registered trademark owned by Meredith Operations Corporation, licensed to Better Homes and Gardens Real Estate LLC and used with permission. Better Homes and Gardens Real Estate LLC fully supports the principles of the Fair Housing Act and the Equal Opportunity Act. Listing information is deemed reliable but is not guaranteed accurate.
Each office is independently owned and operated.
Any services or products provided by third parties are not provided by, affiliated with or related to Better Homes and Gardens Real Estate LLC, or its affiliated companies.