
1127 Poppleton Drive, Hinesville, GA 31313
Local realty services provided by:Better Homes and Gardens Real Estate Lifestyle Property Partners
Listed by: terry j. wheeler
Office: liberty group real estate
MLS#:SA360066
Source:NC_CCAR
Price summary
- Price:$324,900
- Price per sq. ft.:$148.97
About this home
Welcome to The Brett, a beautifully designed two-story home offering 5 bedrooms, 2.5 bathrooms, and 2,181 heated sq ft of thoughtfully planned living space. The open-concept main level is perfect for both everyday living and entertaining, featuring a spacious living area that flows seamlessly into the kitchen and a formal dining room ideal for family meals and special occasions. Upstairs, the expansive primary suite serves as a private retreat and boasts the rare convenience of two walk-in closets, providing exceptional storage and organization. Four additional bedrooms offer plenty of space and flexibility, making this home well-suited for a variety of lifestyles. Designed with both comfort and functionality in mind, The Brett combines generous living spaces with timeless style. Don't miss your opportunity to own this beautifully crafted new home!
Home is under construction and photos will be updated throughout construction process.
Contact an agent
Home facts
- Year built:2026
- Listing ID #:SA360066
- Added:91 day(s) ago
- Updated:October 09, 2026 at 10:46 AM
Rooms and interior
- Bedrooms:5
- Total bathrooms:3
- Full bathrooms:2
- Half bathrooms:1
- Kitchen Description:Dishwasher, Microwave, Pantry, Range, Refrigerator
- Living area:2,181 sq. ft.
Heating and cooling
- Cooling:Central Air
- Heating:Electric, Heating
- Central air:Yes
Structure and exterior
- Year built:2026
- Building area:2,181 sq. ft.
- Lot area:0.21 Acres
- Architectural Style:Traditional
- Construction Materials:Vinyl Siding
- Foundation Description:Slab
Finances and disclosures
- Price:$324,900
- Price per sq. ft.:$148.97
Features and amenities
- Appliances:Dishwasher, Range, Refrigerator
- Laundry features:Laundry Room
Parking
- Parking description:Attached, Garage Door Opener
- Garage:Yes
- Garage spaces:2

New listings near 1127 Poppleton Drive
- New
 $320,000Active4 beds 3 baths2,568 sq. ft.
1277 Peacock Trail, Hinesville, GA 31313
MLS# 7851793Listed by: HOMESMART - New
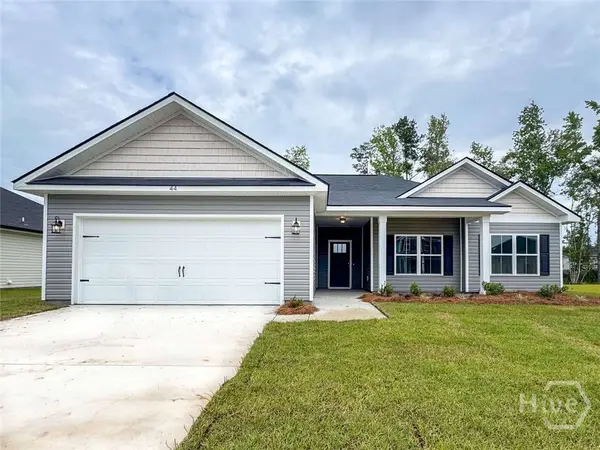 $290,500Active4 beds 2 baths1,581 sq. ft.
484 Providence Loop, Hinesville, GA 31313
MLS# SA366146Listed by: CLICKIT REALTY - New
 $272,575Active4 beds 2 baths1,565 sq. ft.
240 Baylor Bend, Hinesville, GA 31313
MLS# SA365802Listed by: RTS REALTY LLC - New
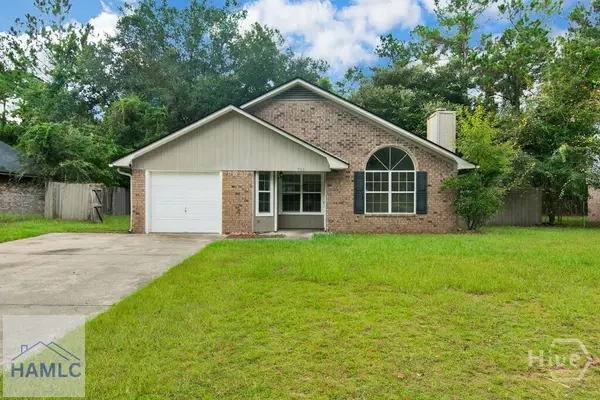 $208,000Active3 beds 2 baths1,292 sq. ft.
706 Timber Ridge Trail, Hinesville, GA 31313
MLS# SA365985Listed by: COLDWELL BANKER SOUTHERN COAST - New
 $305,000Active4 beds 3 baths2,035 sq. ft.
870 Meloney Drive, Hinesville, GA 31313
MLS# SA365907Listed by: SALT MARSH REALTY LLC - New
 $275,000Active4 beds 2 baths1,989 sq. ft.
801 Hopeton Court, Hinesville, GA 31313
MLS# SA365957Listed by: REALTY EXECUTIVES LIBERTY - New
 $115,000Active2 beds 2 baths1,152 sq. ft.
707 Elaine Street, Hinesville, GA 31313
MLS# 10867398Listed by: Southern Classic Realtors - New
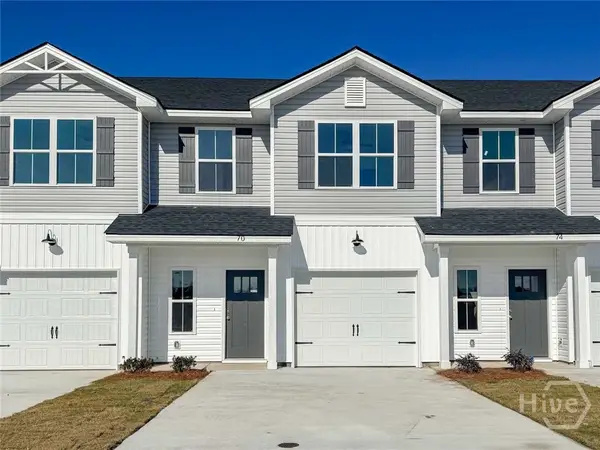 $229,900Active3 beds 3 baths1,411 sq. ft.
70 Beaumont Drive, Hinesville, GA 31313
MLS# SA365915Listed by: CLICKIT REALTY - New
 $320,000Active4 beds 3 baths2,264 sq. ft.
871 Grayson Avenue, Hinesville, GA 31313
MLS# 10866813Listed by: Exit Team Realty - New
 $337,100Active5 beds 3 baths2,393 sq. ft.
374 Providence Loop, Hinesville, GA 31313
MLS# SA365796Listed by: CLICKIT REALTY


Protect your home and budget from life's surprises with an Assurant Home Warranty, backed by a partner that supports you through every step of homeownership. Explore Plans.
© 2026 Better Homes and Gardens Real Estate LLC. An Anywhere Real Estate company. All rights reserved. Better Homes and Gardens® Real Estate is a registered trademark owned by Meredith Operations Corporation, licensed to Better Homes and Gardens Real Estate LLC and used with permission. Better Homes and Gardens Real Estate LLC fully supports the principles of the Fair Housing Act and the Equal Opportunity Act. Listing information is deemed reliable but is not guaranteed accurate.
Each office is independently owned and operated.
Any services or products provided by third parties are not provided by, affiliated with or related to Better Homes and Gardens Real Estate LLC, or its affiliated companies.