
1417 Evergreen Trail, Hinesville, GA 31313
Local realty services provided by:Better Homes and Gardens Real Estate Metro Brokers
Listed by: ambar caraballo
Office: real broker, llc.
MLS#:SA359513
Source:NC_CCAR
Price summary
- Price:$344,160
- Price per sq. ft.:$122.13
About this home
Spacious 4-Bedroom Home with Flex Space, Backyard Privacy, and No HOA Welcome to 1417 Evergreen Trail, offering 2,818 heated square feet, generous living space, and no HOA. With a freshly painted interior, versatile bonus areas, and a private wooded backdrop, this home offers plenty of room to live, work, relax, and entertain. The open-concept main living area creates an easy flow between the living room and kitchen. The eat-in kitchen provides a convenient space for casual meals, while the separate formal dining room is ideal for hosting, holidays, and special occasions. A bonus flex space offers additional versatility as a home office, playroom, fitness area, media room, or second sitting area. The 2-car garage is currently arranged as a game room, providing another entertaining space while retaining the flexibility of garage use. The oversized primary bedroom provides a comfortable private retreat with two walk-in closets and a spacious ensuite featuring split vanities, giving each person their own dedicated storage, counter, and prep space. Three additional bedrooms provide room for guests, household members, hobbies, or work-from-home needs. Outside, enjoy a fully fenced private backyard with an outdoor grilling area and plenty of space to gather, play, or unwind. The property backs directly to a peaceful forest with no rear neighbors, providing added privacy and a quiet natural backdrop. Located approximately 8 minutes from Fort Stewart Gate 7, about 5 minutes from Taylors Creek Elementary School, and convenient to shopping, dining, and everyday amenities throughout Hinesville. A potentially assumable 2.3% VA loan may be available to a qualified buyer, subject to lender and loan servicer approval. All or select furnishings may also be negotiable with an acceptable offer. With its spacious layout, flexible bonus areas, private backyard, and NO HOA, 1417 Evergreen Trail offers space, convenience, and versatility in one complete package....
Contact an agent
Home facts
- Year built:2017
- Subdivision & Development:Pineridge Sub
- Listing ID #:SA359513
- Added:53 day(s) ago
- Updated:August 24, 2026 at 08:24 AM
Rooms and interior
- Bedrooms:4
- Total bathrooms:3
- Full bathrooms:2
- Half bathrooms:1
- Kitchen Description:Dishwasher, Disposal, Microwave, Pantry, Range, Refrigerator
- Living area:2,818 sq. ft.
Heating and cooling
- Cooling:Central Air
- Heating:Electric, Heating
- Central air:Yes
Structure and exterior
- Year built:2017
- Building area:2,818 sq. ft.
- Lot area:0.21 Acres
- Lot Features:Interior Lot
- Architectural Style:Traditional
- Construction Materials:Brick
Finances and disclosures
- Price:$344,160
- Price per sq. ft.:$122.13
Features and amenities
- Appliances:Dishwasher, Disposal, Range, Refrigerator
- Laundry features:Washer Hookup
- Amenities:Ceiling Fan(s), Vaulted Ceiling(s)
Parking
- Parking description:Attached
- Garage:Yes
- Garage spaces:2

New listings near 1417 Evergreen Trail
- New
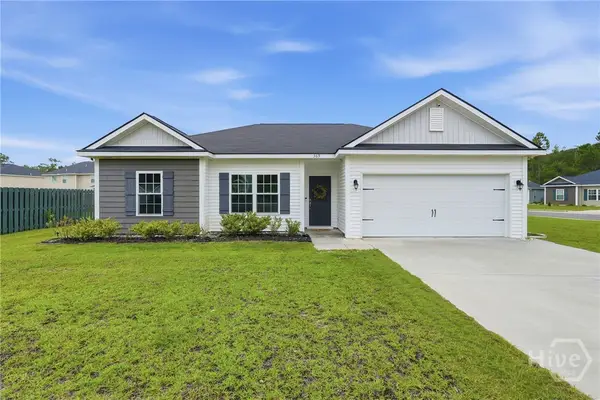 $274,000Active4 beds 2 baths1,565 sq. ft.
369 Brightleaf Circle, Hinesville, GA 31313
MLS# SA363188Listed by: KELLER WILLIAMS COASTAL AREA P - New
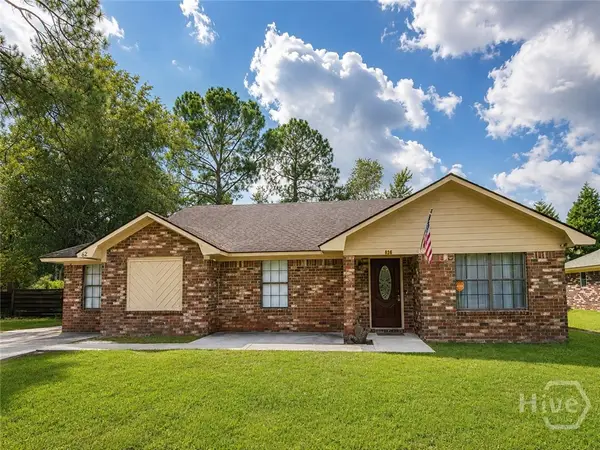 $219,000Active3 beds 2 baths1,581 sq. ft.
626 Trevor Street, Hinesville, GA 31313
MLS# SA363191Listed by: LPT REALTY LLC - New
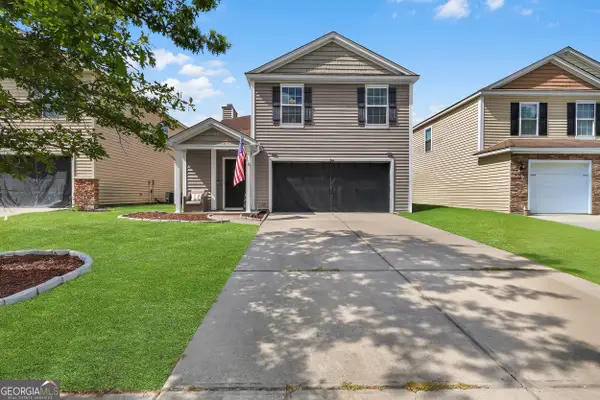 $299,000Active4 beds 3 baths1,868 sq. ft.
304 Connor Court, Hinesville, GA 31313
MLS# 10830610Listed by: Keller Williams Realty Coastal - New
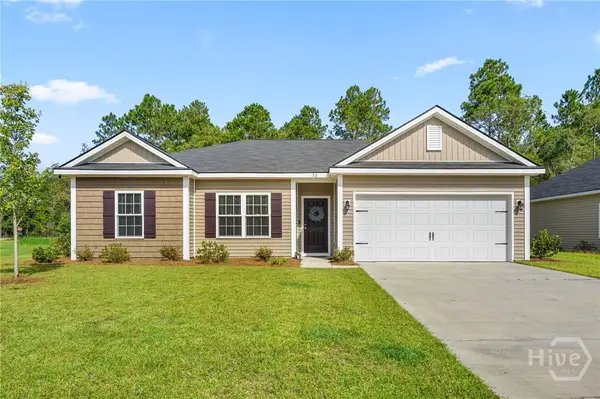 Listed by BHGRE$293,000Active4 beds 2 baths1,565 sq. ft.
70 Glendale Lane, Hinesville, GA 31313
MLS# SA362882Listed by: BETTER HOMES AND GARDENS REAL - New
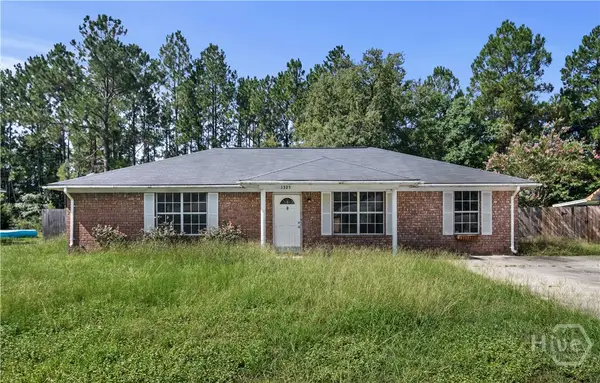 $289,000Active4 beds 2 baths1,400 sq. ft.
1325 Loblolly Drive, Hinesville, GA 31313
MLS# SA363076Listed by: EXP REALTY LLC - New
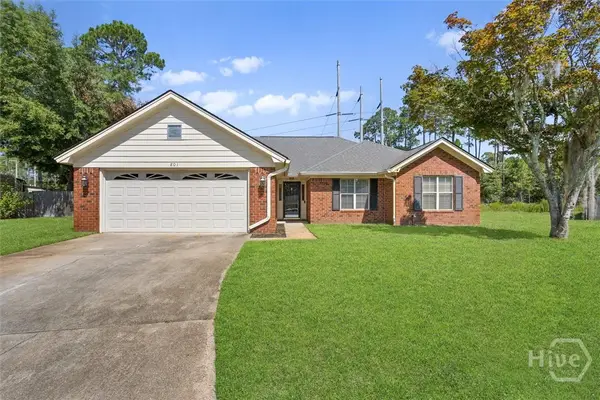 $250,000Active3 beds 2 baths1,672 sq. ft.
801 Winchester Road, Hinesville, GA 31313
MLS# SA362372Listed by: EXP REALTY LLC - New
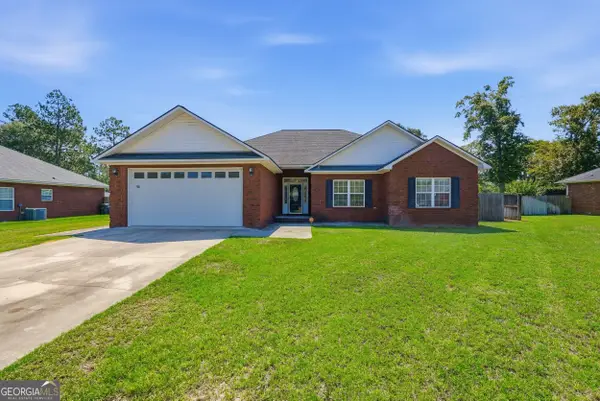 $269,000Active3 beds 2 baths
94 Taylor Wells Lane, Hinesville, GA 31313
MLS# 10829510Listed by: People First Real Estate - New
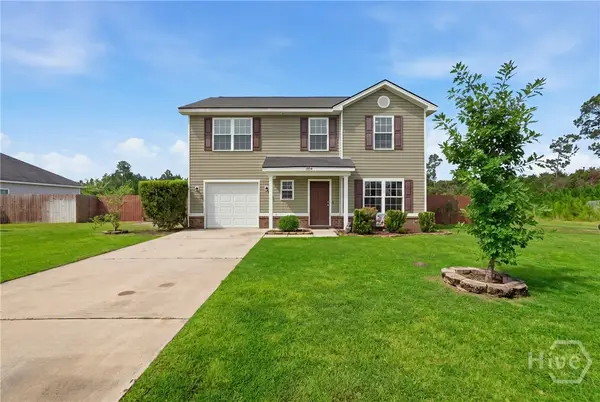 $275,000Active4 beds 3 baths1,609 sq. ft.
1834 Wiregrass Way Way, Hinesville, GA 31313
MLS# SA362924Listed by: EXP REALTY LLC - New
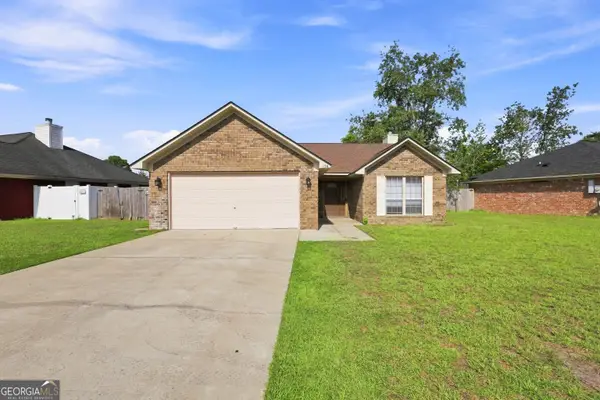 $270,000Active3 beds 2 baths
176 Wayfair Lane, Hinesville, GA 31313
MLS# 10827807Listed by: Boggs Realty - New
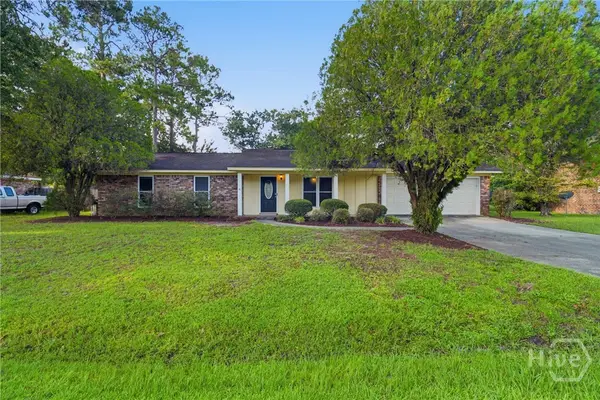 $249,000Active3 beds 2 baths1,524 sq. ft.
615 Madison Drive, Hinesville, GA 31313
MLS# SA362803Listed by: VETERANS REALTY LLC


Protect your home and budget from life's surprises with an Assurant Home Warranty, backed by a partner that supports you through every step of homeownership. Explore Plans.
© 2026 Better Homes and Gardens Real Estate LLC. An Anywhere Real Estate company. All rights reserved. Better Homes and Gardens® Real Estate is a registered trademark owned by Meredith Operations Corporation, licensed to Better Homes and Gardens Real Estate LLC and used with permission. Better Homes and Gardens Real Estate LLC fully supports the principles of the Fair Housing Act and the Equal Opportunity Act. Listing information is deemed reliable but is not guaranteed accurate.
Each office is independently owned and operated.
Any services or products provided by third parties are not provided by, affiliated with or related to Better Homes and Gardens Real Estate LLC, or its affiliated companies.