
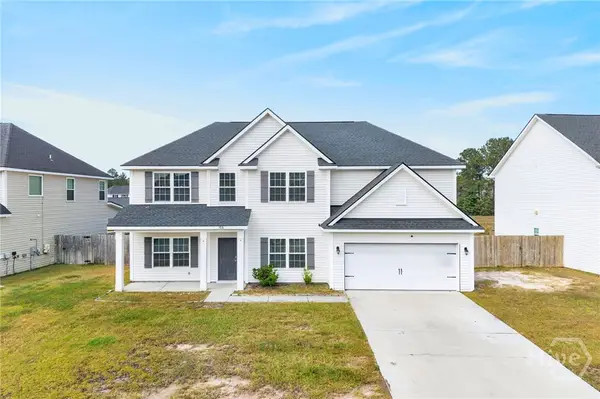
196 Marron Way, Hinesville, GA 31313
Local realty services provided by:Better Homes and Gardens Real Estate Lifestyle Property Partners
196 Marron Way,Hinesville, GA 31313
$299,000
- 4 Beds
- 3 Baths
- 2,104 sq. ft.
- Single family
- Active
Listed by: melony zarafonetis
Office: keller williams coastal area p
MLS#:SA367685
Source:NC_CCAR
Price summary
- Price:$299,000
- Price per sq. ft.:$142.11
About this home
**Built in 2023, so the only thing this home needs is YOU!** Welcome to 196 Marron Way in Hinesville's Griffin Park community, where modern living, plenty of space, and a convenient location come together!
With 4 bedrooms, 2.5 bathrooms, and approximately 2,104 square feet, this home offers room to spread out without spending every weekend cleaning rooms you forgot you had. Whether you're hosting friends, working from home, or just looking for a little breathing room, this floor plan gives you options!
Built in 2023, you'll enjoy the appeal of newer construction and modern finishes without waiting months for a builder to hand over the keys. And let's talk location! With Fort Stewart, shopping, dining, and everyday conveniences nearby, you can spend less time driving around town and more time enjoying your new home.
Located in the Griffin Park community, this home offers a great combination of space, style, and convenience.
**Why wait to build when your next chapter is already waiting?** Schedule your private showing today and come see what makes 196 Marron Way worth a closer look!...
Contact an agent
Home facts
- Year built:2023
- Subdivision & Development:Griffin Park
- Listing ID #:SA367685
- Added:2 day(s) ago
- Updated:November 09, 2026 at 11:34 AM
Rooms and interior
- Bedrooms:4
- Total bathrooms:3
- Full bathrooms:2
- Half bathrooms:1
- Kitchen Description:Dishwasher, Disposal, Microwave, Pantry, Range, Refrigerator
- Living area:2,104 sq. ft.
Heating and cooling
- Cooling:Heat Pump
- Heating:Electric, Forced Air, Heat Pump, Heating
Structure and exterior
- Year built:2023
- Building area:2,104 sq. ft.
- Lot area:0.22 Acres
- Lot Features:Level
- Architectural Style:Traditional
- Construction Materials:Vinyl Siding
- Exterior Features:Patio
- Foundation Description:Slab
Finances and disclosures
- Price:$299,000
- Price per sq. ft.:$142.11
Features and amenities
- Appliances:Dishwasher, Disposal, Range, Refrigerator
- Laundry features:In Kitchen, Laundry Room
- Amenities:Vaulted Ceiling(s)
Parking
- Parking description:Attached, Garage Door Opener
- Garage:Yes
- Garage spaces:2

New listings near 196 Marron Way
- New
 $217,999Active3 beds 2 baths1,164 sq. ft.
1731 Ashton Drive, Hinesville, GA 31313
MLS# SA367796Listed by: COLDWELL BANKER SOUTHERN COAST - New
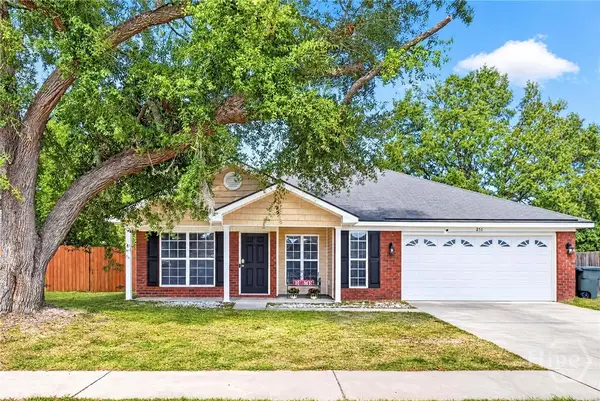 $274,900Active3 beds 2 baths1,517 sq. ft.
251 Augusta Way, Hinesville, GA 31313
MLS# SA367775Listed by: RAWLS REALTY - New
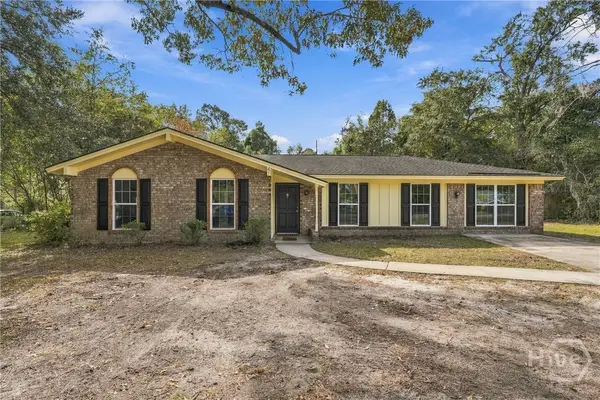 $264,900Active4 beds 2 baths2,010 sq. ft.
201 Elizabeth Street, Hinesville, GA 31313
MLS# SA367698Listed by: VETERANS REALTY LLC - New
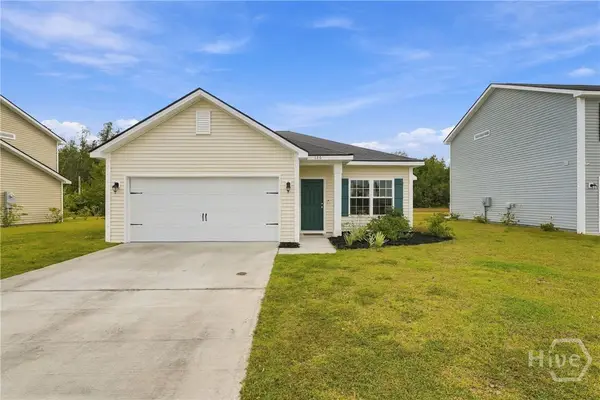 $250,000Active3 beds 2 baths1,311 sq. ft.
186 Brightleaf Circle, Hinesville, GA 31313
MLS# SA367371Listed by: VETERANS REALTY LLC - New
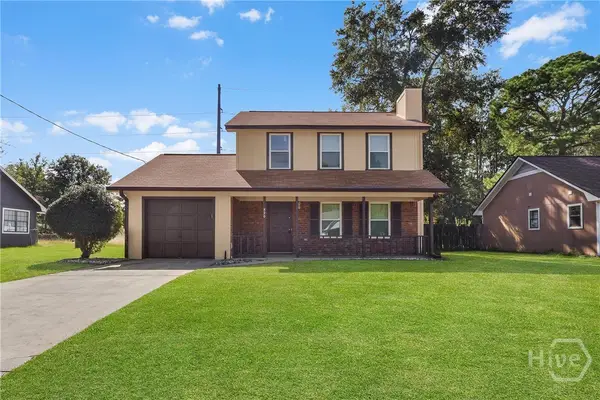 $214,900Active3 beds 2 baths1,200 sq. ft.
820 Lost Grove Lane, Hinesville, GA 31313
MLS# SA367457Listed by: KELLER WILLIAMS COASTAL AREA P - New
 $370,000Active5 beds 3 baths3,055 sq. ft.
166 W W Winn Avenue, Hinesville, GA 31313
MLS# SA367612Listed by: EXP REALTY LLC  $293,975Active4 beds 3 baths2,002 sq. ft.
41 Anchor Avenue, Hinesville, GA 31313
MLS# SA359288Listed by: RTS REALTY LLC $279,600Pending3 beds 3 baths1,807 sq. ft.
15 Anchor Avenue, Hinesville, GA 31313
MLS# SA359294Listed by: RTS REALTY LLC $294,275Pending4 beds 3 baths2,002 sq. ft.
10 Anchor Avenue, Hinesville, GA 31313
MLS# SA359304Listed by: RTS REALTY LLC


Protect your home and budget from life's surprises with an Assurant Home Warranty, backed by a partner that supports you through every step of homeownership. Explore Plans.
© 2026 Better Homes and Gardens Real Estate LLC. An Anywhere Real Estate company. All rights reserved. Better Homes and Gardens® Real Estate is a registered trademark owned by Meredith Operations Corporation, licensed to Better Homes and Gardens Real Estate LLC and used with permission. Better Homes and Gardens Real Estate LLC fully supports the principles of the Fair Housing Act and the Equal Opportunity Act. Listing information is deemed reliable but is not guaranteed accurate.
Each office is independently owned and operated.
Any services or products provided by third parties are not provided by, affiliated with or related to Better Homes and Gardens Real Estate LLC, or its affiliated companies.