
209 Bradwell Street, Hinesville, GA 31313
Local realty services provided by:Better Homes and Gardens Real Estate Elliott Coastal Living
209 Bradwell Street,Hinesville, GA 31313
$220,000
- 3 Beds
- 2 Baths
- - sq. ft.
- Single family
- Sold
Listed by: david b. gardner
Office: coldwell banker southern coast
MLS#:SA363203
Source:NC_CCAR
Sorry, we are unable to map this address
Price summary
- Price:$220,000
About this home
Looking for a 3-bedroom, 2-bath home in Hinesville, GA near Fort Stewart with a detached 2-car garage/workshop, large backyard, and climate-controlled sunroom? This home is conveniently located across from the Hinesville Board of Education and minutes from Fort Stewart, shopping, schools, and restaurants. Features include a remodeled guest bath, ADA jetted walk-in tub in the primary bath, walk-in closets, dining room, and large laundry room. The freshly painted climate-controlled sunroom has new LVP flooring. Additional improvements include a 2024 architectural-shingle roof, gutters with screen covers, double-pane windows, newer water heater, a new kitchen sink, new range hood, and a self-cleaning oven. Outside is a 25x26 detached 2-car garage/workshop, attached 1-car carport with utility storage, large backyard, and camper power outlet. No flood insurance required. Seller offers a $2,000 flooring allowance with an acceptable full-price offer.
Contact an agent
Home facts
- Year built:1975
- Subdivision & Development:None
- Listing ID #:SA363203
- Added:45 day(s) ago
- Updated:October 09, 2026 at 07:20 AM
Rooms and interior
- Bedrooms:3
- Total bathrooms:2
- Full bathrooms:2
- Kitchen Description:Range, Refrigerator, Self Cleaning Oven
Heating and cooling
- Cooling:Central Air, Heat Pump
- Heating:Electric, Heat Pump, Heating
- Central air:Yes
Structure and exterior
- Year built:1975
- Architectural Style:Ranch
- Construction Materials:Vinyl Siding
- Foundation Description:Slab
Finances and disclosures
- Price:$220,000
Features and amenities
- Appliances:Range, Refrigerator, Self Cleaning Oven
- Laundry features:Laundry Room, Washer Hookup
- Amenities:Ceiling Fan(s)
Parking
- Parking description:Attached, Detached
- Garage:Yes
- Garage spaces:2
- Carport spaces:1

New listings near 209 Bradwell Street
- New
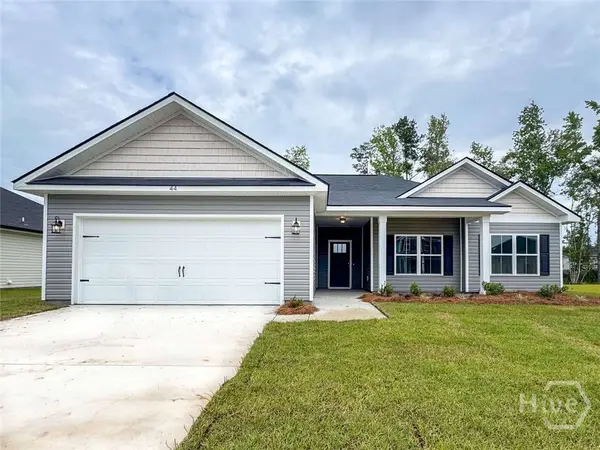 $290,500Active4 beds 2 baths1,581 sq. ft.
484 Providence Loop, Hinesville, GA 31313
MLS# SA366146Listed by: CLICKIT REALTY - New
 $272,575Active4 beds 2 baths1,565 sq. ft.
240 Baylor Bend, Hinesville, GA 31313
MLS# SA365802Listed by: RTS REALTY LLC - New
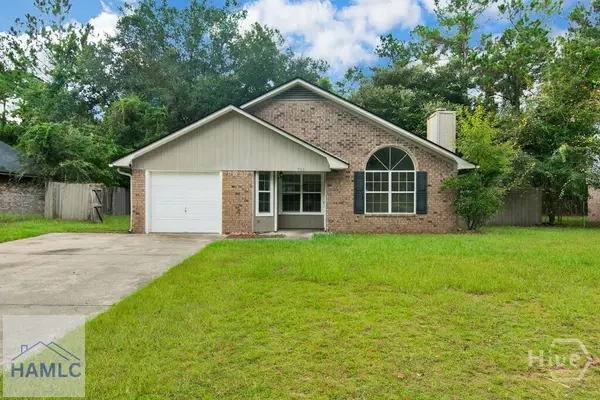 $208,000Active3 beds 2 baths1,292 sq. ft.
706 Timber Ridge Trail, Hinesville, GA 31313
MLS# SA365985Listed by: COLDWELL BANKER SOUTHERN COAST - New
 $305,000Active4 beds 3 baths2,035 sq. ft.
870 Meloney Drive, Hinesville, GA 31313
MLS# SA365907Listed by: SALT MARSH REALTY LLC - New
 $275,000Active4 beds 2 baths1,989 sq. ft.
801 Hopeton Court, Hinesville, GA 31313
MLS# SA365957Listed by: REALTY EXECUTIVES LIBERTY - New
 $115,000Active2 beds 2 baths1,152 sq. ft.
707 Elaine Street, Hinesville, GA 31313
MLS# 10867398Listed by: Southern Classic Realtors - New
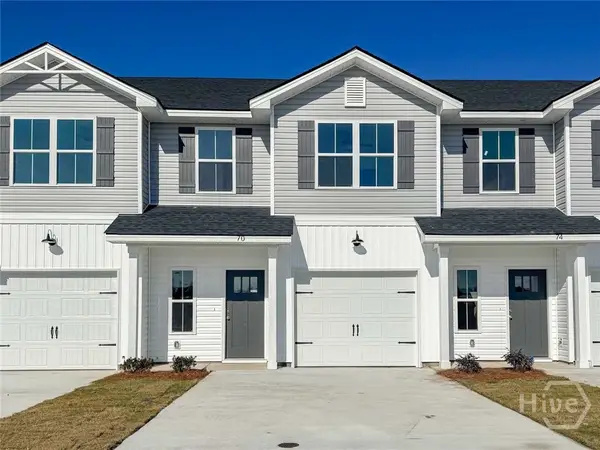 $229,900Active3 beds 3 baths1,411 sq. ft.
70 Beaumont Drive, Hinesville, GA 31313
MLS# SA365915Listed by: CLICKIT REALTY - New
 $320,000Active4 beds 3 baths2,264 sq. ft.
871 Grayson Avenue, Hinesville, GA 31313
MLS# 10866813Listed by: Exit Team Realty - New
 $337,100Active5 beds 3 baths2,393 sq. ft.
374 Providence Loop, Hinesville, GA 31313
MLS# SA365796Listed by: CLICKIT REALTY - New
 $288,750Active4 beds 3 baths1,810 sq. ft.
250 Pitchline Drive, Hinesville, GA 31313
MLS# SA365787Listed by: RTS REALTY LLC


Protect your home and budget from life's surprises with an Assurant Home Warranty, backed by a partner that supports you through every step of homeownership. Explore Plans.
© 2026 Better Homes and Gardens Real Estate LLC. An Anywhere Real Estate company. All rights reserved. Better Homes and Gardens® Real Estate is a registered trademark owned by Meredith Operations Corporation, licensed to Better Homes and Gardens Real Estate LLC and used with permission. Better Homes and Gardens Real Estate LLC fully supports the principles of the Fair Housing Act and the Equal Opportunity Act. Listing information is deemed reliable but is not guaranteed accurate.
Each office is independently owned and operated.
Any services or products provided by third parties are not provided by, affiliated with or related to Better Homes and Gardens Real Estate LLC, or its affiliated companies.