
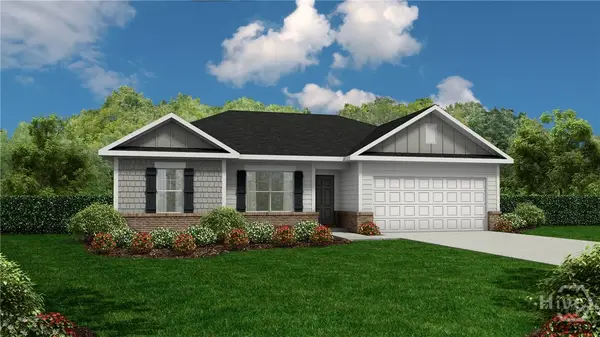
36 Herty Lane, Hinesville, GA 31313
Local realty services provided by:Better Homes and Gardens Real Estate Jackson Realty
36 Herty Lane,Hinesville, GA 31313
$317,000
- 4 Beds
- 3 Baths
- 1,958 sq. ft.
- Single family
- Active
Listed by: tia appleton, david johnson
Office: exp realty
MLS#:10811384
Source:METROMLS
Price summary
- Price:$317,000
- Price per sq. ft.:$161.9
- Monthly HOA dues:$25
About this home
Don't miss this move-in ready, well maintained home at 36 Herty Ln!! Looking for the perfect balance of convenience and peaceful living? This beautiful 4-bedroom, 3-bathroom home in the desirable Tranquil South community offers just that! Located only minutes from Fort Stewart, Publix, shopping, dining, and schools, you'll enjoy easy access to everything while still coming home to a quiet neighborhood. Step inside to an inviting open-concept floor plan featuring stylish finishes, abundant natural light, and plenty of space for entertaining. The kitchen is the heart of the home, complete with granite countertops, stainless steel appliances, ample cabinet space, and a cozy breakfast nook. The spacious primary suite is conveniently located on the main level and features a relaxing garden tub, separate shower, and generous closet space. Two additional bedrooms and a full bath are also located downstairs, while the private upstairs loft bedroom with its own full bath makes the perfect guest suite, home office, or bonus room. Enjoy your mornings or evenings on the covered back patio overlooking the fully fenced backyard, ideal for pets, play, or outdoor gatherings. Don't miss your opportunity to own this beautiful home in one of the area's most convenient locations. Schedule your private showing today! ***Some photos may be edited to show potential***...
Contact an agent
Home facts
- Year built:2023
- Subdivision & Development:Tranquil South
- Listing ID #:10811384
- Updated:September 02, 2026 at 11:05 AM
Rooms and interior
- Bedrooms:4
- Total bathrooms:3
- Full bathrooms:3
- Bathrooms Description:Double Vanity, Separate Shower, Soaking Tub
- Kitchen Description:Dishwasher, Microwave, Oven/Range (Combo), Refrigerator, Stainless Steel Appliance(s)
- Bedroom Description:Master On Main Level, Walk-In Closet(s)
- Living area:1,958 sq. ft.
Heating and cooling
- Cooling:Central Air, Electric
- Heating:Central, Electric, Heat Pump
- Central air:Yes
Structure and exterior
- Roof:Composition
- Year built:2023
- Building area:1,958 sq. ft.
- Lot area:0.19 Acres
- Lot Features:Cul-De-Sac
- Architectural Style:Traditional
- Construction Materials:Vinyl Siding
- Levels:2 Story
Schools
- High school:Liberty
- Middle school:Midway
- Elementary school:Martin
Utilities
- Water:Public
- Sewer:Public Sewer
Finances and disclosures
- Price:$317,000
- Price per sq. ft.:$161.9
- Tax amount:$5,053 (25)
Features and amenities
- Appliances:Dishwasher, Electric Water Heater, Microwave, Oven/Range (Combo), Refrigerator, Stainless Steel Appliance(s)
- Laundry features:Laundry, Laundry Closet
- Amenities:Electric Water Heater, Pulldown Attic Stairs
Parking
- Parking description:Attached, Garage
- Garage:Yes
 2026 Georgia MLS. All rights reserved. Information Deem Reliable But Not Guaranteed September 2, 2026
New listings near 36 Herty Lane
- New
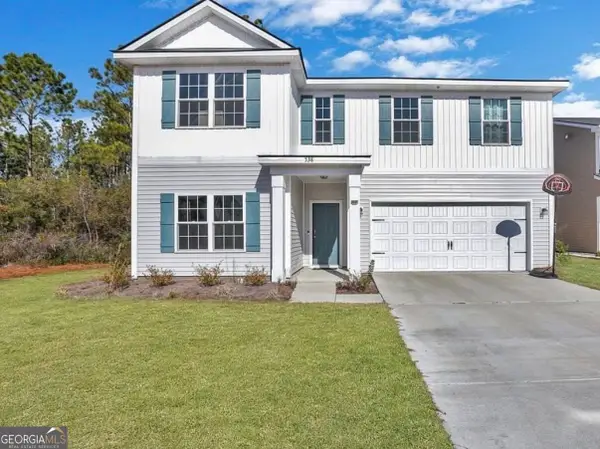 $330,000Active6 beds 3 baths2,415 sq. ft.
538 Brightleaf Circle, Hinesville, GA 31313
MLS# 10837785Listed by: Good Vibes Real Estate Group - New
 $246,000Active4 beds 2 baths2,108 sq. ft.
43 Razorback Road, Hinesville, GA 31313
MLS# SA363721Listed by: ERA SOUTHEAST COASTAL - New
 $267,000Active4 beds 3 baths2,090 sq. ft.
110 Brightleaf Circle, Hinesville, GA 31313
MLS# SA363716Listed by: ERA SOUTHEAST COASTAL - New
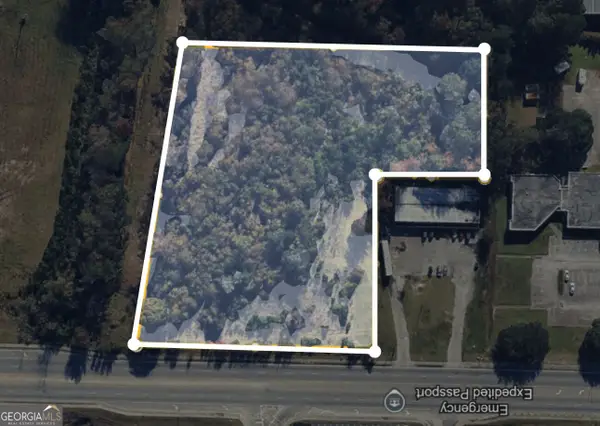 $2,000,000Active4.08 Acres
0 E Oglethorpe Highway, Hinesville, GA 31313
MLS# 10836442Listed by: RE/MAX Eagle Creek Realty - New
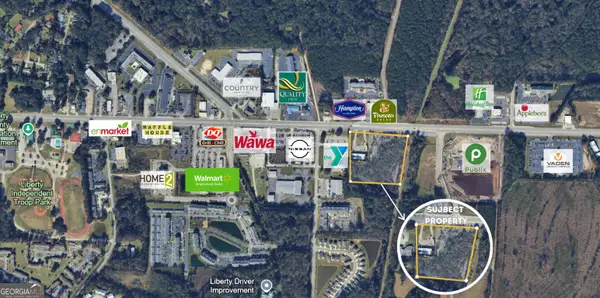 $2,995,000Active5.09 Acres
1165/0 E Oglethorpe Highway #COMBINED, Hinesville, GA 31313
MLS# 10836446Listed by: RE/MAX Eagle Creek Realty - New
 $319,500Active5 beds 3 baths2,393 sq. ft.
185 Boundary Hall Way, Hinesville, GA 31313
MLS# SA363628Listed by: CLICKIT REALTY 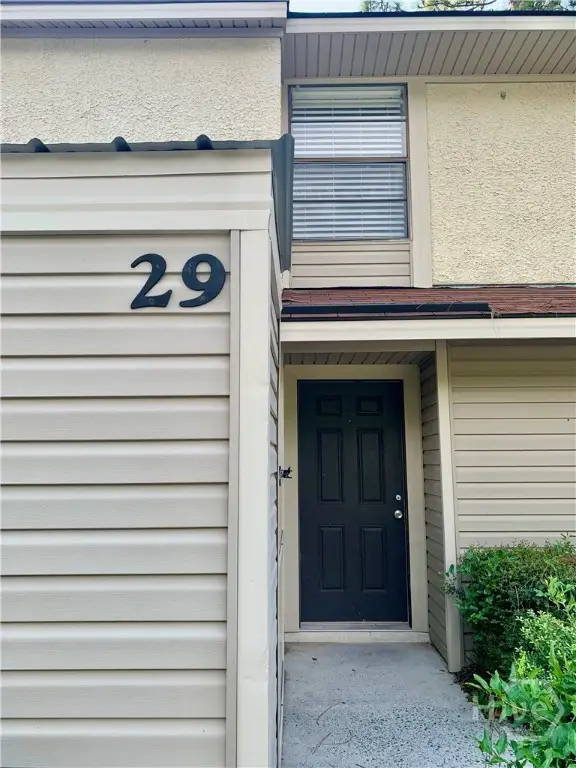 $120,000Pending2 beds 2 baths1,088 sq. ft.
901 Olmstead Drive, Hinesville, GA 31313
MLS# SA363512Listed by: CENTURY 21 ACTION REALTY- New
 $272,875Active4 beds 2 baths1,565 sq. ft.
378 Juniper Drive, Hinesville, GA 31313
MLS# SA363558Listed by: RTS REALTY LLC - New
 $295,625Active4 beds 3 baths2,151 sq. ft.
211 Baylor Bend, Hinesville, GA 31313
MLS# SA363561Listed by: RTS REALTY LLC - New
 $264,900Active3 beds 2 baths1,519 sq. ft.
708 Cordele Circle, Hinesville, GA 31313
MLS# SA363542Listed by: KELLER WILLIAMS COASTAL AREA P


Protect your home and budget from life's surprises with an Assurant Home Warranty, backed by a partner that supports you through every step of homeownership. Explore Plans.
© 2026 Better Homes and Gardens Real Estate LLC. An Anywhere Real Estate company. All rights reserved. Better Homes and Gardens® Real Estate is a registered trademark owned by Meredith Operations Corporation, licensed to Better Homes and Gardens Real Estate LLC and used with permission. Better Homes and Gardens Real Estate LLC fully supports the principles of the Fair Housing Act and the Equal Opportunity Act. Listing information is deemed reliable but is not guaranteed accurate.
Each office is independently owned and operated.
Any services or products provided by third parties are not provided by, affiliated with or related to Better Homes and Gardens Real Estate LLC, or its affiliated companies.