
473 Meloney Drive, Hinesville, GA 31313
Local realty services provided by:Better Homes and Gardens Real Estate Elliott Coastal Living
473 Meloney Drive,Hinesville, GA 31313
$399,900
- 5 Beds
- 3 Baths
- 3,404 sq. ft.
- Single family
- Active
Listed by: sharon e. black
Office: sharon black realty
MLS#:SA364946
Source:NC_CCAR
Price summary
- Price:$399,900
- Price per sq. ft.:$117.48
About this home
PRICE REDUCED! VA ASSUMABLE LOAN AT JUST 5.125%! Don't miss this incredible opportunity to own a stunning, nearly new home with room for everyone and financing perks that make it even more attractive! Now offered under $400K, 0this impressive 5-bedroom, 3-bath home boasts over 3,400 square feet of beautifully designed living space, built in 2022 and conveniently located just minutes from Fort Stewart! Step inside to discover a bright, spacious open-concept floor plan featuring a gorgeous kitchen with granite countertops, an oversized pantry, and plenty of room to gather and entertain. A formal dining room, dedicated home office, and convenient main-level guest suite provide the flexibility today's buyers love! Upstairs, you'll find a spacious media/bonus room perfect for movie nights, gaming, or a second living area, along with generously sized bedrooms. The luxurious primary suite is truly a retreat, featuring a private sitting area, THREE walk-in closets, double vanities, a separate step-in shower, and a relaxing soaking tub! Outside, enjoy a spacious backyard with plenty of possibilities and a two-car garage for added convenience. HERE'S THE BEST PART! Take advantage of a VA assumable loan at an attractive 5.125% interest rate, subject to lender approval and eligibility requirements. With a fantastic location near Fort Stewart, and valuable buyer incentives, this home is an opportunity you don't want to miss! Schedule your private showing today and discover just how much home you can get for your money!...
Contact an agent
Home facts
- Year built:2022
- Subdivision & Development:Cherokee Station
- Listing ID #:SA364946
- Added:53 day(s) ago
- Updated:November 13, 2026 at 11:59 AM
Rooms and interior
- Bedrooms:5
- Total bathrooms:3
- Full bathrooms:3
- Rooms Total:12
- Kitchen Description:Dishwasher, Kitchen Island, Microwave, Pantry, Range, Refrigerator
- Living area:3,404 sq. ft.
Heating and cooling
- Cooling:Central Air
- Heating:Electric, Heating
- Central air:Yes
Structure and exterior
- Year built:2022
- Building area:3,404 sq. ft.
- Lot area:0.39 Acres
- Architectural Style:Traditional
- Exterior Features:Patio
- Foundation Description:Slab
Finances and disclosures
- Price:$399,900
- Price per sq. ft.:$117.48
Features and amenities
- Appliances:Dishwasher, Range, Refrigerator
- Laundry features:Laundry Room, Washer Hookup
- Amenities:Ceiling Fan(s)
Parking
- Parking description:Attached, Garage Door Opener
- Garage:Yes
- Garage spaces:2

New listings near 473 Meloney Drive
- New
 $314,900Active4 beds 3 baths2,259 sq. ft.
394 Grayson Avenue, Hinesville, GA 31313
MLS# 10889929Listed by: Weichert, Realtors - Real Estate Pro - New
 $120,000Active2 beds 2 baths936 sq. ft.
910 Brett Drive #APT 155, Hinesville, GA 31313
MLS# 10889734Listed by: Keller Williams Realty Coastal - New
 $234,900Active3 beds 2 baths1,522 sq. ft.
213 Cherokee Trail, Hinesville, GA 31313
MLS# 10889765Listed by: Coldwell Banker Southern Coast - New
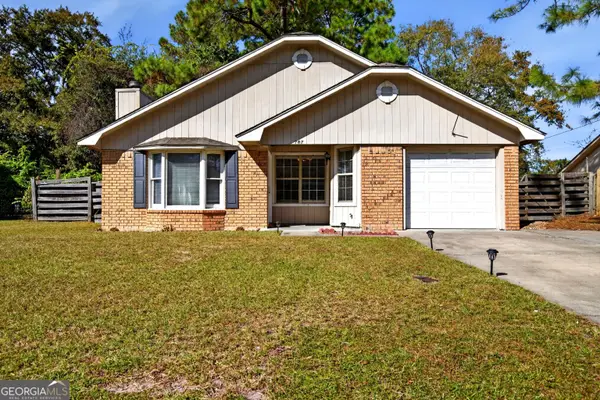 $211,094Active3 beds 2 baths1,344 sq. ft.
707 Timber Ridge Trail, Hinesville, GA 31313
MLS# 10889088Listed by: Ace Real Estate Services - New
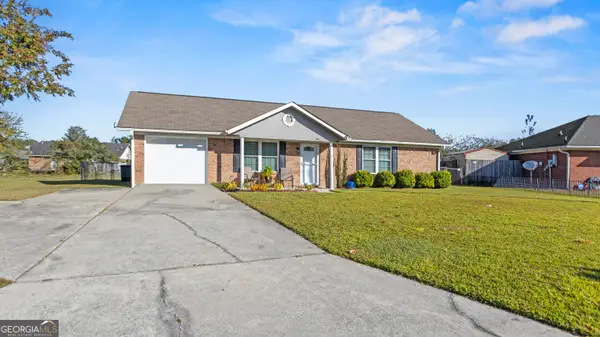 $219,900Active3 beds 2 baths1,092 sq. ft.
811 Waterfield Drive, Hinesville, GA 31313
MLS# 10888966Listed by: Coldwell Banker Southern Coast - New
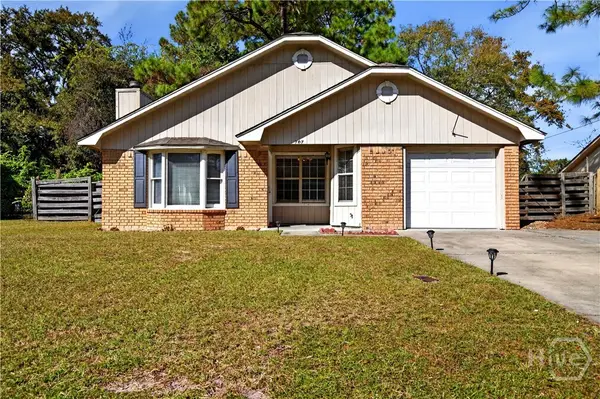 $211,904Active3 beds 2 baths1,344 sq. ft.
707 Timber Ridge Trail, Hinesville, GA 31310
MLS# SA367976Listed by: ACE REAL ESTATE SERVICES LLC - New
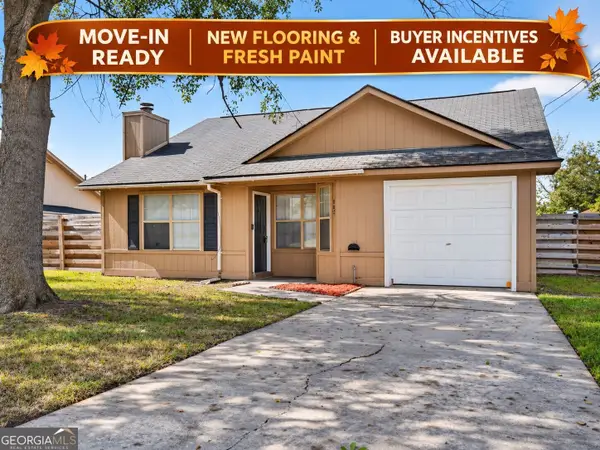 $208,998Active3 beds 2 baths1,252 sq. ft.
662 Demere Street, Hinesville, GA 31313
MLS# 10856170Listed by: Ace Real Estate Services - New
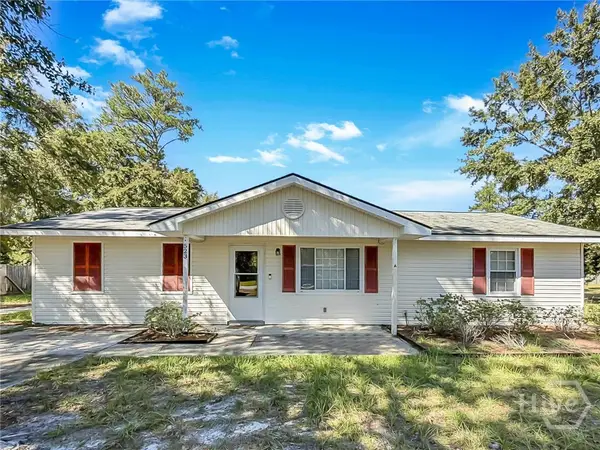 $210,000Active4 beds 2 baths1,112 sq. ft.
523 Ashmore Road, Hinesville, GA 31313
MLS# SA367972Listed by: SCOTT REALTY PROFESSIONALS - New
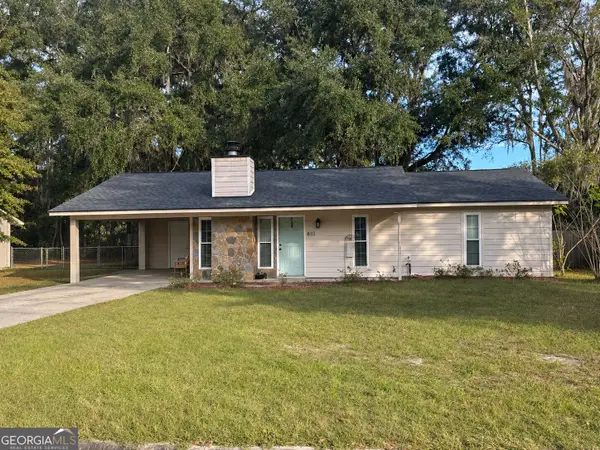 $215,000Active3 beds 2 baths1,420 sq. ft.
810 Spanish Oak Drive, Hinesville, GA 31313
MLS# 10888357Listed by: Ellery Real Estate - New
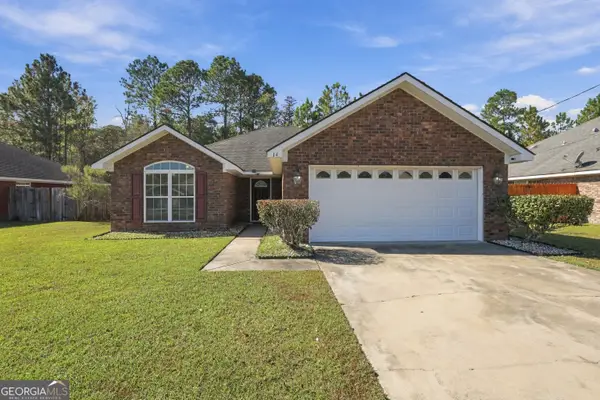 $254,900Active3 beds 2 baths
14 Idus Lane, Hinesville, GA 31313
MLS# 10888147Listed by: Boggs Realty


Protect your home and budget from life's surprises with an Assurant Home Warranty, backed by a partner that supports you through every step of homeownership. Explore Plans.
© 2026 Better Homes and Gardens Real Estate LLC. An Anywhere Real Estate company. All rights reserved. Better Homes and Gardens® Real Estate is a registered trademark owned by Meredith Operations Corporation, licensed to Better Homes and Gardens Real Estate LLC and used with permission. Better Homes and Gardens Real Estate LLC fully supports the principles of the Fair Housing Act and the Equal Opportunity Act. Listing information is deemed reliable but is not guaranteed accurate.
Each office is independently owned and operated.
Any services or products provided by third parties are not provided by, affiliated with or related to Better Homes and Gardens Real Estate LLC, or its affiliated companies.