
601 Tupelo Trail #40, Hinesville, GA 31313
Local realty services provided by:Better Homes and Gardens Real Estate Lifestyle Property Partners
601 Tupelo Trail #40,Hinesville, GA 31313
$110,000
- 2 Beds
- 3 Baths
- 1,308 sq. ft.
- Condominium
- Pending
Listed by: karyn thomas
Office: keller williams coastal area p
MLS#:SA361853
Source:NC_CCAR
Price summary
- Price:$110,000
- Price per sq. ft.:$84.1
About this home
Welcome to 601 Tupelo Trail, Unit 40-I, an affordable and move-in ready condominium offering comfort, convenience, and low-maintenance living in the heart of Hinesville. Priced at $110,000, this spacious two-story condo features 2 bedrooms, 2.5 bathrooms, and approximately 1,308 square feet of thoughtfully designed living space.
The main level offers a bright and inviting living and dining area centered around a cozy wood-burning fireplace, creating the perfect place to relax or entertain. Just off the living space, you'll find a functional gallery-style kitchen complete with appliances, ample cabinet space, and a breakfast room that's ideal for casual dining or enjoying your morning coffee.
Upstairs, both generously sized bedrooms feature their own private full bathrooms, providing comfort and privacy for homeowners, guests, or roommates. A convenient half bath on the main level is perfect for visitors, while the dedicated laundry room adds everyday functionality.
Located within the Smoke Rise Condominiums, residents enjoy sidewalks, street lighting, exterior maintenance, and a low-maintenance lifestyle with HOA-managed common areas. The monthly HOA also helps simplify homeownership, making this an excellent opportunity for first-time buyers, military personnel, downsizers, or investors looking to expand their portfolio.
Conveniently located just minutes from Fort Stewart, shopping, restaurants, schools, and everyday conveniences, this home offers easy access to everything Hinesville has to offer.
Whether you're searching for your first home, an investment property, or a place to simplify your lifestyle, 601 Tupelo Trail, Unit 40-I delivers outstanding value at an affordable price. Schedule your private showing today!...
Contact an agent
Home facts
- Year built:1985
- Subdivision & Development:Smoke Rise Condominiums
- Listing ID #:SA361853
- Added:47 day(s) ago
- Updated:September 21, 2026 at 08:38 AM
Rooms and interior
- Bedrooms:2
- Total bathrooms:3
- Full bathrooms:2
- Half bathrooms:1
- Kitchen Description:Dishwasher, Range, Refrigerator
- Living area:1,308 sq. ft.
Heating and cooling
- Cooling:Central Air
- Heating:Electric, Heating
- Central air:Yes
Structure and exterior
- Roof:Metal
- Year built:1985
- Building area:1,308 sq. ft.
- Lot area:0.02 Acres
- Construction Materials:Wood Siding
- Foundation Description:Slab
Utilities
- Water:Shared Well
Finances and disclosures
- Price:$110,000
- Price per sq. ft.:$84.1
Features and amenities
- Appliances:Dishwasher, Range, Refrigerator
- Laundry features:Laundry Room
- Amenities:Ceiling Fan(s)
Parking
- Parking description:Off Street, Parking Lot

New listings near 601 Tupelo Trail #40
- New
 $424,999Active5 beds 3 baths3,404 sq. ft.
473 Meloney Drive, Hinesville, GA 31313
MLS# SA364946Listed by: SHARON BLACK REALTY - New
 $268,900Active3 beds 2 baths1,563 sq. ft.
201 Cherokee Trail, Hinesville, GA 31313
MLS# SA364868Listed by: ERA SOUTHEAST COASTAL - New
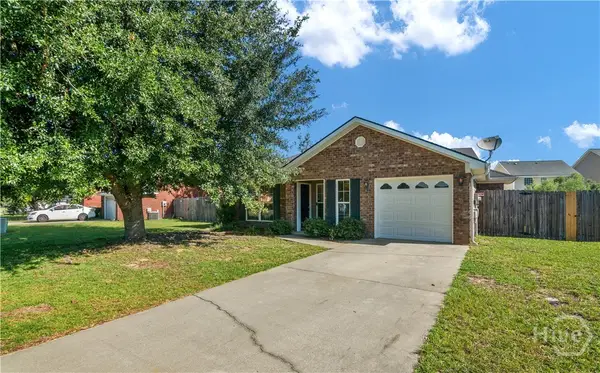 $255,000Active3 beds 2 baths1,331 sq. ft.
120 Grandview Drive, Hinesville, GA 31313
MLS# SA364794Listed by: SALT MARSH REALTY LLC - New
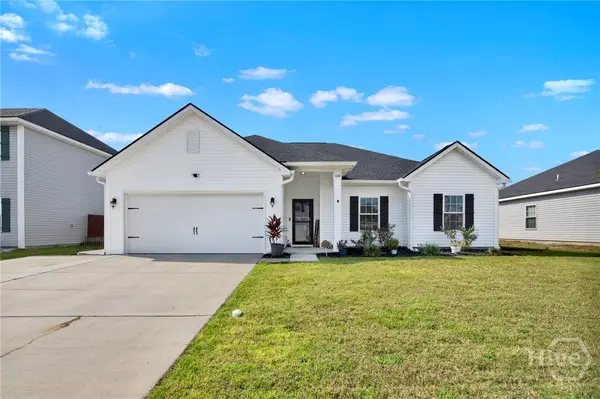 $320,000Active4 beds 2 baths1,929 sq. ft.
1104 Turpentine Trail, Hinesville, GA 31313
MLS# SA364128Listed by: EXP REALTY LLC - New
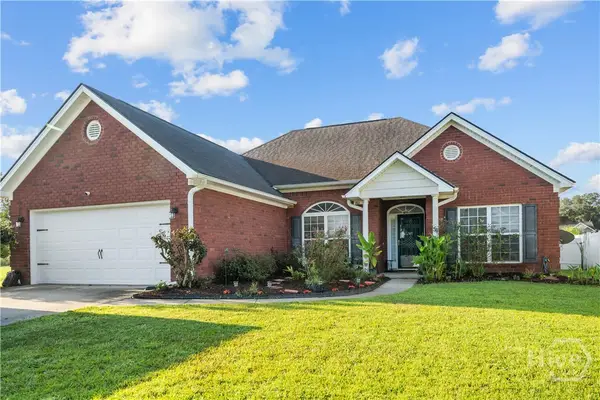 $259,900Active3 beds 2 baths1,457 sq. ft.
901 Rachel Lane, Hinesville, GA 31313
MLS# SA364164Listed by: EXP REALTY LLC - New
 $249,000Active3 beds 2 baths1,700 sq. ft.
648 Honey Ridge Lane, Hinesville, GA 31313
MLS# 10848246Listed by: BHHS Bay Street Realty Group - New
 $324,600Active5 beds 3 baths2,393 sq. ft.
46 Wacey Court, Hinesville, GA 31313
MLS# SA364786Listed by: CLICKIT REALTY - New
 $259,000Active4 beds 2 baths
1016 Farr Court, Hinesville, GA 31313
MLS# 10846439Listed by: eXp Realty - New
 $259,900Active4 beds 2 baths1,816 sq. ft.
1010 Canton Court, Hinesville, GA 31313
MLS# 10845884Listed by: Coldwell Banker Southern Coast - New
 $240,000Active3 beds 2 baths1,322 sq. ft.
1027 Barley Drive, Hinesville, GA 31313
MLS# SA362355Listed by: RE/MAX ACCENT


Protect your home and budget from life's surprises with an Assurant Home Warranty, backed by a partner that supports you through every step of homeownership. Explore Plans.
© 2026 Better Homes and Gardens Real Estate LLC. An Anywhere Real Estate company. All rights reserved. Better Homes and Gardens® Real Estate is a registered trademark owned by Meredith Operations Corporation, licensed to Better Homes and Gardens Real Estate LLC and used with permission. Better Homes and Gardens Real Estate LLC fully supports the principles of the Fair Housing Act and the Equal Opportunity Act. Listing information is deemed reliable but is not guaranteed accurate.
Each office is independently owned and operated.
Any services or products provided by third parties are not provided by, affiliated with or related to Better Homes and Gardens Real Estate LLC, or its affiliated companies.