
617 Westmoreland Drive, Hinesville, GA 31313
Local realty services provided by:Better Homes and Gardens Real Estate Metro Brokers
617 Westmoreland Drive,Hinesville, GA 31313
$184,900
- 4 Beds
- 2 Baths
- 1,743 sq. ft.
- Single family
- Active
Listed by: jimmy shanken
Office: coldwell banker southern coast
MLS#:10874337
Source:METROMLS
Price summary
- Price:$184,900
- Price per sq. ft.:$106.08
About this home
Centrally located in the heart of Hinesville, this 4 bedroom, 2 bath home offers 1,743 square feet of living space with no HOA. Tucked just behind Chili's, the home puts shopping, dining, schools, and everyday conveniences within minutes, with an easy drive to Fort Stewart. The durable stucco exterior gives the home a classic look, while wood flooring adds warmth throughout the interior. The spacious layout offers plenty of room to live, work, and entertain, and the absence of an HOA gives you the freedom to make this property your own. Being sold AS-IS, this home is a great opportunity for buyers ready to add their personal touch or for investors looking for a well-located property in a high-demand area. Schedule your showing today! 2 hour notice to show.
Contact an agent
Home facts
- Year built:1979
- Subdivision & Development:Olmstead S/D
- Listing ID #:10874337
- Updated:October 17, 2026 at 04:26 AM
Rooms and interior
- Bedrooms:4
- Total bathrooms:2
- Full bathrooms:2
- Kitchen Description:Dishwasher, Microwave, Oven/Range (Combo), Refrigerator
- Living area:1,743 sq. ft.
Heating and cooling
- Cooling:Central Air
- Heating:Central
- Central air:Yes
Structure and exterior
- Year built:1979
- Building area:1,743 sq. ft.
- Lot area:0.19 Acres
- Lot Features:Level
- Architectural Style:Ranch
- Construction Materials:Stucco
- Levels:1 Story
Schools
- High school:Other
- Middle school:Other
- Elementary school:Other
Utilities
- Water:Public
- Sewer:Public Sewer
Finances and disclosures
- Price:$184,900
- Price per sq. ft.:$106.08
Features and amenities
- Appliances:Dishwasher, Dryer, Microwave, Oven/Range (Combo), Refrigerator, Washer
- Laundry features:Dryer, In Hall, Laundry, Washer
Parking
- Parking description:Parking Pad
 2026 Georgia MLS. All rights reserved. Information Deem Reliable But Not Guaranteed October 17, 2026
New listings near 617 Westmoreland Drive
- Open Sat, 12 to 2pmNew
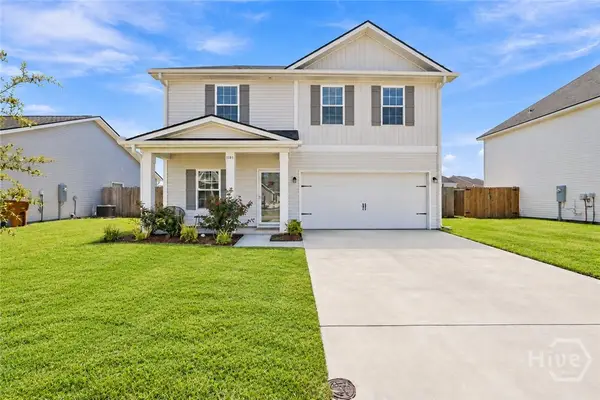 $328,000Active5 beds 3 baths2,256 sq. ft.
1185 Turpentine Trail, Hinesville, GA 31313
MLS# SA366457Listed by: KELLER WILLIAMS COASTAL AREA P - New
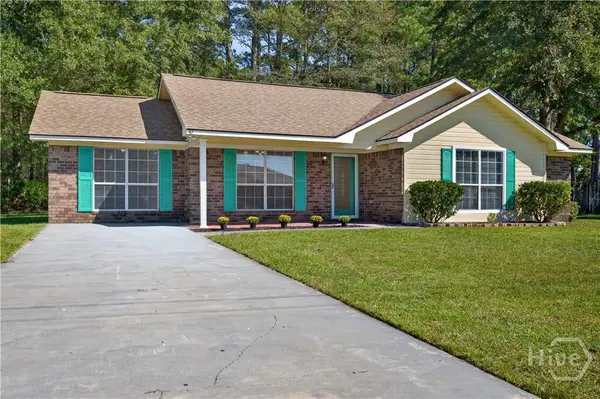 $229,500Active4 beds 2 baths1,399 sq. ft.
47 Angie Street Ne, Hinesville, GA 31313
MLS# SA366502Listed by: ACE REAL ESTATE SERVICES LLC - New
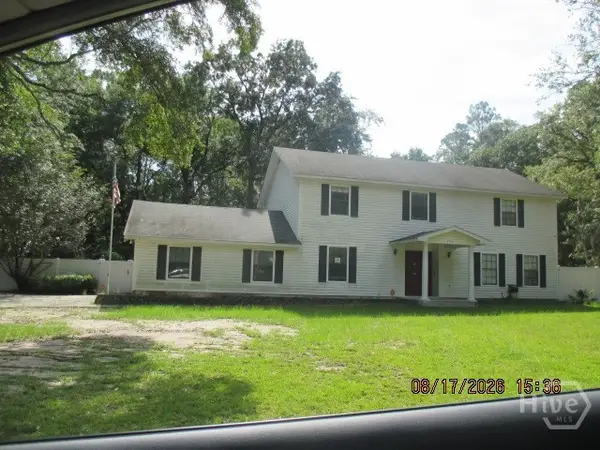 $276,000Active4 beds 3 baths2,396 sq. ft.
903 Bradwell Street, Hinesville, GA 31313
MLS# SA366452Listed by: ERA SOUTHEAST COASTAL - New
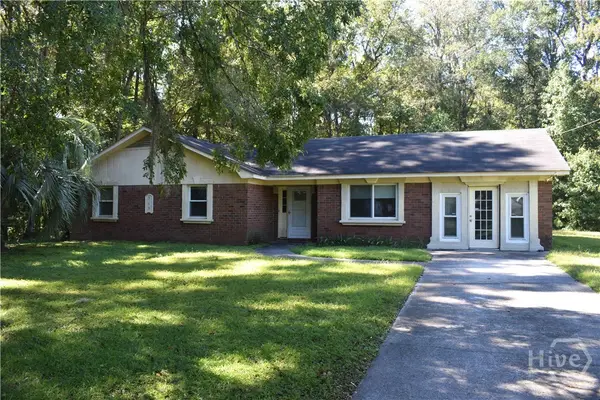 $199,000Active3 beds 2 baths1,756 sq. ft.
515 Myrtle, Hinesville, GA 31313
MLS# SA366350Listed by: RAWLS REALTY - New
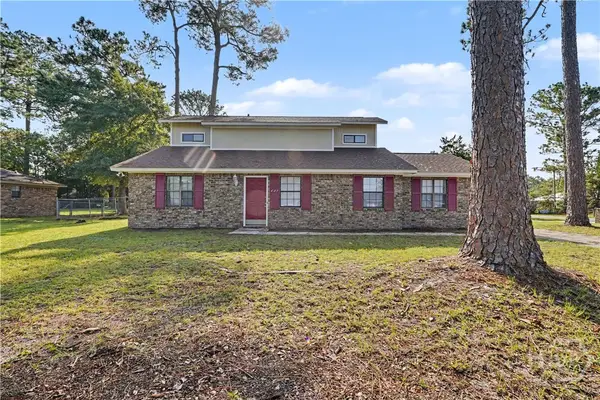 $255,000Active4 beds 2 baths1,602 sq. ft.
607 Slade Street, Hinesville, GA 31313
MLS# SA366275Listed by: REALTY ONE GROUP INCLUSION - New
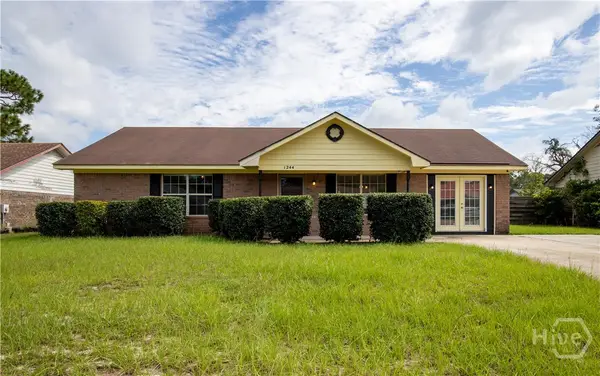 $207,998Active3 beds 2 baths1,400 sq. ft.
1244 Chinook Way, Hinesville, GA 31313
MLS# SA365904Listed by: REAL ESTATE RESOURCE CENTER - New
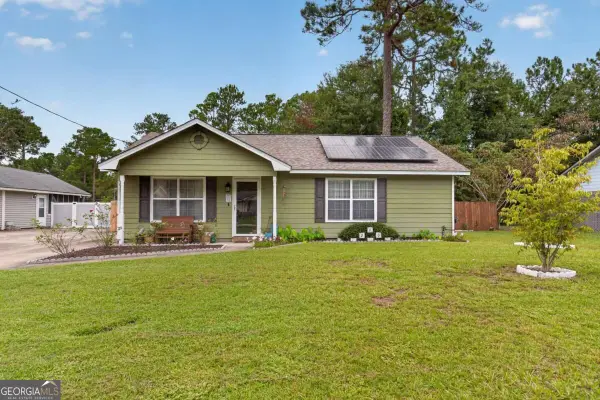 $215,000Active3 beds 2 baths1,120 sq. ft.
260 Glenn Bryant Road, Hinesville, GA 31313
MLS# 10871289Listed by: Southern Classic Realtors - New
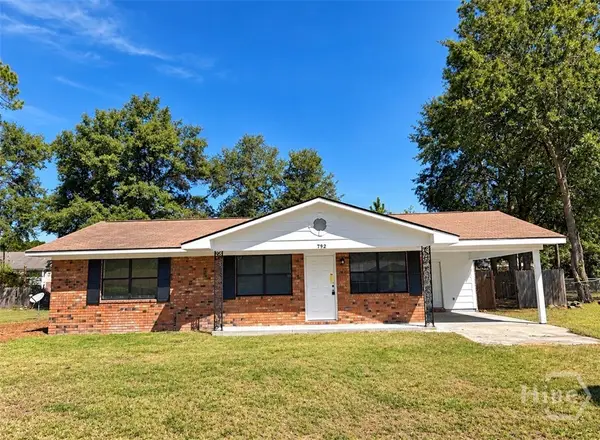 $208,500Active3 beds 2 baths1,026 sq. ft.
792 Wildwood Drive, Hinesville, GA 31313
MLS# SA366290Listed by: REALTY ONE GROUP INCLUSION - New
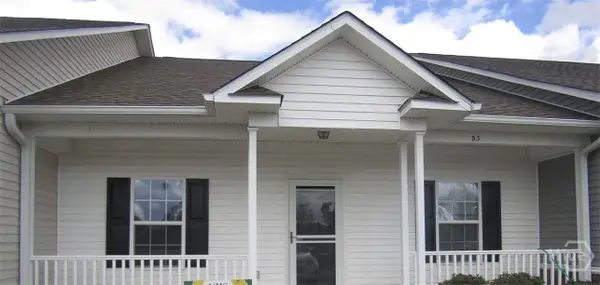 $199,900Active3 beds 3 baths1,680 sq. ft.
401 Barry Mccaffrey Boulevard #D3, Hinesville, GA 31313
MLS# SA366247Listed by: FOX HOLLOW REALTY


Protect your home and budget from life's surprises with an Assurant Home Warranty, backed by a partner that supports you through every step of homeownership. Explore Plans.
© 2026 Better Homes and Gardens Real Estate LLC. An Anywhere Real Estate company. All rights reserved. Better Homes and Gardens® Real Estate is a registered trademark owned by Meredith Operations Corporation, licensed to Better Homes and Gardens Real Estate LLC and used with permission. Better Homes and Gardens Real Estate LLC fully supports the principles of the Fair Housing Act and the Equal Opportunity Act. Listing information is deemed reliable but is not guaranteed accurate.
Each office is independently owned and operated.
Any services or products provided by third parties are not provided by, affiliated with or related to Better Homes and Gardens Real Estate LLC, or its affiliated companies.