
120 Hollow Springs Drive, Hiram, GA 30141
Local realty services provided by:Better Homes and Gardens Real Estate Metro Brokers
120 Hollow Springs Drive,Hiram, GA 30141
$399,000
- 4 Beds
- 4 Baths
- 3,549 sq. ft.
- Single family
- Active
Listed by: jennifer garrett
Office: garrett property group llc.
MLS#:7855139
Source:FIRSTMLS
Price summary
- Price:$399,000
- Price per sq. ft.:$112.43
- Monthly HOA dues:$4.17
About this home
***SELLER IS WILLING TO BUY DOWN BUYER'S INTEREST RATE.*** Priced well under recent appraisal, this move-in ready home offers a spacious floor plan and a finished basement, perfect for multi-generational living. A two-story foyer invites you into your new home, flanked by a dining room and an office with built-in desks and shelving. An upgraded kitchen with a walk-in pantry, stainless steel appliances, convection oven with gas range, solid surface counters, backsplash, and sunny breakfast area with island and bay window, opens to a large family room with fireplace and a beautiful view of the private back yard. Upstairs, retreat to a relaxing primary suite with separate sitting area, an updated, ensuite bathroom with double vanity, and walk-in closet. Three secondary bedrooms, full bath, and laundry room complete the upper level. The finished basement offers a large bonus room, plumbed for a second kitchen, an additional finished room, a half bath that can easily be transformed into a full bath with the installation of a shower, and an unfinished room with plumbing fixtures for a second laundry room. A separate entrance provides the opportunity for a private basement apartment! Both the main level and the basement provide access to the private back yard. The yard is expansive and level, ready for your pets, a swimming pool, play spaces, and gardens galore! Located on a cul-de-sac in a small alcove of homes with a voluntary HOA maintaining the front entrance....
Contact an agent
Home facts
- Year built:1996
- Subdivision & Development:Hollow Springs Manor
- Listing ID #:7855139
- Updated:October 30, 2026 at 04:39 AM
Rooms and interior
- Bedrooms:4
- Total bathrooms:4
- Full bathrooms:2
- Half bathrooms:2
- Flooring:Hardwood, Laminate, Vinyl
- Dining Description:Separate Dining Room
- Bathrooms Description:Double Vanity, Shower Only
- Kitchen Description:Cabinets Stain, Dishwasher, Eat-in Kitchen, Gas Oven, Gas Range, Kitchen Island, Microwave, Pantry, Pantry Walk-In, Refrigerator, Solid Surface Counters, View to Family Room
- Bedroom Description:Oversized Master, Sitting Room
- Basement Description:Bath/Stubbed, Daylight, Exterior Entry, Finished, Finished Bath, Interior Entry
- Living area:3,549 sq. ft.
Heating and cooling
- Cooling:Ceiling Fan(s), Central Air
- Heating:Central, Forced Air, Natural Gas
- Central air:Yes
Structure and exterior
- Roof:Composition
- Year built:1996
- Building area:3,549 sq. ft.
- Lot area:1.13 Acres
- Lot Features:Back Yard, Cul-De-Sac, Front Yard, Level, Private
- Architectural Style:Traditional
- Construction Materials:Brick Front, Vinyl Siding
- Exterior Features:Deck, Patio, Private Yard, Storage
- Levels:2 Story
Schools
- High school:Hiram
- Middle school:Irma C. Austin
- Elementary school:Hal Hutchens
Utilities
- Water:Public, Water Available
- Sewer:Septic Tank
Finances and disclosures
- Price:$399,000
- Price per sq. ft.:$112.43
- Tax amount:$3,417 (2025)
Features and amenities
- Laundry features:In Hall, Laundry Room, Upper Level
- Amenities:Bookcases, Disappearing Attic Stairs, Entrance Foyer, Entrance Foyer 2 Story, Gas Water Heater, High Speed Internet, Walk-In Closet(s)
Parking
- Total parking spaces:5
- Parking description:Attached, Driveway, Garage, Garage Door Opener, Kitchen Level, Parking Pad
- Garage spaces:2
 Listings identified with the FMLS IDX logo come from FMLS and are held by brokerage firms other than the owner of this website. The listing brokerage is identified in any listing details. Information is deemed reliable but is not guaranteed. If you believe any FMLS listing contains material that infringes your copyrighted work please click here (https://www.fmls.com/dmca) to review our DMCA policy and learn how to submit a takedown request. ©2026 First Multiple Listing Service, Inc.
New listings near 120 Hollow Springs Drive
- Coming Soon
 $295,900Coming Soon3 beds 3 baths1,868 sq. ft.
436 Boulder Run, Hiram, GA 30141
MLS# 7855277Listed by: MARK SPAIN REAL ESTATE - Coming Soon
 $295,900Coming Soon3 beds 3 baths1,868 sq. ft.
436 Boulder Run, Hiram, GA 30141
MLS# 10874240Listed by: Mark Spain Real Estate 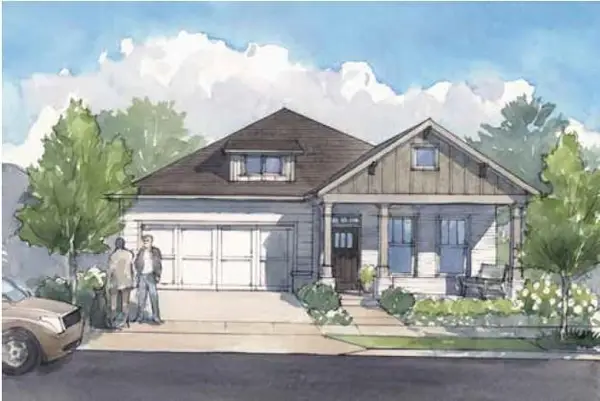 $495,600Active3 beds 3 baths2,059 sq. ft.
282 Harvest Trail, Hiram, GA 30141
MLS# 7825587Listed by: WINDSONG REALTY, LLC- New
 $195,000Active15 Acres
00 Paris Cir Unassigned, Hiram, GA 30141
MLS# 10881288Listed by: Atlanta Communities - New
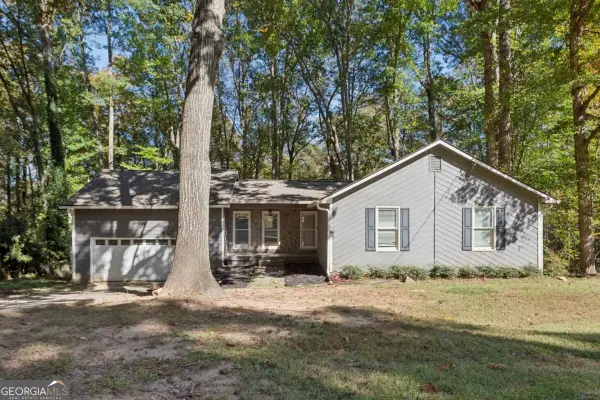 $299,900Active3 beds 2 baths1,332 sq. ft.
114 Corley Circle, Hiram, GA 30141
MLS# 10881203Listed by: Keller Williams Realty Atlanta North - New
 $405,900Active3 beds 3 baths1,928 sq. ft.
31 Lazarus Drive, Hiram, GA 30141
MLS# 7860808Listed by: ARMOR REALTY, LLC - New
 $425,000Active5 beds 4 baths3,387 sq. ft.
6 Creekside Bluff, Hiram, GA 30141
MLS# 7860497Listed by: HOMESMART REALTY PARTNERS - New
 $285,000Active4 beds 2 baths1,226 sq. ft.
306 Deerfield Drive, Hiram, GA 30141
MLS# 10879477Listed by: KD Property Management & RE Group - New
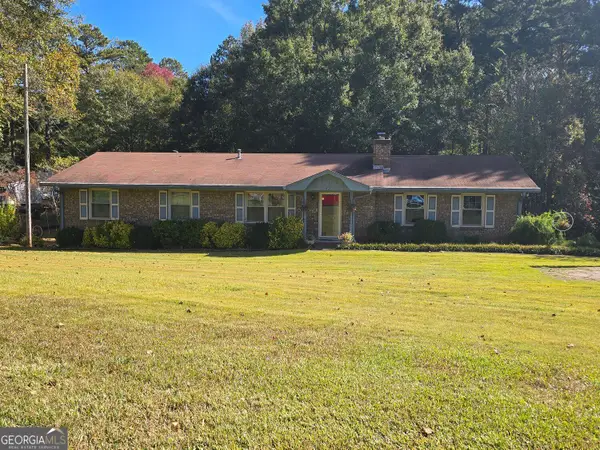 $575,000Active3 beds 2 baths1,462 sq. ft.
329 Hiram Douglasville Highway, Hiram, GA 30141
MLS# 10879478Listed by: BHHS Georgia Properties - New
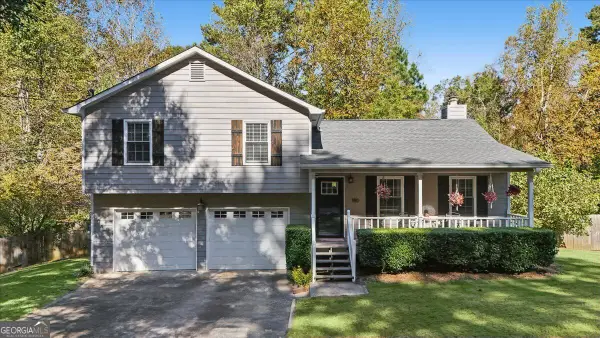 $298,000Active3 beds 2 baths1,902 sq. ft.
180 Wall Road, Hiram, GA 30141
MLS# 10878972Listed by: Atlanta Communities


Protect your home and budget from life's surprises with an Assurant Home Warranty, backed by a partner that supports you through every step of homeownership. Explore Plans.
© 2026 Better Homes and Gardens Real Estate LLC. An Anywhere Real Estate company. All rights reserved. Better Homes and Gardens® Real Estate is a registered trademark owned by Meredith Operations Corporation, licensed to Better Homes and Gardens Real Estate LLC and used with permission. Better Homes and Gardens Real Estate LLC fully supports the principles of the Fair Housing Act and the Equal Opportunity Act. Listing information is deemed reliable but is not guaranteed accurate.
Each office is independently owned and operated.
Any services or products provided by third parties are not provided by, affiliated with or related to Better Homes and Gardens Real Estate LLC, or its affiliated companies.