
125 Davis Court, Hiram, GA 30141
Local realty services provided by:Better Homes and Gardens Real Estate Metro Brokers
125 Davis Court,Hiram, GA 30141
$290,000
- 3 Beds
- 2 Baths
- 2,576 sq. ft.
- Single family
- Active
Listed by: melissa cohen
Office: ansley real estate | christie's international real estate
MLS#:7830999
Source:FIRSTMLS
Price summary
- Price:$290,000
- Price per sq. ft.:$112.58
- Monthly HOA dues:$36.67
About this home
Welcome to this 3-bedroom, 2-bath home in the desirable Lake Swan
neighborhood, offering comfortable living spaces, thoughtful updates, and an array of
community amenities.
The main level features hardwood floors throughout, a spacious living room with
a gas fireplace, and a separate dining room perfect for entertaining. The updated
kitchen is designed for both style and functionality, featuring custom cabinetry, granite
countertops, and stainless-steel appliances, along with a charming breakfast nook
for casual meals.
Just off the living room, a large back deck provides the perfect setting for morning
coffee, outdoor dining, or relaxing with friends and family.
The spacious primary bedroom offers a walk-in closet and an updated ensuite
bathroom featuring a walk-in shower, soaking tub, granite countertops, and a linen
closet. Two additional bedrooms share a conveniently located, updated hall bathroom
with both a shower and tub. An additional hallway linen closet provides plenty of
storage.
The lower level adds valuable flexibility with a dedicated laundry room and a versatile
finished space that can be used as a home office, gym, hobby area, or additional
living space. An oversized garage with storage provides even more room for
vehicles, equipment, and belongings.
Residents of Lake Swan enjoy an impressive selection of amenities, including
a clubhouse, playground, swimming pool, tennis courts, fishing, boating, and a
pavilion—offering plenty of opportunities for recreation and relaxation close to home.
Conveniently located near shopping and dining, this home combines everyday
convenience with comfortable living and neighborhood amenities....
Contact an agent
Home facts
- Year built:1990
- Subdivision & Development:Lake Swan
- Listing ID #:7830999
- Updated:September 14, 2026 at 01:28 PM
Rooms and interior
- Bedrooms:3
- Total bathrooms:2
- Full bathrooms:2
- Flooring:Carpet, Ceramic Tile, Hardwood
- Dining Description:Separate Dining Room
- Bathrooms Description:Separate Tub/Shower, Soaking Tub
- Kitchen Description:Breakfast Room, Cabinets Stain, Dishwasher, Eat-in Kitchen, Gas Range, Microwave, Refrigerator, Self Cleaning Oven, Stone Counters
- Bedroom Description:Split Bedroom Plan
- Basement Description:Driveway Access, Exterior Entry, Finished, Full, Interior Entry
- Living area:2,576 sq. ft.
Heating and cooling
- Cooling:Ceiling Fan(s), Central Air
- Heating:Central
- Central air:Yes
Structure and exterior
- Roof:Composition
- Year built:1990
- Building area:2,576 sq. ft.
- Lot area:0.46 Acres
- Lot Features:Back Yard, Front Yard, Wooded
- Architectural Style:Traditional
- Construction Materials:Frame
- Exterior Features:Deck, Front Porch, Private Yard, Rear Stairs
- Levels:Multi/Split
Schools
- High school:Hiram
- Middle school:J.A. Dobbins
- Elementary school:Sam D. Panter
Utilities
- Water:Public, Water Available
- Sewer:Septic Tank, Sewer Available
Finances and disclosures
- Price:$290,000
- Price per sq. ft.:$112.58
- Tax amount:$820 (2025)
Features and amenities
- Laundry features:Dryer, Laundry Room, Lower Level, Washer
- Amenities:Entrance Foyer, Gas Water Heater, High Ceilings 9 ft Main, High Speed Internet, Low Flow Plumbing Fixtures, Walk-In Closet(s)
Parking
- Parking description:Attached, Driveway, Garage, Garage Door Opener, Garage Faces Front, Level Driveway
- Garage spaces:2
 Listings identified with the FMLS IDX logo come from FMLS and are held by brokerage firms other than the owner of this website. The listing brokerage is identified in any listing details. Information is deemed reliable but is not guaranteed. If you believe any FMLS listing contains material that infringes your copyrighted work please click here (https://www.fmls.com/dmca) to review our DMCA policy and learn how to submit a takedown request. ©2026 First Multiple Listing Service, Inc.
New listings near 125 Davis Court
- Coming Soon
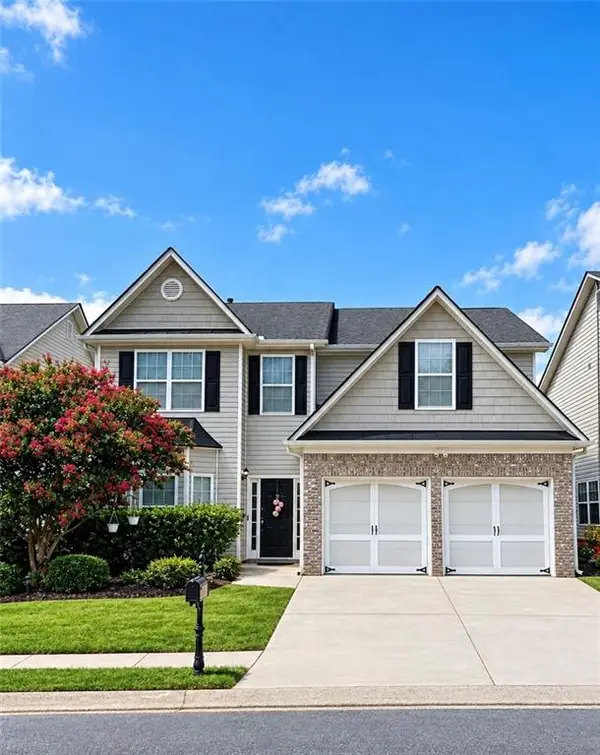 $335,000Coming Soon4 beds 3 baths2,270 sq. ft.
117 Brookvalley Crossing, Dallas, GA 30157
MLS# 7836328Listed by: KELLER WILLIAMS REALTY SIGNATURE PARTNERS - Coming Soon
 $255,000Coming Soon3 beds 3 baths
17 Village Glen, Dallas, GA 30157
MLS# 10843561Listed by: Atlanta Communities - New
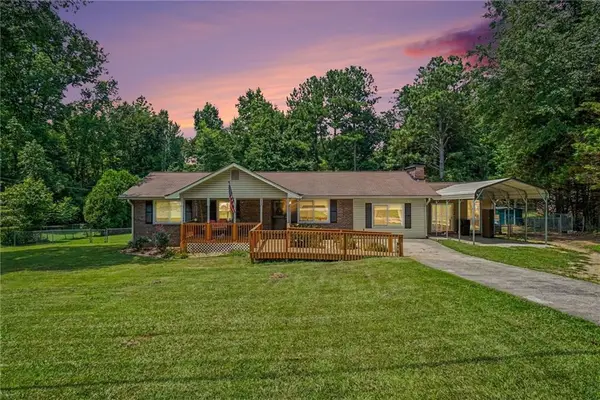 $249,900Active3 beds 2 baths1,425 sq. ft.
539 Morningside Drive, Hiram, GA 30141
MLS# 7836941Listed by: LOCAL REALTY - New
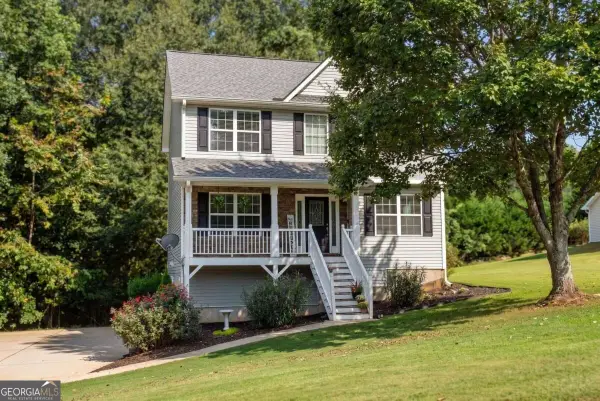 $350,000Active3 beds 3 baths1,813 sq. ft.
236 Shenandoah Drive, Hiram, GA 30141
MLS# 10843905Listed by: I Heart Atlanta Brokerage - New
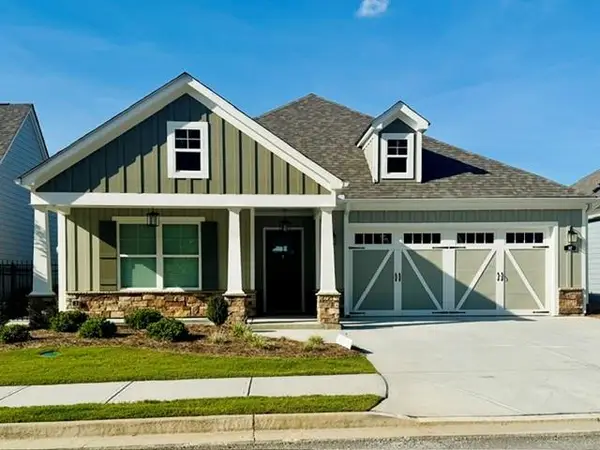 $485,000Active2 beds 2 baths1,731 sq. ft.
147 Harvest Trail, Hiram, GA 30141
MLS# 7835146Listed by: VCR REALTY GROUP, LLC - New
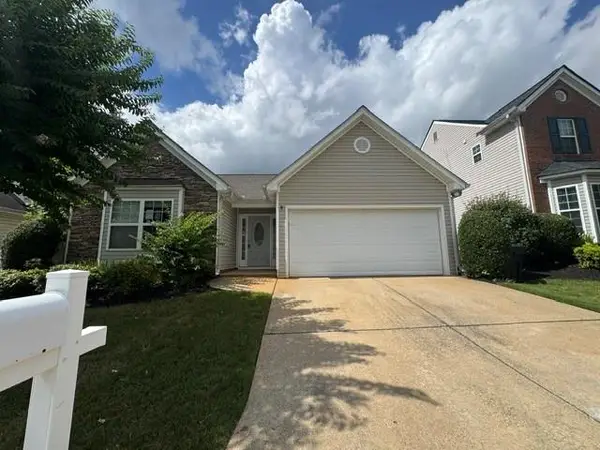 $259,900Active3 beds 2 baths1,270 sq. ft.
323 Greystone Parkway, Hiram, GA 30141
MLS# 7834236Listed by: STEWART BROKERS - New
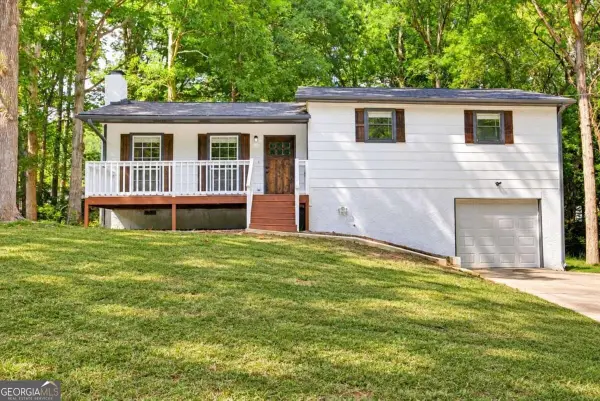 $279,900Active3 beds 2 baths1,382 sq. ft.
784 Hardy Way, Hiram, GA 30141
MLS# 10845309Listed by: Rykman Realty - New
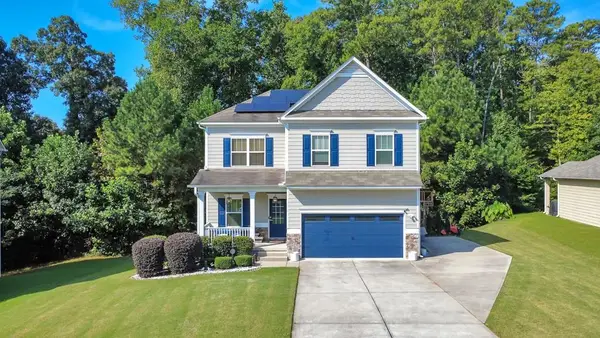 $475,000Active5 beds 4 baths3,600 sq. ft.
171 Berkford Circle, Hiram, GA 30141
MLS# 7828069Listed by: KELLER WILLIAMS REALTY ATL NORTH - New
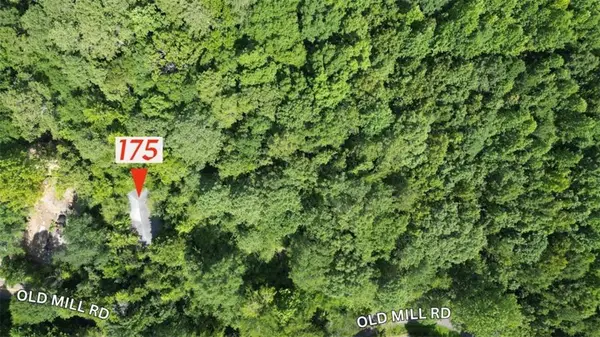 $250,000Active2.53 Acres
0 Old Mill Road, Hiram, GA 30141
MLS# 7834545Listed by: LATLIN BEVSHO REALTY, INC.


Protect your home and budget from life's surprises with an Assurant Home Warranty, backed by a partner that supports you through every step of homeownership. Explore Plans.
© 2026 Better Homes and Gardens Real Estate LLC. An Anywhere Real Estate company. All rights reserved. Better Homes and Gardens® Real Estate is a registered trademark owned by Meredith Operations Corporation, licensed to Better Homes and Gardens Real Estate LLC and used with permission. Better Homes and Gardens Real Estate LLC fully supports the principles of the Fair Housing Act and the Equal Opportunity Act. Listing information is deemed reliable but is not guaranteed accurate.
Each office is independently owned and operated.
Any services or products provided by third parties are not provided by, affiliated with or related to Better Homes and Gardens Real Estate LLC, or its affiliated companies.