
21 Lantern Trace, Hiram, GA 30141
Local realty services provided by:Better Homes and Gardens Real Estate Metro Brokers
Listed by: terri younce
Office: maximum one greater atlanta realtors
MLS#:7799914
Source:FIRSTMLS
Price summary
- Price:$470,000
- Price per sq. ft.:$240.53
- Monthly HOA dues:$285
About this home
LIKE-NEW HOME. UPGRADES GALORE. LOWEST PRICED 3 bedroom/3 bath currently available for sale in Echols Farm, making this home an EXCEPTIONAL VALUE! Welcome to 21 Lantern Trace, a beautiful meticulously maintained home in the sought-after gated 55+ community of Echols Farm. This home offers the peace of mind and value of extensive owner improvements, including a whole-house Generac generator, advanced HVAC filtration with UV sanitization, energy-efficient spider insulation, enlarged kitchen island, upgraded Blanco sink, extensive custom pull-out storage, plantation shutters, fireplace blower, owned security system, and more. A HOME WARRANTY is included, and the home is PRICED BELOW RECENT APPRAISAL. The thoughtfully designed main level offers two bedrooms and two full baths, plus a versatile office/craft room. Upstairs, a PRIVATE OVERSIZE GUEST SUITE with full bath and walk-in closet provides the perfect space for visiting family and friends, an in-home caregiver, hobbies, or your own PRIVATE RETREAT! Enjoy the ease of LOW-MAINTENANCE LIVING with lawn care provided by the HOA, plus resort-style amenities including a beautiful two-story clubhouse with fitness center and catering kitchen, pond with fountain, walking trails, pickleball, bocce ball, and an event barn. The screened porch offers a peaceful place to relax or entertain. With the major upgrades already completed, this meticulously maintained home gives you the best of both worlds: the feel of new construction without the expense and hassle of adding the upgrades yourself. Refrigerator, washer, dryer, mounted TVs, and upstairs Ethan Allen sectional remain. Move in, relax, and start enjoying Echols Farm from day one!...
Contact an agent
Home facts
- Year built:2020
- Subdivision & Development:Echols Farm
- Listing ID #:7799914
- Updated:August 24, 2026 at 01:33 PM
Rooms and interior
- Bedrooms:3
- Total bathrooms:3
- Full bathrooms:3
- Flooring:Carpet
- Dining Description:Open Concept, Seats 12+
- Bathrooms Description:Double Vanity, Vaulted Ceiling(s)
- Kitchen Description:Cabinets Stain, Dishwasher, Disposal, Double Oven, Gas Cooktop, Gas Oven, Kitchen Island, Microwave, Pantry, Refrigerator, Self Cleaning Oven, Stone Counters, View to Family Room
- Bedroom Description:Master on Main, Oversized Master
- Living area:1,954 sq. ft.
Heating and cooling
- Cooling:Ceiling Fan(s), Central Air, Zoned
- Heating:Central, Forced Air, Natural Gas, Zoned
- Central air:Yes
Structure and exterior
- Roof:Shingle
- Year built:2020
- Building area:1,954 sq. ft.
- Lot area:0.13 Acres
- Lot Features:Back Yard, Front Yard, Landscaped, Level
- Architectural Style:Cottage, Craftsman, Ranch
- Construction Materials:Cement Siding, HardiPlank Type
- Exterior Features:Courtyard, Covered, Enclosed, Front Porch, Patio, Private Yard, Rain Gutters, Screened
- Levels:1.5 Story
Schools
- High school:East Paulding
- Middle school:East Paulding
- Elementary school:Hiram
Utilities
- Water:Public, Water Available
- Sewer:Public Sewer, Sewer Available
Finances and disclosures
- Price:$470,000
- Price per sq. ft.:$240.53
- Tax amount:$2,818 (2025)
Features and amenities
- Appliances:Generator
- Laundry features:Dryer, Laundry Room, Main Level, Washer
- Amenities:Bookcases, Entrance Foyer, Gas Water Heater, High Ceilings 10 ft Main, High Speed Internet, His and Hers Closets
Parking
- Parking description:Attached, Driveway, Garage, Garage Door Opener, Garage Faces Front, Kitchen Level, Level Driveway
- Garage spaces:2
 Listings identified with the FMLS IDX logo come from FMLS and are held by brokerage firms other than the owner of this website. The listing brokerage is identified in any listing details. Information is deemed reliable but is not guaranteed. If you believe any FMLS listing contains material that infringes your copyrighted work please click here (https://www.fmls.com/dmca) to review our DMCA policy and learn how to submit a takedown request. ©2026 First Multiple Listing Service, Inc.
New listings near 21 Lantern Trace
- New
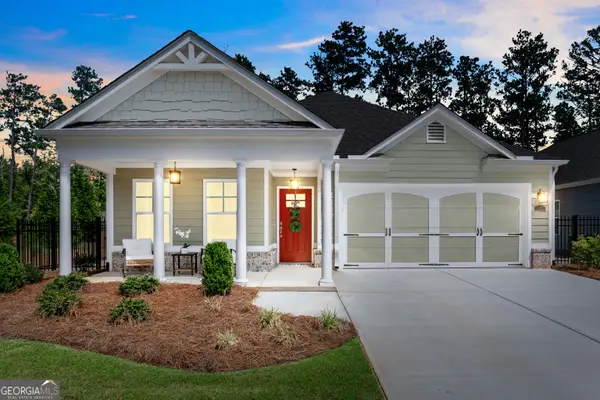 $450,000Active2 beds 2 baths1,626 sq. ft.
7 Hickory Branch, Hiram, GA 30141
MLS# 10832042Listed by: Indigo Road Realty Georgia - New
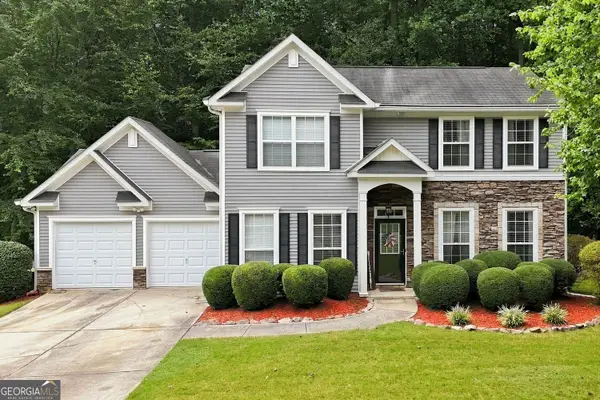 $330,000Active3 beds 3 baths1,710 sq. ft.
306 Chamberlyn Lane, Hiram, GA 30141
MLS# 10831066Listed by: The Rezerve - New
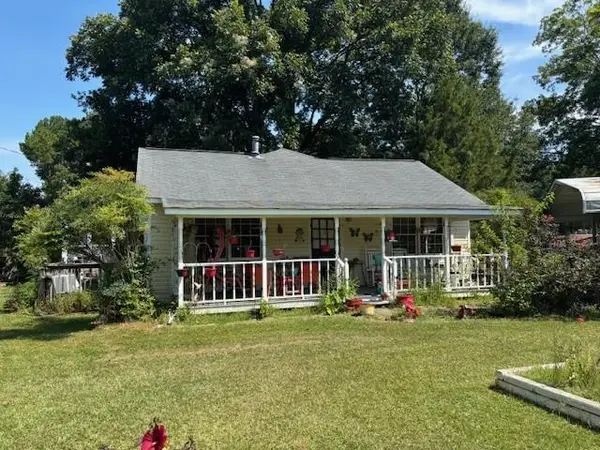 $199,900Active3 beds 1 baths1,216 sq. ft.
195 Pine Valley Road, Hiram, GA 30141
MLS# 7825568Listed by: JEFF JUSTICE AND COMPANY REALTORS - New
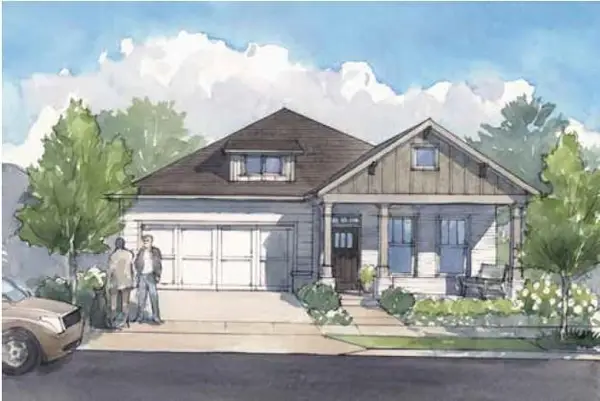 $495,245Active3 beds 3 baths2,059 sq. ft.
282 Harvest Trail, Hiram, GA 30141
MLS# 7825587Listed by: WINDSONG REALTY, LLC - New
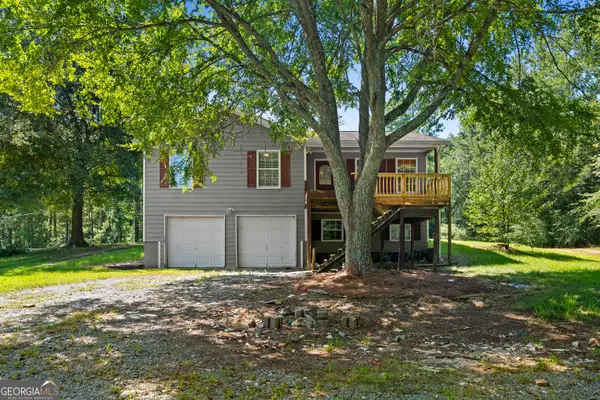 $269,900Active3 beds 2 baths1,240 sq. ft.
4361 Macland Road, Hiram, GA 30141
MLS# 10830614Listed by: Bolst, Inc. - New
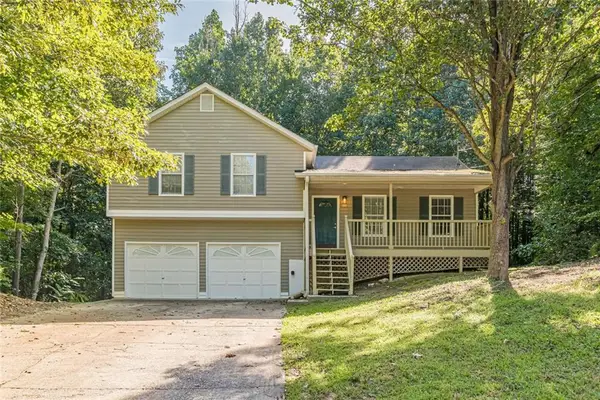 $294,999Active3 beds 2 baths1,492 sq. ft.
483 Thornbrooke Drive, Hiram, GA 30141
MLS# 7825175Listed by: BERKSHIRE HATHAWAY HOMESERVICES GEORGIA PROPERTIES - New
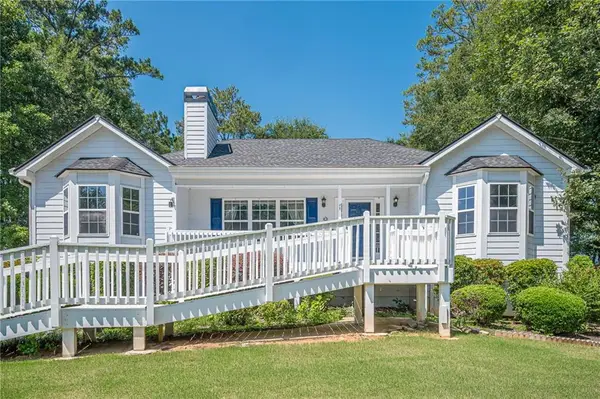 $310,000Active3 beds 2 baths3,696 sq. ft.
73 Cross Pointe Court, Hiram, GA 30141
MLS# 7824364Listed by: EXP REALTY, LLC. - New
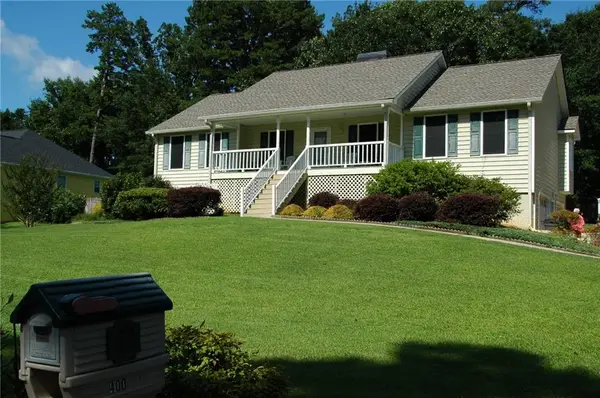 $349,900Active3 beds 3 baths1,694 sq. ft.
400 Lambeth Drive, Hiram, GA 30141
MLS# 7811547Listed by: DALTON WADE, INC. - New
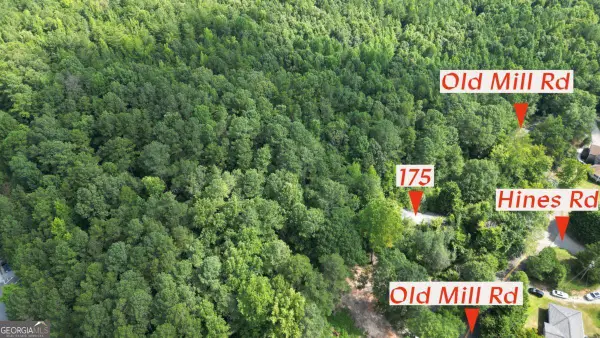 $250,000Active2.53 Acres
0 Old Mill Road, Hiram, GA 30141
MLS# 10829124Listed by: Latlin Bevsho Realty Inc - New
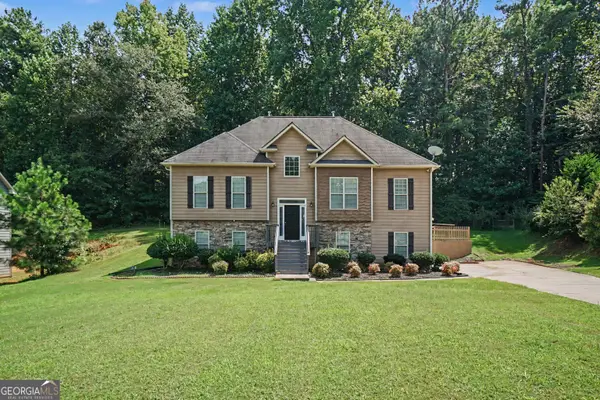 $379,000Active4 beds 3 baths3,150 sq. ft.
60 Ashley Pointe Drive, Hiram, GA 30141
MLS# 10826654Listed by: eXp Realty


Protect your home and budget from life's surprises with an Assurant Home Warranty, backed by a partner that supports you through every step of homeownership. Explore Plans.
© 2026 Better Homes and Gardens Real Estate LLC. An Anywhere Real Estate company. All rights reserved. Better Homes and Gardens® Real Estate is a registered trademark owned by Meredith Operations Corporation, licensed to Better Homes and Gardens Real Estate LLC and used with permission. Better Homes and Gardens Real Estate LLC fully supports the principles of the Fair Housing Act and the Equal Opportunity Act. Listing information is deemed reliable but is not guaranteed accurate.
Each office is independently owned and operated.
Any services or products provided by third parties are not provided by, affiliated with or related to Better Homes and Gardens Real Estate LLC, or its affiliated companies.