
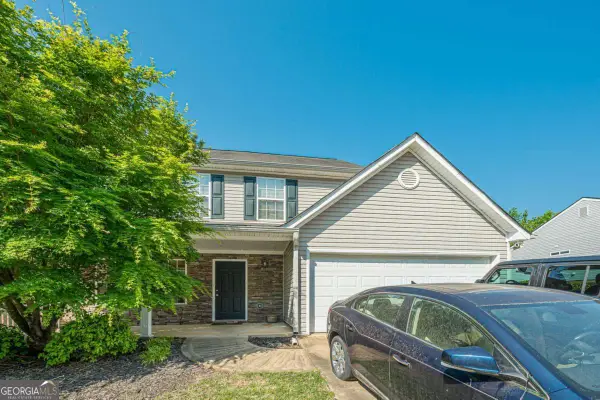
252 Darbys Crossing Court, Hiram, GA 30141
Local realty services provided by:Better Homes and Gardens Real Estate Metro Brokers
252 Darbys Crossing Court,Hiram, GA 30141
$249,000
- 2 Beds
- 2 Baths
- 1,160 sq. ft.
- Townhouse
- Active
Listed by: vanessa calhoun
Office: homesmart
MLS#:10774170
Source:METROMLS
Price summary
- Price:$249,000
- Price per sq. ft.:$214.66
- Monthly HOA dues:$140
About this home
Say goodbye to yardwork in the scorching sun and welcome to maintenance-free living at 252 Darbys Crossing Ct! This stunning turn-key townhome offers the perfect blend of modern luxury and affordability. The main level boasts brand-new flooring and a brightly lit family room that offers a seamless transition across an airy, open-concept floor plan. The chef-inspired kitchen features beautiful white cabinetry, sleek granite countertops, and ample prep space. Upstairs, discover a versatile open loft area ideal for a home office, media room, or play space. Complete with a single-car garage and low-maintenance exterior care handled for you. Best of all? This property is eligible for 100% financing, making it an incredible opportunity to own for zero down! Unbeatable value under $250k in a highly convenient location. Schedule your tour today!
Contact an agent
Home facts
- Year built:2005
- Listing ID #:10774170
- Updated:July 13, 2026 at 09:03 PM
Rooms and interior
- Bedrooms:2
- Total bathrooms:2
- Full bathrooms:2
- Flooring:Hardwood, Tile, Vinyl
- Dining Description:Living Room/Dining Room Combo
- Bathrooms Description:Tile Bath
- Kitchen Description:Dishwasher, Disposal, Microwave, Pantry, Refrigerator, Solid Surface Counters
- Bedroom Description:Split Bedroom Plan
- Living area:1,160 sq. ft.
Heating and cooling
- Cooling:Ceiling Fan(s), Central Air, Electric
- Heating:Central, Electric
- Central air:Yes
Structure and exterior
- Roof:Composition
- Year built:2005
- Building area:1,160 sq. ft.
- Lot area:0.06 Acres
- Lot Features:Level
- Architectural Style:Traditional
- Construction Materials:Vinyl Siding
- Exterior Features:Deck/Patio
- Foundation Description:Slab
- Levels:2 Story
Schools
- High school:East Paulding
- Middle school:P.B. Ritch
- Elementary school:Hiram
Utilities
- Water:Public, Water Available
- Sewer:Public Sewer, Sewer Available
Finances and disclosures
- Price:$249,000
- Price per sq. ft.:$214.66
- Tax amount:$2,145 (2025)
Features and amenities
- Appliances:Dishwasher, Disposal, Dryer, Electric Water Heater, Microwave, Refrigerator, Washer
- Laundry features:Dryer, In Hall, Laundry, Upper Level, Washer
- Amenities:Double Pane Windows, Electric Water Heater
Parking
- Total parking spaces:1
- Parking description:Attached, Garage, Garage Door Opener, Kitchen Level
- Garage:Yes
 2026 Georgia MLS. All rights reserved. Information Deem Reliable But Not Guaranteed July 13, 2026
New listings near 252 Darbys Crossing Court
- New
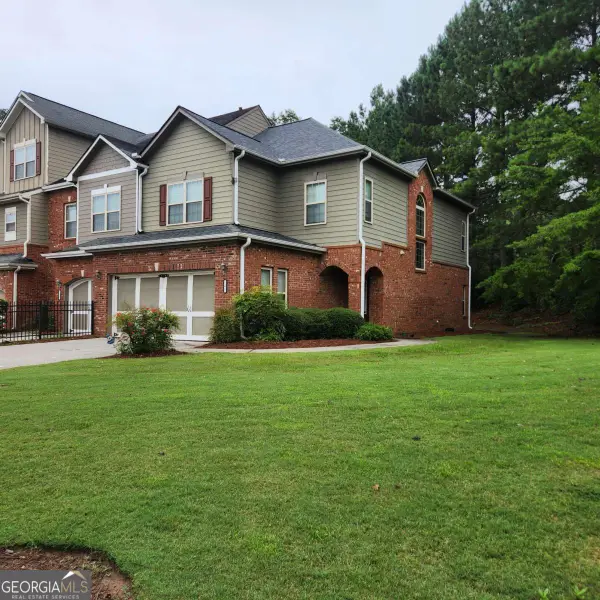 $320,000Active3 beds 3 baths
6 Trailside Way, Hiram, GA 30141
MLS# 10804573Listed by: FED-MAN Real Estate, LLC - New
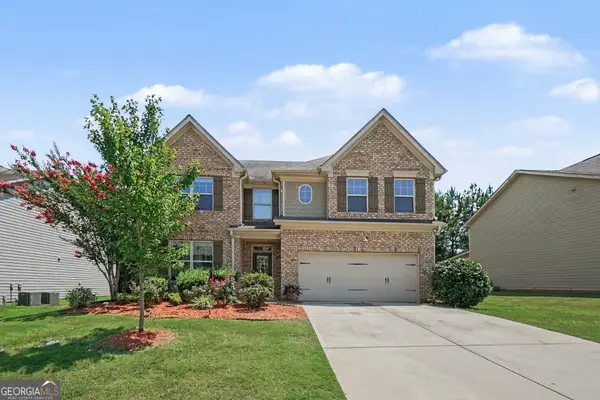 $360,000Active4 beds 3 baths2,320 sq. ft.
429 Lanier Court, Hiram, GA 30141
MLS# 10804369Listed by: Mark Spain Real Estate - New
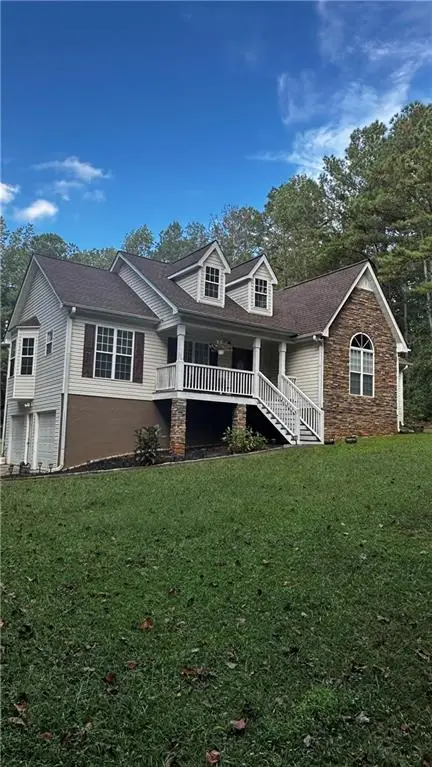 $459,000Active3 beds 2 baths
1707 Hiram Sudie Road, Hiram, GA 30141
MLS# 7803250Listed by: INTEGRITY REALTY GROUP - New
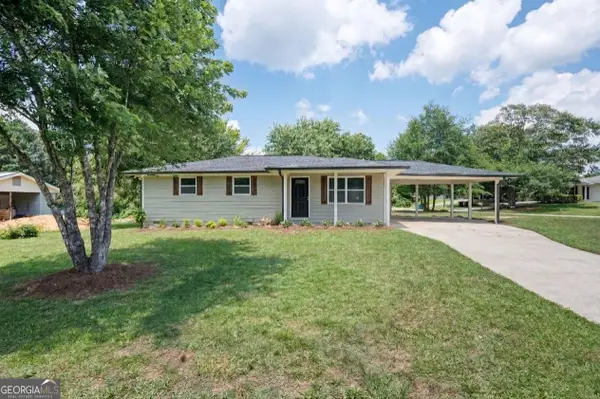 $255,000Active3 beds 2 baths2,350 sq. ft.
163 Pierce Road, Hiram, GA 30141
MLS# 10803175Listed by: Keller Williams Realty North Atlanta - New
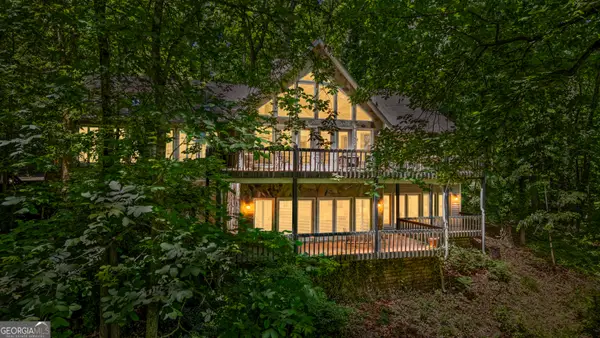 $1,600,000Active4 beds 4 baths4,992 sq. ft.
477 Indian, Hiram, GA 30141
MLS# 10802695Listed by: Robert Goolsby Real Estate Group - New
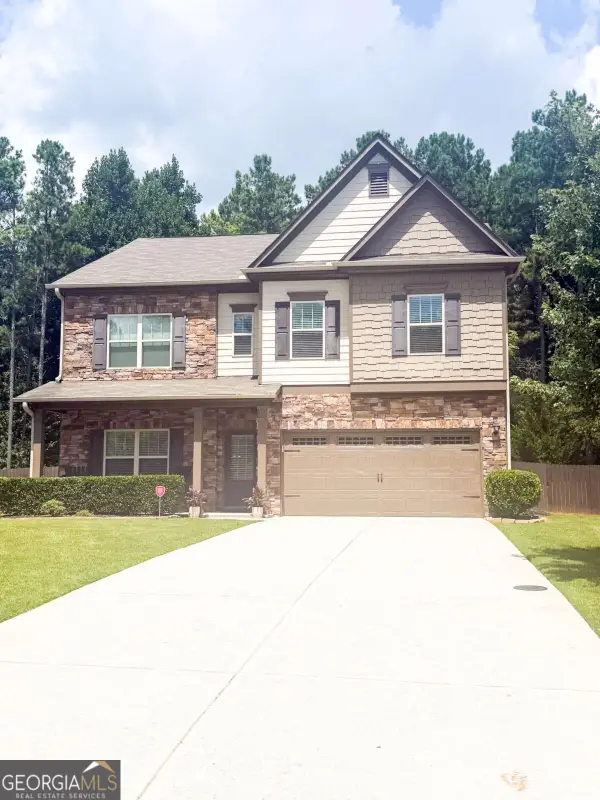 $445,800Active4 beds 4 baths
496 Berkleigh Trails Drive, Hiram, GA 30141
MLS# 10802317Listed by: LOCAL Realty - Coming Soon
 $275,000Coming Soon3 beds 2 baths
182 Highland Drive, Hiram, GA 30141
MLS# 7802124Listed by: EXP REALTY, LLC. - Coming Soon
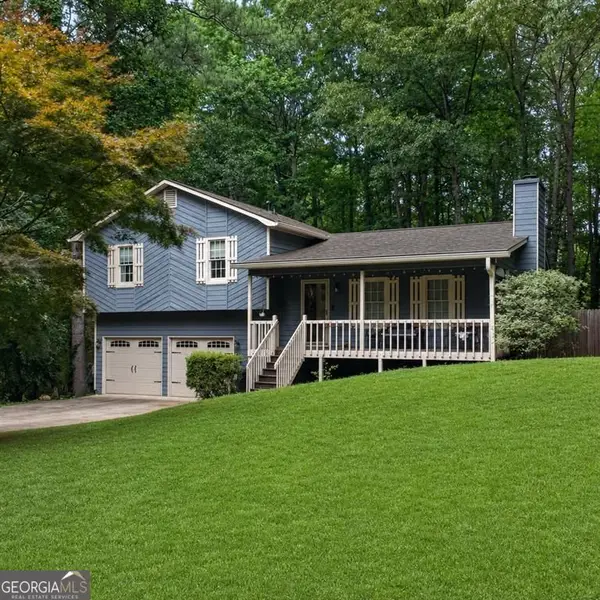 $275,000Coming Soon3 beds 2 baths
182 Highland Drive, Hiram, GA 30141
MLS# 10802249Listed by: eXp Realty - New
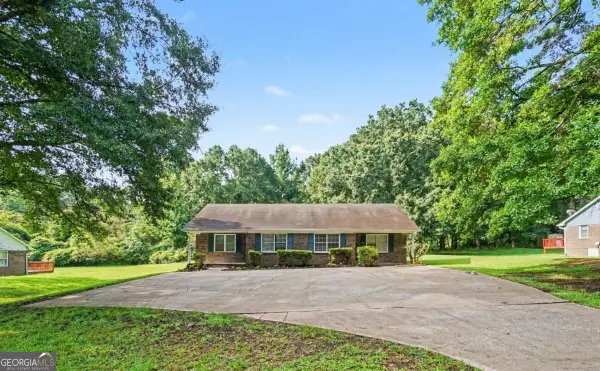 $270,000Active-- beds -- baths
230 Powder Springs Street #A / B, Hiram, GA 30141
MLS# 10802173Listed by: Keller Williams Atlanta Perimeter - New
 $281,000Active3 beds 3 baths1,380 sq. ft.
316 Greystone Circle, Hiram, GA 30141
MLS# 10801082Listed by: Coldwell Banker Realty


Protect your home and budget from life's surprises with an Assurant Home Warranty, backed by a partner that supports you through every step of homeownership. Explore Plans.
© 2026 Better Homes and Gardens Real Estate LLC. An Anywhere Real Estate company. All rights reserved. Better Homes and Gardens® Real Estate is a registered trademark owned by Meredith Operations Corporation, licensed to Better Homes and Gardens Real Estate LLC and used with permission. Better Homes and Gardens Real Estate LLC fully supports the principles of the Fair Housing Act and the Equal Opportunity Act. Listing information is deemed reliable but is not guaranteed accurate.
Each office is independently owned and operated.
Any services or products provided by third parties are not provided by, affiliated with or related to Better Homes and Gardens Real Estate LLC, or its affiliated companies.