
274 North Avenue, Hiram, GA 30141
Local realty services provided by:Better Homes and Gardens Real Estate Metro Brokers
274 North Avenue,Hiram, GA 30141
$435,000
- 5 Beds
- 3 Baths
- 3,088 sq. ft.
- Single family
- Active
Upcoming open houses
- Sat, Aug 2910:00 am - 12:00 pm
Listed by: stacy corley
Office: atlanta communities
MLS#:7827032
Source:FIRSTMLS
Price summary
- Price:$435,000
- Price per sq. ft.:$140.87
About this home
CONTRACTOR'S HOME COMPLETELY REMODELED! 2018 NEW ROOF, ALL NEW WINDOWS & PEX PLUMBING. Modern and Immaculate with Lots of Curb Appeal and All the Extras. Four sided Painted Brick Ranch on a Basement with Teen/In-Law Suite. Open Concept Floor Plan with 5 Bedrooms, 3 Full Baths and a Full Finished Basement. LVP Flooring throughout Entire Home. The Bright Kitchen features an Abundance of New White Cabinets Granite Counters with Subway Tile Backsplash. A HUGE Center Island Stuffed with Cabinets/Drawers & Pendant Lighting Complete this Perfect Entertaining Space. Breakfast Area and Separate Dining Room with Bar including Cabinets, Floating Shelves & Wine Fridge. Spacious Family Room has White Shiplap Wall, Fireplace with Cedar Mantle and Custom Built-ins. Primary Suite on Main Level including Master Bath with Barn Door, Large Double Vanity & New Tub/Shower Combo. Secondary Bedrooms all have Walk-in Closets. Secondary Jack/Jill Bath on First Floor has New Vanity, Fixtures, Faucets and Shower. Finished Basement made for Multi-Generational Living with Full Kitchen including Stainless Fridge, Stove, Full Sink and New Cabinets. This Walk-out Basement also has Large Flex Room, Large Laundry Room with Additional Unfinished Storage Room. Oversized Garage with Insulated Garage Doors. 2025 Exterior Paint. 2026 Outside HVAC Replaced and Septic Pumped. Covered Back Porch for Quiet Fall Evenings. 3/4 Acres Lot with Massive Fenced Backyard for Kids and Pets. Detached Covered Patio for Entertaining or Additional Storage. SUPER CONVENIENT Location less than 5 Minutes to Home Depot, Restaurants, Dining, Etc. Walking Distance to the Silver Comet Trail, Hiram Elementary School, Grays Mill Park and Hiram Dog Park....
Contact an agent
Home facts
- Year built:1965
- Subdivision & Development:None
- Listing ID #:7827032
- Updated:August 28, 2026 at 02:05 AM
Rooms and interior
- Bedrooms:5
- Total bathrooms:3
- Full bathrooms:3
- Dining Description:Open Concept, Separate Dining Room
- Bathrooms Description:Double Vanity, Tub/Shower Combo
- Kitchen Description:Breakfast Room, Cabinets White, Dishwasher, Disposal, Gas Oven, Gas Range, Kitchen Island, Microwave, Pantry Walk-In, Range Hood, Refrigerator, Second Kitchen, Solid Surface Counters, View to Family Room
- Bedroom Description:In-Law Floorplan, Master on Main, Oversized Master
- Basement Description:Exterior Entry, Finished, Finished Bath, Full, Interior Entry
- Living area:3,088 sq. ft.
Heating and cooling
- Cooling:Ceiling Fan(s), Central Air, Zoned
- Heating:Central, Forced Air, Zoned
- Central air:Yes
Structure and exterior
- Roof:Composition
- Year built:1965
- Building area:3,088 sq. ft.
- Lot area:0.75 Acres
- Lot Features:Back Yard, Front Yard, Landscaped, Level, Private
- Architectural Style:Ranch, Traditional
- Construction Materials:Brick 4 Sides
- Exterior Features:Front Porch, Private Yard, Rain Gutters, Rear Porch, Screened, Storage
- Levels:1 Story
Schools
- High school:Hiram
- Middle school:P.B. Ritch
- Elementary school:Hiram
Utilities
- Water:Public, Water Available
- Sewer:Septic Tank
Finances and disclosures
- Price:$435,000
- Price per sq. ft.:$140.87
- Tax amount:$2,269 (2025)
Features and amenities
- Laundry features:Common Area
- Amenities:Entrance Foyer, Gas Water Heater, High Speed Internet, Walk-In Closet(s)
Parking
- Parking description:Attached, Driveway, Garage, Garage Door Opener, Garage Faces Front
- Garage spaces:2
 Listings identified with the FMLS IDX logo come from FMLS and are held by brokerage firms other than the owner of this website. The listing brokerage is identified in any listing details. Information is deemed reliable but is not guaranteed. If you believe any FMLS listing contains material that infringes your copyrighted work please click here (https://www.fmls.com/dmca) to review our DMCA policy and learn how to submit a takedown request. ©2026 First Multiple Listing Service, Inc.
New listings near 274 North Avenue
- New
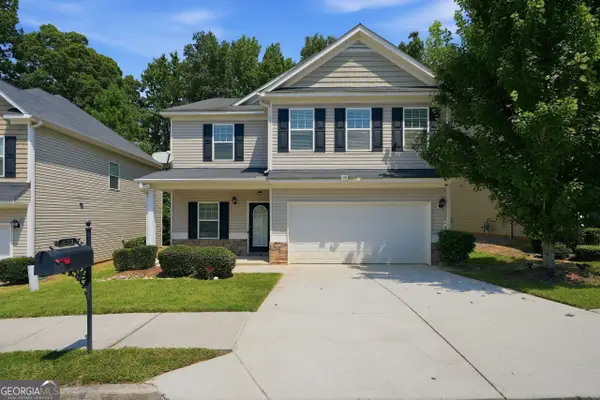 $355,000Active4 beds 3 baths2,639 sq. ft.
673 Boulder Run, Hiram, GA 30141
MLS# 10834398Listed by: Opendoor Brokerage - New
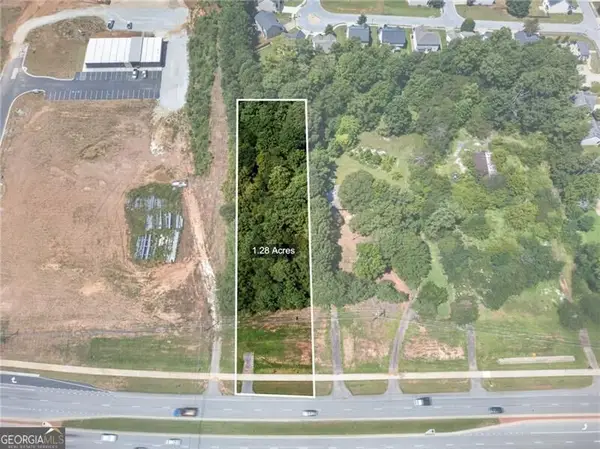 $110,000Active1.28 Acres
00 Bill Carruth Parkway, Hiram, GA 30141
MLS# 10834098Listed by: Atlanta Communities - New
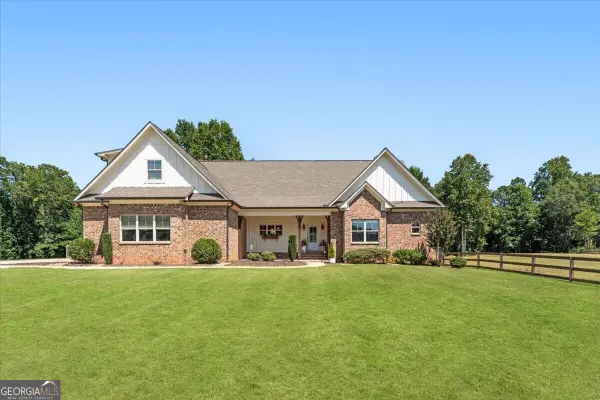 $689,000Active5 beds 5 baths4,103 sq. ft.
915 Pool Road, Hiram, GA 30141
MLS# 10833855Listed by: Ansley RE|Christie's Int'l RE - New
 $1,100,000Active11.82 Acres
2192 Hiram Douglasville Hwy, Hiram, GA 30141
MLS# 10833128Listed by: Gable Land Co. - New
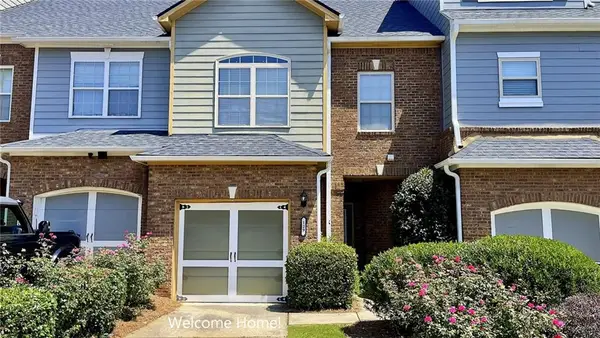 $269,900Active3 beds 3 baths1,682 sq. ft.
129 Trailside Circle, Hiram, GA 30141
MLS# 7825755Listed by: MAXIMUM ONE REALTY GREATER ATL. - New
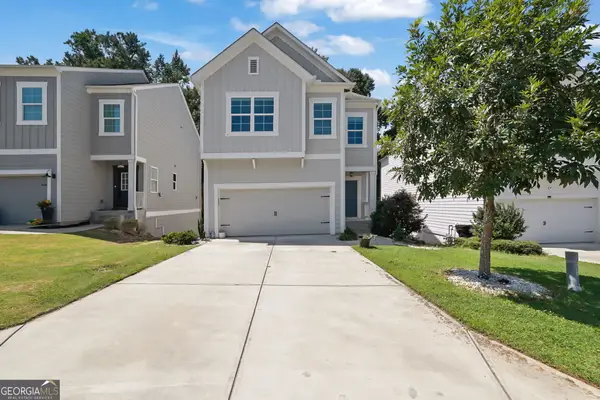 $355,000Active3 beds 3 baths
189 Hiram Park Drive, Hiram, GA 30141
MLS# 10832660Listed by: Virtual Properties Realty.com - New
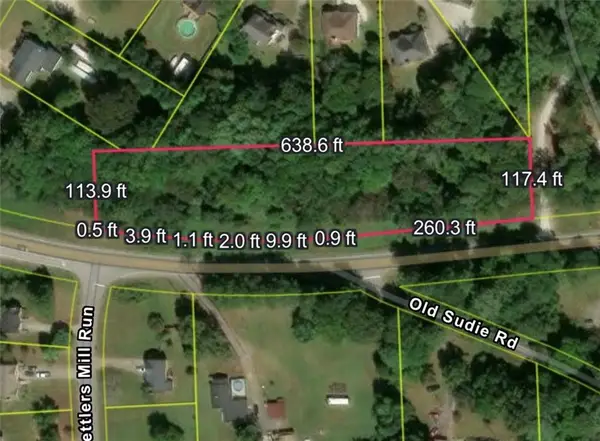 $49,900Active1.82 Acres
00 Hiram Sudie Road, Hiram, GA 30141
MLS# 7826141Listed by: SPARKS AND COMPANY REAL ESTATE - New
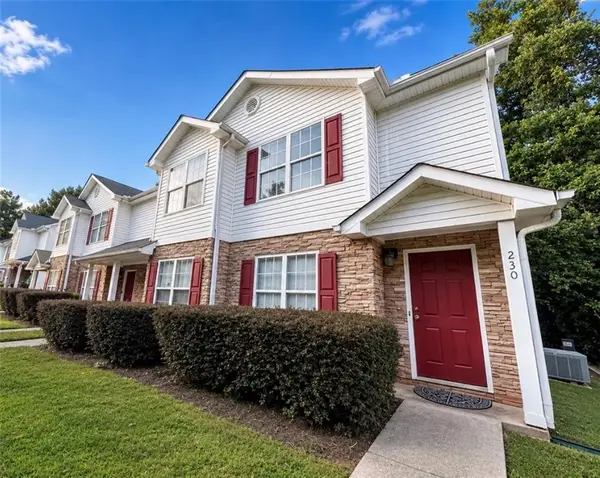 $249,000Active2 beds 3 baths1,098 sq. ft.
230 Hiram Terrace, Hiram, GA 30141
MLS# 7826593Listed by: HOMESMART - New
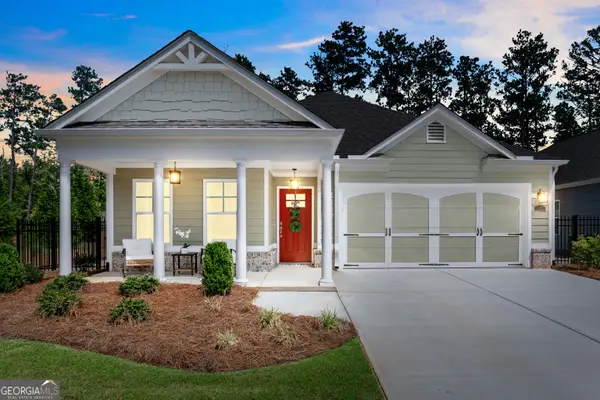 $450,000Active2 beds 2 baths1,626 sq. ft.
7 Hickory Branch, Hiram, GA 30141
MLS# 10832042Listed by: Indigo Road Realty Georgia


Protect your home and budget from life's surprises with an Assurant Home Warranty, backed by a partner that supports you through every step of homeownership. Explore Plans.
© 2026 Better Homes and Gardens Real Estate LLC. An Anywhere Real Estate company. All rights reserved. Better Homes and Gardens® Real Estate is a registered trademark owned by Meredith Operations Corporation, licensed to Better Homes and Gardens Real Estate LLC and used with permission. Better Homes and Gardens Real Estate LLC fully supports the principles of the Fair Housing Act and the Equal Opportunity Act. Listing information is deemed reliable but is not guaranteed accurate.
Each office is independently owned and operated.
Any services or products provided by third parties are not provided by, affiliated with or related to Better Homes and Gardens Real Estate LLC, or its affiliated companies.