
480 Hiram Way, Hiram, GA 30141
Local realty services provided by:Better Homes and Gardens Real Estate Metro Brokers
480 Hiram Way,Hiram, GA 30141
$342,500
- 4 Beds
- 3 Baths
- 2,327 sq. ft.
- Single family
- Active
Listed by: gregory goad, lauren goad
Office: real broker, llc.
MLS#:7849061
Source:FIRSTMLS
Price summary
- Price:$342,500
- Price per sq. ft.:$147.19
About this home
Welcome to 480 Hiram Way in the sought-after Wisteria Way community! This 4-bedroom, 2.5-bathroom home with a large fenced backyard offers the ideal blend of comfort, flexibility, and outdoor living in the heart of Hiram.
Inside, you'll find a thoughtful layout designed for daily living and easy entertaining, with a living room anchored by a fireplace and a separate dining room. The heart of the home is the bright eat-in kitchen, complete with white cabinets, granite counters, a built-in desk, and a central island that makes meal prep and casual dining a breeze. French doors off the breakfast area lead out to the back deck, with stairs down to the large, fenced backyard and a dedicated fire pit area perfect for cool fall evenings, roasting marshmallows, or relaxing with friends.
Unwind in the spacious primary suite featuring a tray ceiling, a walk-in closet, and a private bath complete with a double vanity, soaking tub, and separate shower. Downstairs, the flexible fourth bedroom in the basement easily adapts to a home office, rec room, or play area.
Embrace everything Paulding County living has to offer. Outdoor enthusiasts will love being 5 miles from the Silver Comet Trail, which leads out to hiking and trout fishing on Raccoon Creek in the Paulding Forest WMA. Plus, you're just a short distance from Hiram's top shopping, dining, and daily conveniences....
Contact an agent
Home facts
- Year built:1997
- Subdivision & Development:Wisteria Way
- Listing ID #:7849061
- Updated:October 11, 2026 at 01:29 PM
Rooms and interior
- Bedrooms:4
- Total bathrooms:3
- Full bathrooms:2
- Half bathrooms:1
- Flooring:Carpet, Hardwood
- Dining Description:Separate Dining Room
- Bathrooms Description:Double Vanity, Separate Tub/Shower, Soaking Tub
- Kitchen Description:Cabinets White, Dishwasher, Eat-in Kitchen, Gas Range, Kitchen Island, Microwave, Refrigerator, Stone Counters
- Basement Description:Daylight, Driveway Access, Partial
- Living area:2,327 sq. ft.
Heating and cooling
- Cooling:Ceiling Fan(s), Central Air
- Heating:Central
- Central air:Yes
Structure and exterior
- Roof:Composition
- Year built:1997
- Building area:2,327 sq. ft.
- Lot area:0.51 Acres
- Lot Features:Back Yard, Front Yard, Level
- Architectural Style:Traditional
- Construction Materials:Vinyl Siding
- Exterior Features:Deck, Rain Gutters
- Levels:2 Story
Schools
- High school:Paulding County
- Middle school:Herschel Jones
- Elementary school:Allgood - Paulding
Utilities
- Water:Public, Water Available
- Sewer:Septic Tank
Finances and disclosures
- Price:$342,500
- Price per sq. ft.:$147.19
- Tax amount:$3,003 (2025)
Features and amenities
- Laundry features:Laundry Room, Main Level
- Amenities:Entrance Foyer, Tray Ceiling(s), Walk-In Closet(s)
Parking
- Parking description:Garage
- Garage spaces:2
 Listings identified with the FMLS IDX logo come from FMLS and are held by brokerage firms other than the owner of this website. The listing brokerage is identified in any listing details. Information is deemed reliable but is not guaranteed. If you believe any FMLS listing contains material that infringes your copyrighted work please click here (https://www.fmls.com/dmca) to review our DMCA policy and learn how to submit a takedown request. ©2026 First Multiple Listing Service, Inc.
New listings near 480 Hiram Way
- New
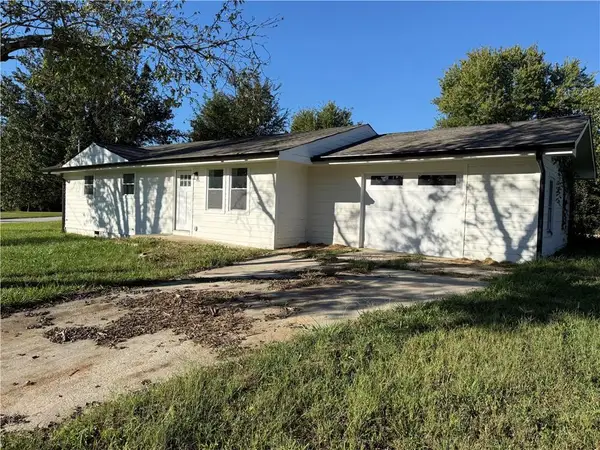 $229,900Active3 beds 2 baths1,050 sq. ft.
203 Pierce Road, Hiram, GA 30141
MLS# 7852476Listed by: ATLANTIC REAL ESTATE BROKERS, LLC - New
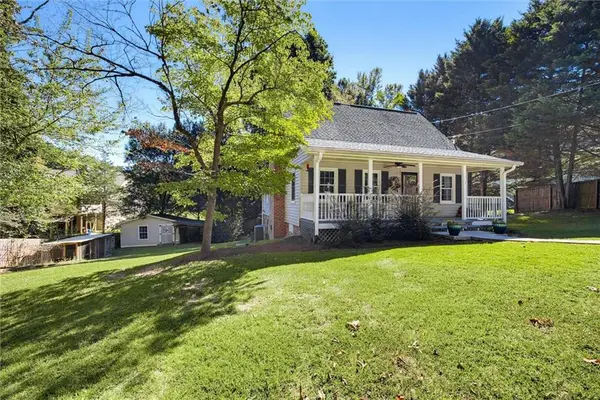 $345,000Active4 beds 2 baths2,048 sq. ft.
518 Old Mill Road, Hiram, GA 30141
MLS# 7844155Listed by: MAXIMUM ONE GREATER ATLANTA REALTORS - New
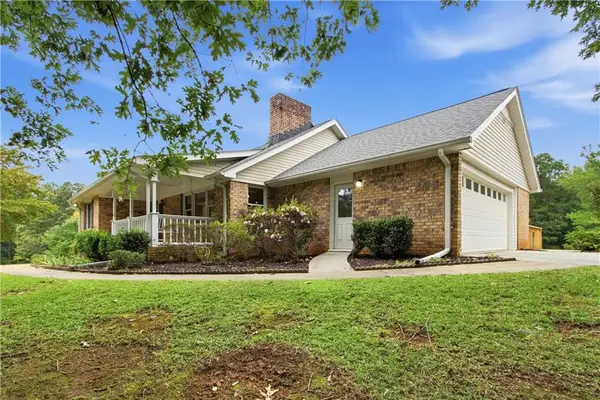 $420,000Active3 beds 2 baths2,145 sq. ft.
552 Rich Davis Road, Hiram, GA 30141
MLS# 7851065Listed by: OPENDOOR BROKERAGE, LLC - New
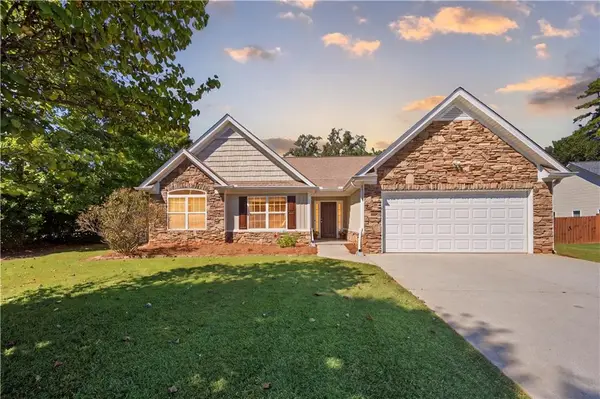 $325,000Active3 beds 2 baths1,993 sq. ft.
11 Mitchell Run, Hiram, GA 30141
MLS# 7851013Listed by: BUY GEORGIA REALTY - New
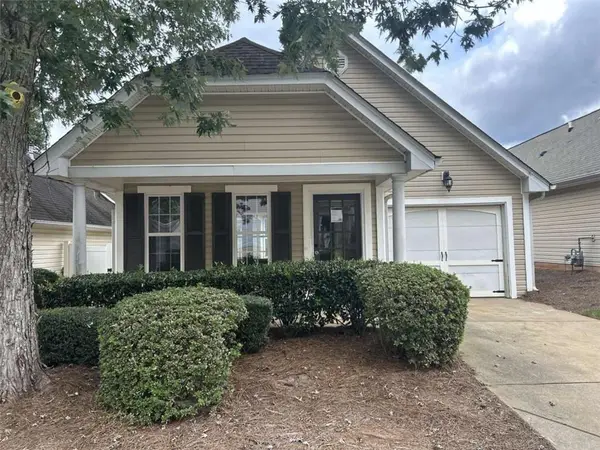 $260,000Active3 beds 2 baths1,302 sq. ft.
138 Highland Falls Drive, Hiram, GA 30141
MLS# 7850869Listed by: RASMUS REAL ESTATE GROUP, INC. - New
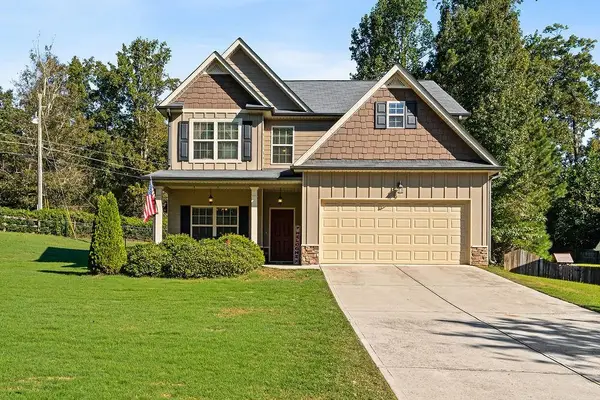 $350,000Active4 beds 3 baths2,270 sq. ft.
11 Ashley Pointe Drive, Hiram, GA 30141
MLS# 7850503Listed by: OUTLOOK REALTY - New
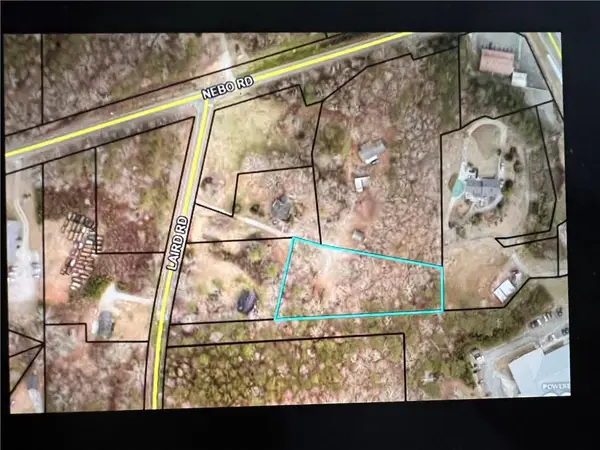 $17,500Active1.12 Acres
0 Laird Road, Hiram, GA 30141
MLS# 7850405Listed by: CHAPMAN HALL REALTORS ALPHARETTA - New
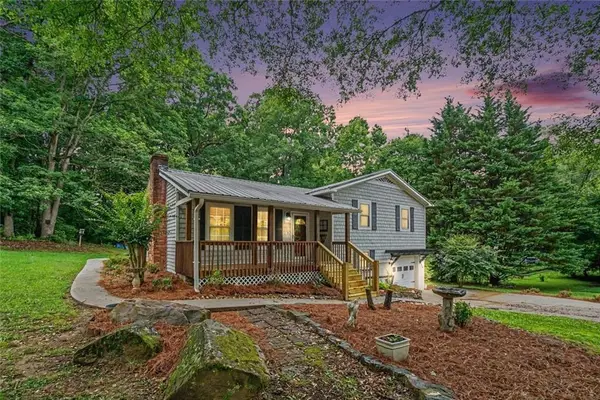 Listed by BHGRE$274,900Active3 beds 2 baths1,206 sq. ft.
173 S Forty Pass W, Hiram, GA 30141
MLS# 7849067Listed by: BHGRE METRO BROKERS - Open Sat, 1 to 4pmNew
 $210,000Active2 beds 3 baths1,450 sq. ft.
299 Venture Path, Hiram, GA 30141
MLS# 7848735Listed by: MAXIMUM ONE EXECUTIVE REALTORS


Protect your home and budget from life's surprises with an Assurant Home Warranty, backed by a partner that supports you through every step of homeownership. Explore Plans.
© 2026 Better Homes and Gardens Real Estate LLC. An Anywhere Real Estate company. All rights reserved. Better Homes and Gardens® Real Estate is a registered trademark owned by Meredith Operations Corporation, licensed to Better Homes and Gardens Real Estate LLC and used with permission. Better Homes and Gardens Real Estate LLC fully supports the principles of the Fair Housing Act and the Equal Opportunity Act. Listing information is deemed reliable but is not guaranteed accurate.
Each office is independently owned and operated.
Any services or products provided by third parties are not provided by, affiliated with or related to Better Homes and Gardens Real Estate LLC, or its affiliated companies.