
483 Thornbrooke Drive, Hiram, GA 30141
Local realty services provided by:Better Homes and Gardens Real Estate Metro Brokers
483 Thornbrooke Drive,Hiram, GA 30141
$294,999
- 3 Beds
- 2 Baths
- 1,492 sq. ft.
- Single family
- Active
Listed by: juan limon
Office: berkshire hathaway homeservices georgia properties
MLS#:7825175
Source:FIRSTMLS
Price summary
- Price:$294,999
- Price per sq. ft.:$197.72
About this home
Welcome to this beautifully updated split-level home in Hiram, GA! Situated on a cul-de-sac lot with just over an acre of land, this home offers plenty of space and a great setting.
Step inside to an inviting open-concept living area featuring a spacious living room, kitchen, and breakfast bar—perfect for entertaining or everyday living. The kitchen features granite countertops and new appliances.
Upstairs, you'll find three bedrooms and two bathrooms. The hallway bathroom features a skylight, bringing in beautiful natural light. The primary bedroom offers a walk-in closet and its own private bathroom.
Additional features include a 2-car garage, providing convenient parking and storage space. With its updated features, spacious lot, and desirable cul-de-sac location, this home is ready for its next owner.
Schedule your showing today and come see if this could be your next home!
Contact an agent
Home facts
- Year built:1994
- Subdivision & Development:THORNBROOKE
- Listing ID #:7825175
- Updated:August 24, 2026 at 01:33 PM
Rooms and interior
- Bedrooms:3
- Total bathrooms:2
- Full bathrooms:2
- Dining Description:Open Concept
- Bathrooms Description:Tub Only
- Kitchen Description:Breakfast Bar, Dishwasher, Electric Cooktop, Refrigerator
- Basement Description:Crawl Space, Unfinished
- Living area:1,492 sq. ft.
Heating and cooling
- Cooling:Central Air
- Heating:Central
- Central air:Yes
Structure and exterior
- Roof:Composition
- Year built:1994
- Building area:1,492 sq. ft.
- Lot area:1.11 Acres
- Lot Features:Back Yard, Front Yard
- Architectural Style:Traditional
- Construction Materials:Vinyl Siding
- Exterior Features:Deck
- Levels:Multi/Split
Schools
- High school:Hiram
- Middle school:J.A. Dobbins
- Elementary school:Sam D. Panter
Utilities
- Water:Public, Water Available
- Sewer:Septic Tank
Finances and disclosures
- Price:$294,999
- Price per sq. ft.:$197.72
- Tax amount:$2,657 (2025)
Features and amenities
- Laundry features:In Garage
Parking
- Total parking spaces:2
- Parking description:Garage
- Garage spaces:2
 Listings identified with the FMLS IDX logo come from FMLS and are held by brokerage firms other than the owner of this website. The listing brokerage is identified in any listing details. Information is deemed reliable but is not guaranteed. If you believe any FMLS listing contains material that infringes your copyrighted work please click here (https://www.fmls.com/dmca) to review our DMCA policy and learn how to submit a takedown request. ©2026 First Multiple Listing Service, Inc.
New listings near 483 Thornbrooke Drive
- New
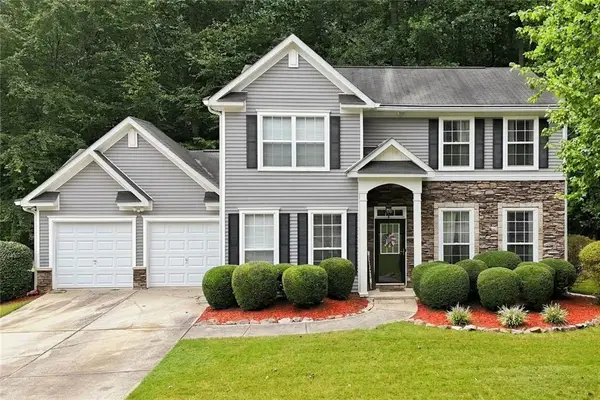 $330,000Active3 beds 3 baths1,710 sq. ft.
306 Chamberlyn Lane, Hiram, GA 30141
MLS# 7825693Listed by: THE REZERVE, LLC - New
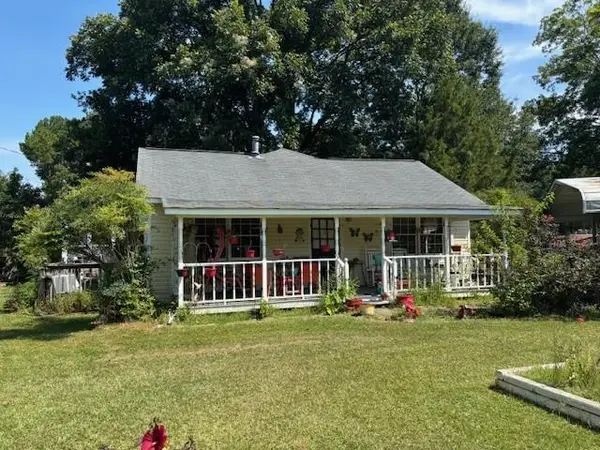 $199,900Active3 beds 1 baths1,216 sq. ft.
195 Pine Valley Road, Hiram, GA 30141
MLS# 7825568Listed by: JEFF JUSTICE AND COMPANY REALTORS - New
 $495,245Active3 beds 3 baths2,059 sq. ft.
282 Harvest Trail, Hiram, GA 30141
MLS# 7825587Listed by: WINDSONG REALTY, LLC - New
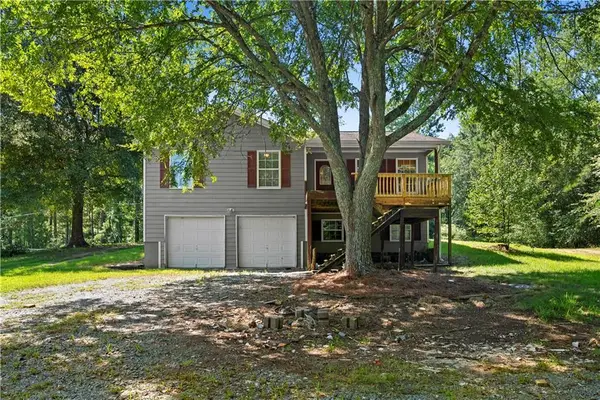 $269,900Active3 beds 2 baths1,240 sq. ft.
4361 Macland Road, Hiram, GA 30141
MLS# 7824885Listed by: BOLST, INC. - New
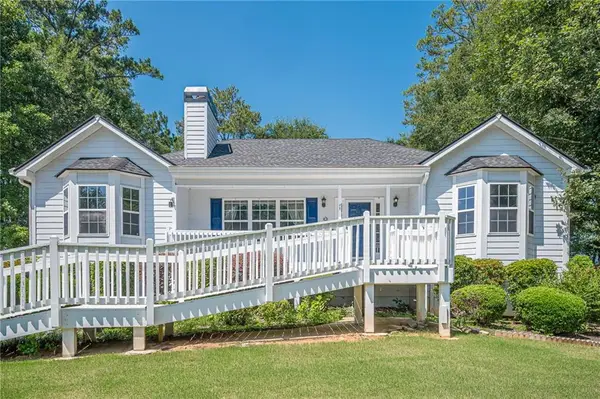 $310,000Active3 beds 2 baths3,696 sq. ft.
73 Cross Pointe Court, Hiram, GA 30141
MLS# 7824364Listed by: EXP REALTY, LLC. - New
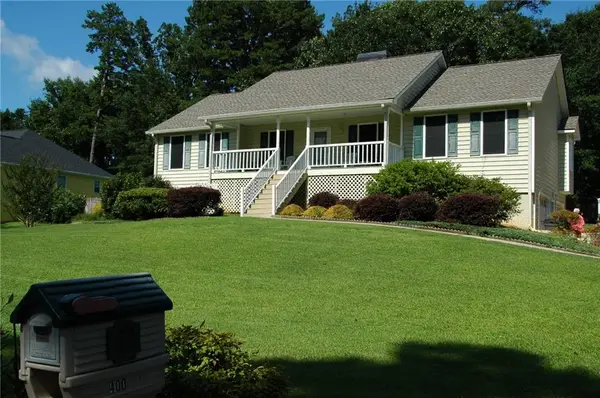 $349,900Active3 beds 3 baths1,694 sq. ft.
400 Lambeth Drive, Hiram, GA 30141
MLS# 7811547Listed by: DALTON WADE, INC. - New
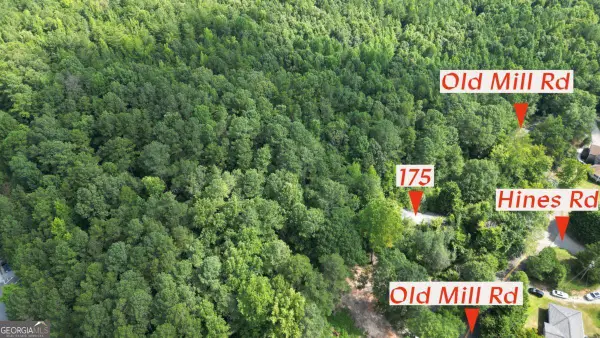 $250,000Active2.53 Acres
0 Old Mill Road, Hiram, GA 30141
MLS# 10829124Listed by: Latlin Bevsho Realty Inc - Open Sat, 1 to 3pmNew
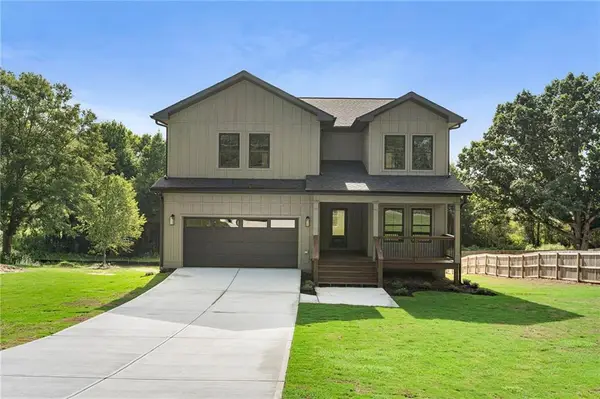 $525,000Active5 beds 3 baths2,696 sq. ft.
394 Poplar Springs Road, Hiram, GA 30141
MLS# 7822070Listed by: ATLANTIC REAL ESTATE BROKERS, LLC - New
 $330,900Active3 beds 3 baths1,792 sq. ft.
90 Trailview Lane, Hiram, GA 30141
MLS# 10826392Listed by: Atlanta Communities


Protect your home and budget from life's surprises with an Assurant Home Warranty, backed by a partner that supports you through every step of homeownership. Explore Plans.
© 2026 Better Homes and Gardens Real Estate LLC. An Anywhere Real Estate company. All rights reserved. Better Homes and Gardens® Real Estate is a registered trademark owned by Meredith Operations Corporation, licensed to Better Homes and Gardens Real Estate LLC and used with permission. Better Homes and Gardens Real Estate LLC fully supports the principles of the Fair Housing Act and the Equal Opportunity Act. Listing information is deemed reliable but is not guaranteed accurate.
Each office is independently owned and operated.
Any services or products provided by third parties are not provided by, affiliated with or related to Better Homes and Gardens Real Estate LLC, or its affiliated companies.