
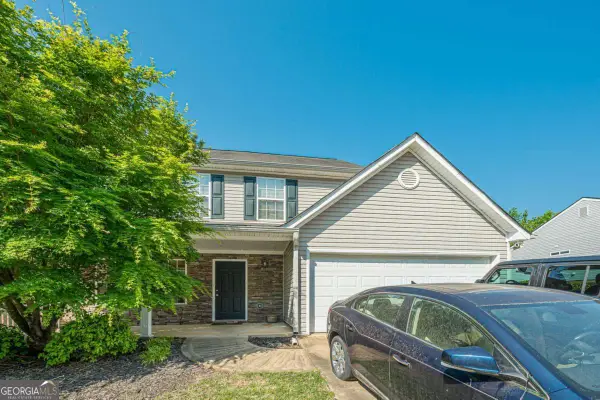
921 Pace Road, Hiram, GA 30141
Local realty services provided by:Better Homes and Gardens Real Estate Metro Brokers
921 Pace Road,Hiram, GA 30141
$350,000
- 4 Beds
- 3 Baths
- 1,500 sq. ft.
- Single family
- Active
Listed by: lauren casebier, morgan hardin
Office: atlanta communities real estate brokerage
MLS#:7776125
Source:FIRSTMLS
Price summary
- Price:$350,000
- Price per sq. ft.:$233.33
About this home
Beautiful 4-bedroom, 3-bath ranch with a full basement offering endless possibilities! The finished basement includes an additional bonus room and is already stubbed for a kitchenette, making it perfect for an in-law suite, teen suite, guest space, or potential income-producing setup. The main level features comfortable ranch-style living along with a spacious primary suite complete with a beautifully tiled master bathroom. Step outside to enjoy the private, easy-to-maintain backyard — ideal for relaxing or entertaining without the upkeep. NO HOA plus this home offers flexibility, space, and privacy all in one!
Contact an agent
Home facts
- Year built:2004
- Listing ID #:7776125
- Updated:July 13, 2026 at 02:11 PM
Rooms and interior
- Bedrooms:4
- Total bathrooms:3
- Full bathrooms:3
- Flooring:Carpet, Laminate
- Dining Description:Separate Dining Room
- Bathrooms Description:Shower Only
- Kitchen Description:Breakfast Bar, Dishwasher, Electric Range
- Bedroom Description:Master on Main
- Basement Description:Daylight, Finished, Finished Bath, Full
- Living area:1,500 sq. ft.
Heating and cooling
- Cooling:Central Air
- Heating:Central
- Central air:Yes
Structure and exterior
- Roof:Shingle
- Year built:2004
- Building area:1,500 sq. ft.
- Lot area:0.53 Acres
- Lot Features:Private
- Architectural Style:Ranch
- Construction Materials:Vinyl Siding
- Exterior Features:Covered, Rear Porch
- Levels:2 Story
Schools
- High school:East Paulding
- Middle school:P.B. Ritch
- Elementary school:McGarity
Utilities
- Water:Public, Water Available
- Sewer:Septic Tank
Finances and disclosures
- Price:$350,000
- Price per sq. ft.:$233.33
- Tax amount:$3,426 (2025)
Features and amenities
- Laundry features:Main Level
- Amenities:Walk-In Closet(s)
Parking
- Parking description:Garage
- Garage spaces:2
 Listings identified with the FMLS IDX logo come from FMLS and are held by brokerage firms other than the owner of this website. The listing brokerage is identified in any listing details. Information is deemed reliable but is not guaranteed. If you believe any FMLS listing contains material that infringes your copyrighted work please click here (https://www.fmls.com/dmca) to review our DMCA policy and learn how to submit a takedown request. ©2026 First Multiple Listing Service, Inc.
New listings near 921 Pace Road
- New
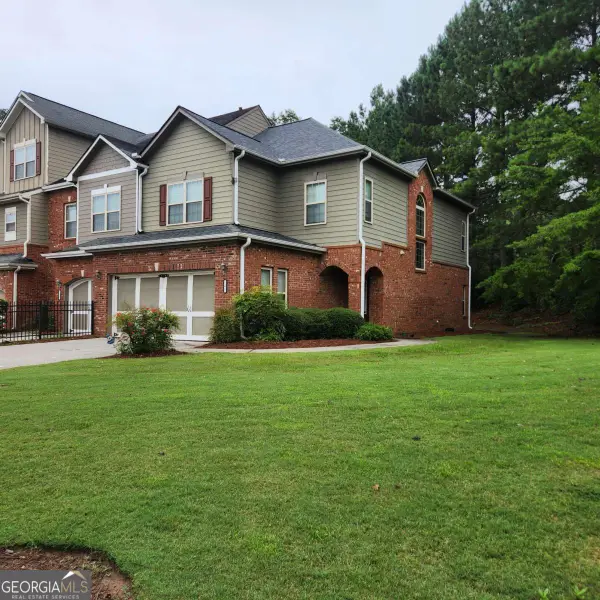 $320,000Active3 beds 3 baths
6 Trailside Way, Hiram, GA 30141
MLS# 10804573Listed by: FED-MAN Real Estate, LLC - New
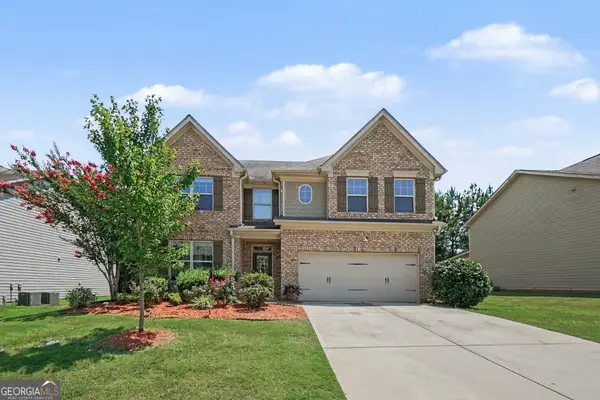 $360,000Active4 beds 3 baths2,320 sq. ft.
429 Lanier Court, Hiram, GA 30141
MLS# 10804369Listed by: Mark Spain Real Estate - New
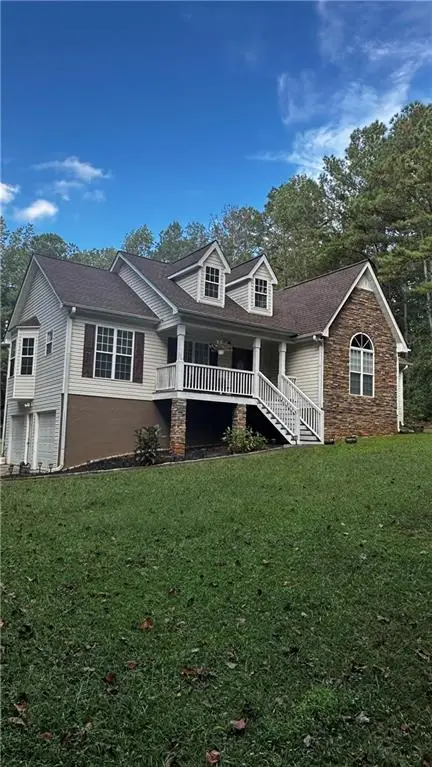 $459,000Active3 beds 2 baths
1707 Hiram Sudie Road, Hiram, GA 30141
MLS# 7803250Listed by: INTEGRITY REALTY GROUP - New
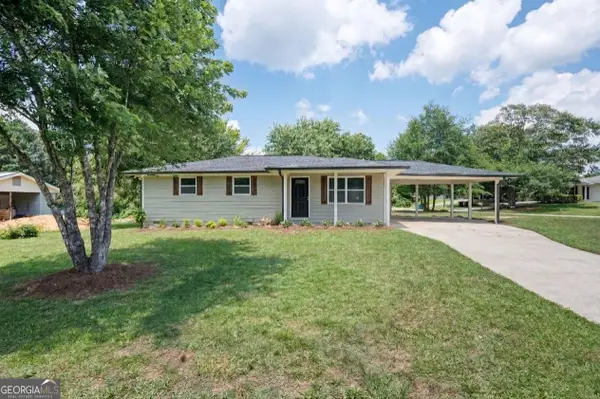 $255,000Active3 beds 2 baths2,350 sq. ft.
163 Pierce Road, Hiram, GA 30141
MLS# 10803175Listed by: Keller Williams Realty North Atlanta - New
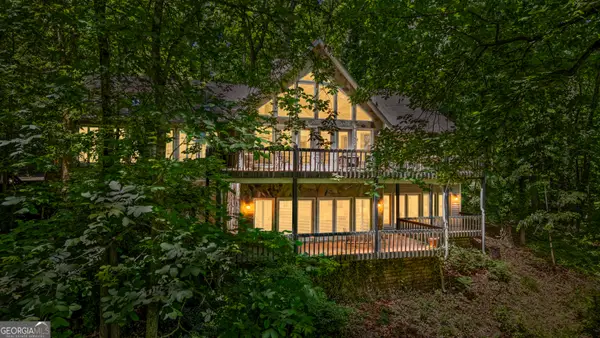 $1,600,000Active4 beds 4 baths4,992 sq. ft.
477 Indian, Hiram, GA 30141
MLS# 10802695Listed by: Robert Goolsby Real Estate Group - New
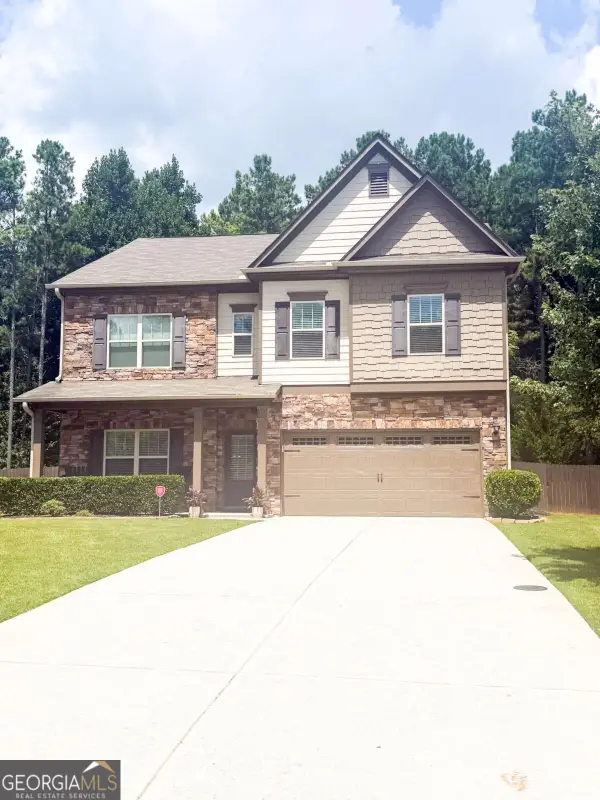 $445,800Active4 beds 4 baths
496 Berkleigh Trails Drive, Hiram, GA 30141
MLS# 10802317Listed by: LOCAL Realty - Coming Soon
 $275,000Coming Soon3 beds 2 baths
182 Highland Drive, Hiram, GA 30141
MLS# 7802124Listed by: EXP REALTY, LLC. - Coming Soon
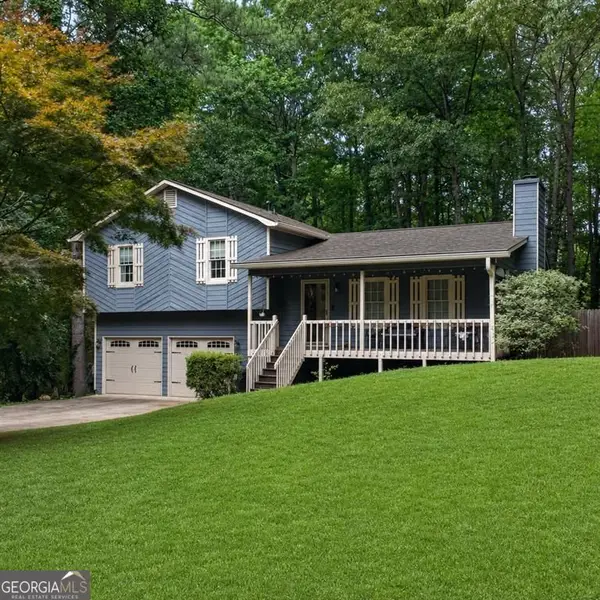 $275,000Coming Soon3 beds 2 baths
182 Highland Drive, Hiram, GA 30141
MLS# 10802249Listed by: eXp Realty - New
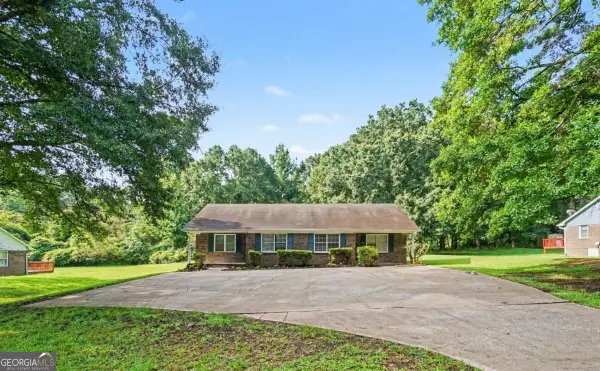 $270,000Active-- beds -- baths
230 Powder Springs Street #A / B, Hiram, GA 30141
MLS# 10802173Listed by: Keller Williams Atlanta Perimeter - New
 $281,000Active3 beds 3 baths1,380 sq. ft.
316 Greystone Circle, Hiram, GA 30141
MLS# 10801082Listed by: Coldwell Banker Realty


Protect your home and budget from life's surprises with an Assurant Home Warranty, backed by a partner that supports you through every step of homeownership. Explore Plans.
© 2026 Better Homes and Gardens Real Estate LLC. An Anywhere Real Estate company. All rights reserved. Better Homes and Gardens® Real Estate is a registered trademark owned by Meredith Operations Corporation, licensed to Better Homes and Gardens Real Estate LLC and used with permission. Better Homes and Gardens Real Estate LLC fully supports the principles of the Fair Housing Act and the Equal Opportunity Act. Listing information is deemed reliable but is not guaranteed accurate.
Each office is independently owned and operated.
Any services or products provided by third parties are not provided by, affiliated with or related to Better Homes and Gardens Real Estate LLC, or its affiliated companies.