
101 High Street, Hogansville, GA 30230
Local realty services provided by:Better Homes and Gardens Real Estate Jackson Realty
101 High Street,Hogansville, GA 30230
$535,000
- 4 Beds
- 3 Baths
- 2,893 sq. ft.
- Single family
- Active
Listed by: jessica henderson
Office: dwelli
MLS#:10837560
Source:METROMLS
Price summary
- Price:$535,000
- Price per sq. ft.:$184.93
About this home
Historic charm meets incredible versatility with this unique property featuring two separate homes, a barn, and a detached garage-all on one property! The brick main residence offers 4 bedrooms and 3 full bathrooms, with the character and craftsmanship you'd expect from a historic home combined with recent improvements, including a new roof and new windows. With generous living spaces and plenty of room to make it your own, this home offers a wonderful opportunity to preserve its historic charm while creating a space that fits today's lifestyle. Behind the main home sits a separate single-family residence featuring 2 bedrooms and 1.5 bathrooms-complete with a new roof and new HVAC system. Whether used for extended family, guests, a private home office, or potential rental income, having a completely separate second residence creates possibilities that are increasingly hard to find. The property also includes a barn and detached single-car garage, providing additional storage, workshop space, or room for hobbies. With six total bedrooms, two separate residences, multiple outbuildings, and significant recent updates, this property offers a combination of history, space, and flexibility that truly sets it apart. Live in one home and make the second work for you, create a multigenerational setup, or simply enjoy the extra space, there are so many possibilities here....
Contact an agent
Home facts
- Year built:1935
- Subdivision & Development:none
- Listing ID #:10837560
- Updated:September 02, 2026 at 04:28 AM
Rooms and interior
- Bedrooms:4
- Total bathrooms:3
- Full bathrooms:3
- Flooring:Hardwood, Tile, Vinyl
- Kitchen Description:Breakfast Room, Oven/Range (Combo), Second Kitchen
- Basement Description:Concrete, Exterior Entry
- Living area:2,893 sq. ft.
Heating and cooling
- Cooling:Central Air, Electric
- Heating:Electric, Natural Gas
- Central air:Yes
Structure and exterior
- Roof:Composition
- Year built:1935
- Building area:2,893 sq. ft.
- Lot area:0.72 Acres
- Lot Features:City Lot
- Architectural Style:Brick 4 Side, Ranch, Traditional
- Construction Materials:Brick, Vinyl Siding
- Levels:1 Story, 2 Story
Schools
- High school:Callaway
- Middle school:Callaway
- Elementary school:Hogansville
Utilities
- Water:Public
- Sewer:Public Sewer
Finances and disclosures
- Price:$535,000
- Price per sq. ft.:$184.93
- Tax amount:$3,565 (2024)
Features and amenities
- Appliances:Gas Water Heater, Oven/Range (Combo)
- Laundry features:In Basement
- Amenities:Double Pane Windows, Gas Water Heater, In-Law Floorplan
Parking
- Total parking spaces:4
- Parking description:1+ Parking Space/Unit, Carport
 2026 Georgia MLS. All rights reserved. Information Deem Reliable But Not Guaranteed September 2, 2026
New listings near 101 High Street
- New
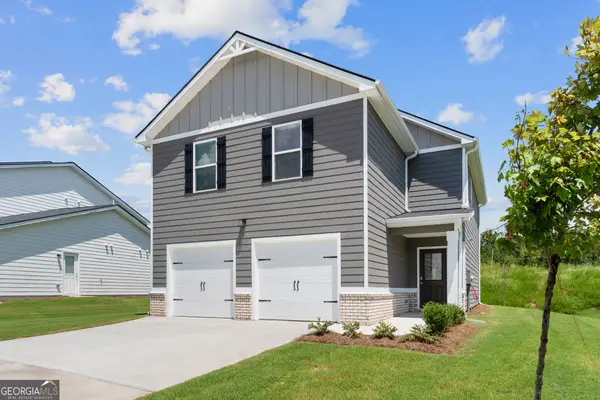 $333,060Active4 beds 3 baths1,900 sq. ft.
724 Lipizzan Trace, Hogansville, GA 30230
MLS# 10837651Listed by: DFH Realty Georgia - New
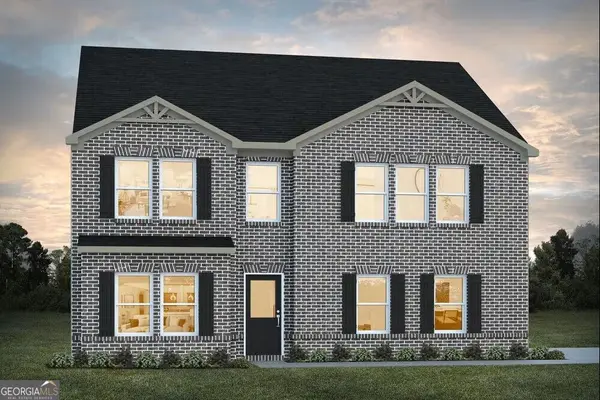 $345,490Active4 beds 3 baths2,300 sq. ft.
720 Lipizzan Trace, Hogansville, GA 30230
MLS# 10837661Listed by: DFH Realty Georgia - New
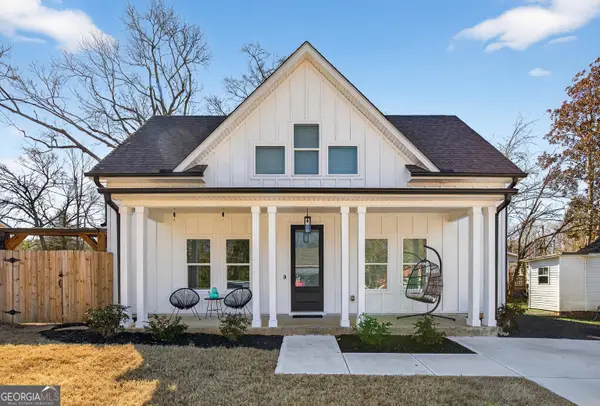 $265,000Active3 beds 2 baths1,321 sq. ft.
201 Marshall Avenue, Hogansville, GA 30230
MLS# 10837249Listed by: Ansley Real Estate | Christie's Int - New
 $540,000Active-- beds -- baths
0 Hines Road, Hogansville, GA 30230
MLS# 10836097Listed by: Ara Hansard Realty, Inc. - New
 $237,000Active3 beds 2 baths1,990 sq. ft.
2151 Blue Creek Road, Hogansville, GA 30230
MLS# 10835598Listed by: Southern Classic Realtors - New
 $389,000Active3 beds 2 baths1,898 sq. ft.
3290 Trammell Bottom Road, Hogansville, GA 30230
MLS# 10834583Listed by: Dwelli - New
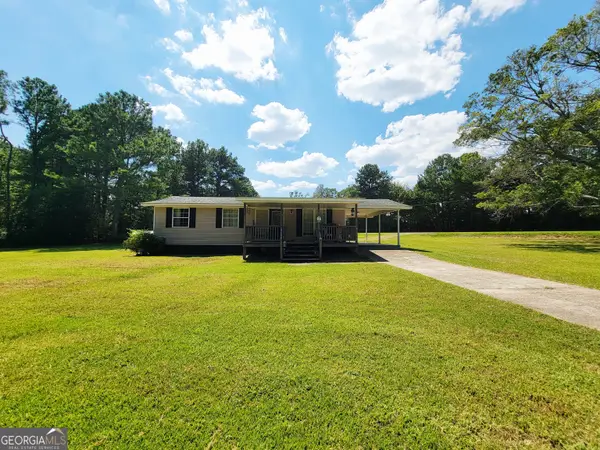 $170,000Active3 beds 1 baths1,164 sq. ft.
986 Johnson Road, Hogansville, GA 30230
MLS# 10833885Listed by: Go Realty - New
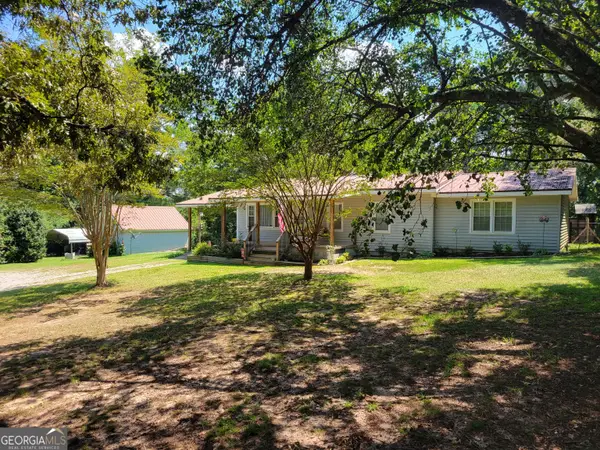 $279,900Active3 beds 2 baths1,388 sq. ft.
1131 E Main Street, Hogansville, GA 30230
MLS# 10833583Listed by: BHHS Georgia Properties - New
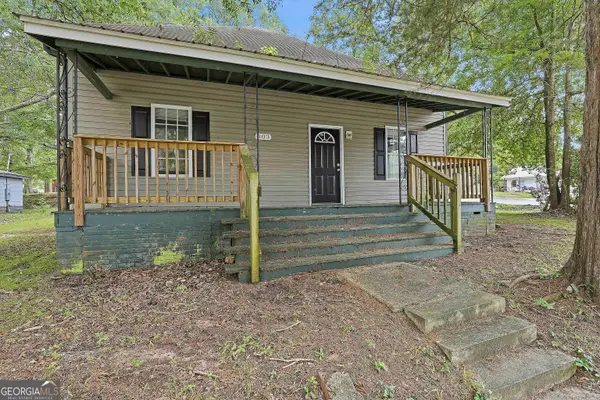 $84,000Active3 beds 2 baths1,528 sq. ft.
303 Askew Avenue, Hogansville, GA 30230
MLS# 10833221Listed by: Pathfinder Realty


Protect your home and budget from life's surprises with an Assurant Home Warranty, backed by a partner that supports you through every step of homeownership. Explore Plans.
© 2026 Better Homes and Gardens Real Estate LLC. An Anywhere Real Estate company. All rights reserved. Better Homes and Gardens® Real Estate is a registered trademark owned by Meredith Operations Corporation, licensed to Better Homes and Gardens Real Estate LLC and used with permission. Better Homes and Gardens Real Estate LLC fully supports the principles of the Fair Housing Act and the Equal Opportunity Act. Listing information is deemed reliable but is not guaranteed accurate.
Each office is independently owned and operated.
Any services or products provided by third parties are not provided by, affiliated with or related to Better Homes and Gardens Real Estate LLC, or its affiliated companies.