
113 Ware Street, Hogansville, GA 30230
Local realty services provided by:Better Homes and Gardens Real Estate Jackson Realty
113 Ware Street,Hogansville, GA 30230
$199,900
- 2 Beds
- 1 Baths
- 768 sq. ft.
- Single family
- Active
Listed by: matthew mcclain
Office: chisel mill realty
MLS#:10885465
Source:METROMLS
Price summary
- Price:$199,900
- Price per sq. ft.:$260.29
About this home
The Rudy plan by Chisel Mill Homes is now under construction in Hogansville, GA! This 2-bedroom, 1 bath home features well planned open plan living and split bedroom plan in the heart of Hogansville. Walking distance to Hogansville hotspots such as Drive Bar golf and the Royal Theatre. No HOA, public utilities, affordable living all in a brand-new construction home. Builder incentive of $2500 with preferred lender use, plus additional 1% of loan value from the preferred lender. Completion expected by end of 2026!
Contact an agent
Home facts
- Year built:2026
- Subdivision & Development:Ware St
- Listing ID #:10885465
- Updated:November 09, 2026 at 12:16 PM
Rooms and interior
- Bedrooms:2
- Total bathrooms:1
- Full bathrooms:1
- Flooring:Carpet, Vinyl
- Kitchen Description:Breakfast Area, Breakfast Bar, Dishwasher, Microwave, Oven/Range (Combo), Pantry, Solid Surface Counters, Stainless Steel Appliance(s)
- Bedroom Description:Split Bedroom Plan
- Living area:768 sq. ft.
Heating and cooling
- Cooling:Ceiling Fan(s), Central Air, Electric
- Heating:Central, Electric, Forced Air
- Central air:Yes
Structure and exterior
- Roof:Composition
- Year built:2026
- Building area:768 sq. ft.
- Lot area:0.24 Acres
- Lot Features:Level
- Architectural Style:Ranch
- Construction Materials:Concrete
- Exterior Features:Deck/Patio
- Foundation Description:Slab
- Levels:1 Story
Schools
- High school:Callaway
- Middle school:Callaway
- Elementary school:Hogansville
Utilities
- Water:Water Available, Well
- Sewer:Public Sewer, Sewer Connected
Finances and disclosures
- Price:$199,900
- Price per sq. ft.:$260.29
Features and amenities
- Appliances:Dishwasher, Electric Water Heater, Microwave, Oven/Range (Combo), Stainless Steel Appliance(s)
- Laundry features:Common Area
- Amenities:Carbon Monoxide Detector(s), Electric Water Heater, Pulldown Attic Stairs, Smoke Detector(s)
Parking
- Parking description:Parking Pad
 2026 Georgia MLS. All rights reserved. Information Deem Reliable But Not Guaranteed November 9, 2026
New listings near 113 Ware Street
 $20,000Active1 Acres
LOT 78 Grayson Trail, Hogansville, GA 30230
MLS# 10842974Listed by: Top Producers Realty- New
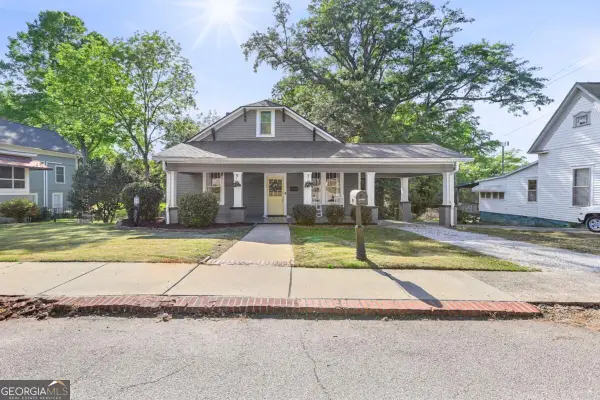 $275,000Active3 beds 2 baths2,136 sq. ft.
201 Oak Street, Hogansville, GA 30230
MLS# 10885182Listed by: Dwelli - New
 $294,990Active5 beds 3 baths2,180 sq. ft.
225 Tj's Trail, Hogansville, GA 30230
MLS# 10884372Listed by: WJH LLC - New
 $284,888Active4 beds 2 baths1,812 sq. ft.
223 Tj's Trail, Hogansville, GA 30230
MLS# 10884377Listed by: WJH LLC - New
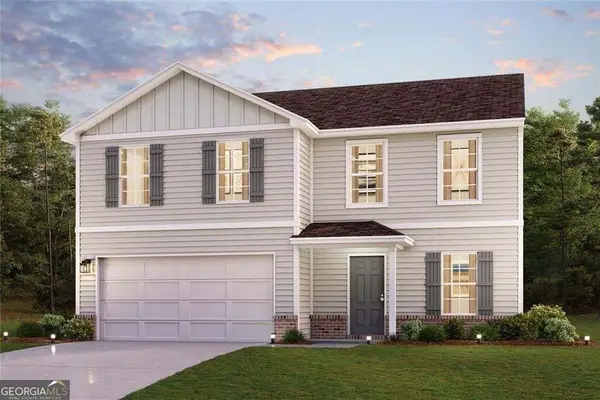 $279,990Active4 beds 3 baths2,014 sq. ft.
221 Tj's Trail, Hogansville, GA 30230
MLS# 10884387Listed by: WJH LLC - New
 $269,900Active3 beds 2 baths1,761 sq. ft.
4878 Youngs Mill Road, Hogansville, GA 30230
MLS# 10884013Listed by: Atlantic Real Estate Brokers - New
 $389,900Active4 beds 2 baths1,983 sq. ft.
3182 Trammell Bottom Road, Hogansville, GA 30230
MLS# 10883770Listed by: Heritage Realty Services Inc - New
 $394,900Active4 beds 3 baths1,957 sq. ft.
3120 Trammell Bottom Road, Hogansville, GA 30230
MLS# 10883774Listed by: Heritage Realty Services Inc - New
 $429,000Active4 beds 3 baths2,200 sq. ft.
125 Mountain Brook Road, Hogansville, GA 30230
MLS# 10883791Listed by: Pathfinder Realty


Protect your home and budget from life's surprises with an Assurant Home Warranty, backed by a partner that supports you through every step of homeownership. Explore Plans.
© 2026 Better Homes and Gardens Real Estate LLC. An Anywhere Real Estate company. All rights reserved. Better Homes and Gardens® Real Estate is a registered trademark owned by Meredith Operations Corporation, licensed to Better Homes and Gardens Real Estate LLC and used with permission. Better Homes and Gardens Real Estate LLC fully supports the principles of the Fair Housing Act and the Equal Opportunity Act. Listing information is deemed reliable but is not guaranteed accurate.
Each office is independently owned and operated.
Any services or products provided by third parties are not provided by, affiliated with or related to Better Homes and Gardens Real Estate LLC, or its affiliated companies.