
4400 Keith Road, Hogansville, GA 30230
Local realty services provided by:Better Homes and Gardens Real Estate Metro Brokers
4400 Keith Road,Hogansville, GA 30230
$585,000
- 4 Beds
- 3 Baths
- 2,659 sq. ft.
- Single family
- Active
Listed by: kimberley dial
Office: southside, realtors
MLS#:10773859
Source:METROMLS
Price summary
- Price:$585,000
- Price per sq. ft.:$220.01
About this home
Experience the perfect blend of space, comfort, and country living at 4400 Keith Road! Situated on approximately 4 acres, this exceptional property includes a hot tub, a 1-year home warranty, and even custom furniture pieces, including a custom couch, making your move even easier. Enjoy spacious living areas, room to entertain, and plenty of outdoor space to relax, garden, or simply enjoy the peaceful surroundings. This is more than a home-it's a lifestyle. Don't miss this incredible opportunity!
Contact an agent
Home facts
- Year built:2021
- Subdivision & Development:Perkins Place
- Listing ID #:10773859
- Updated:September 02, 2026 at 11:00 AM
Rooms and interior
- Bedrooms:4
- Total bathrooms:3
- Full bathrooms:3
- Flooring:Carpet, Hardwood
- Dining Description:Living Room/Dining Room Combo, Separate Room
- Bathrooms Description:Double Vanity, Separate Shower, Soaking Tub
- Kitchen Description:Convection Oven, Dishwasher, Microwave, Oven (Wall), Refrigerator
- Bedroom Description:Master On Main Level, Split Bedroom Plan, Walk-In Closet(s)
- Living area:2,659 sq. ft.
Heating and cooling
- Cooling:Central Air
- Heating:Central
- Central air:Yes
Structure and exterior
- Roof:Composition
- Year built:2021
- Building area:2,659 sq. ft.
- Lot area:3.8 Acres
- Lot Features:Level
- Architectural Style:Country/Rustic
- Exterior Features:Veranda
- Levels:1.5 Story
Schools
- High school:Callaway
- Middle school:Callaway
- Elementary school:Hogansville
Utilities
- Water:Well
- Sewer:Septic Tank
Finances and disclosures
- Price:$585,000
- Price per sq. ft.:$220.01
- Tax amount:$4,836 (25)
Features and amenities
- Appliances:Convection Oven, Dishwasher, Microwave, Oven (Wall), Refrigerator
- Laundry features:Common Area, Laundry
- Amenities:Beamed Ceilings
Parking
- Total parking spaces:5
- Parking description:Attached
 2026 Georgia MLS. All rights reserved. Information Deem Reliable But Not Guaranteed September 2, 2026
New listings near 4400 Keith Road
- New
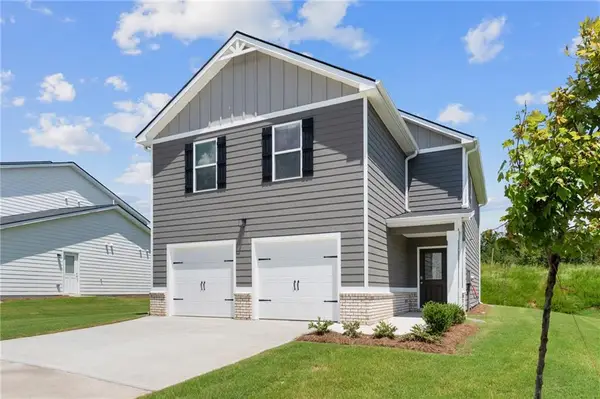 $333,060Active4 beds 3 baths1,900 sq. ft.
724 Lipizzan Trace, Hogansville, GA 30230
MLS# 7830992Listed by: DFH REALTY GA, LLC - New
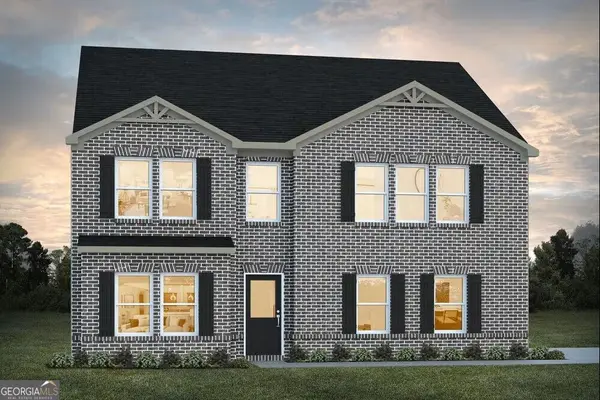 $345,490Active4 beds 3 baths2,300 sq. ft.
720 Lipizzan Trace, Hogansville, GA 30230
MLS# 10837661Listed by: DFH Realty Georgia - New
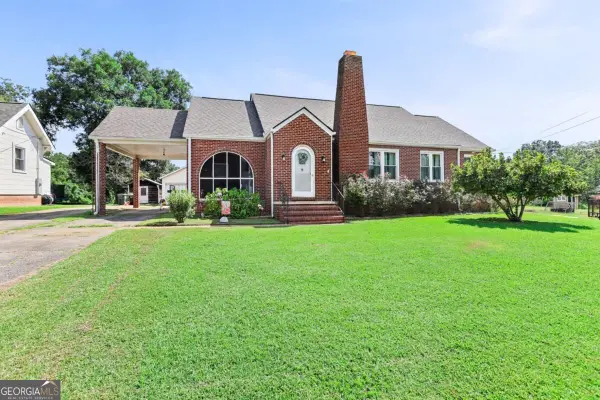 $535,000Active4 beds 3 baths2,893 sq. ft.
101 High Street, Hogansville, GA 30230
MLS# 10837560Listed by: Dwelli - New
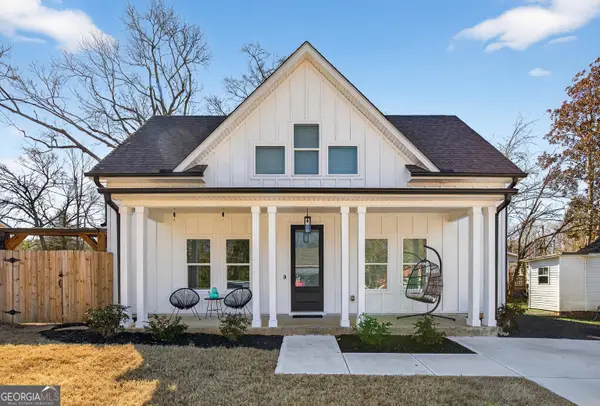 $265,000Active3 beds 2 baths1,321 sq. ft.
201 Marshall Avenue, Hogansville, GA 30230
MLS# 10837249Listed by: Ansley Real Estate | Christie's Int - New
 $540,000Active-- beds -- baths
0 Hines Road, Hogansville, GA 30230
MLS# 10836097Listed by: Ara Hansard Realty, Inc. - New
 $237,000Active3 beds 2 baths1,990 sq. ft.
2151 Blue Creek Road, Hogansville, GA 30230
MLS# 10835598Listed by: Southern Classic Realtors - New
 $389,000Active3 beds 2 baths1,898 sq. ft.
3290 Trammell Bottom Road, Hogansville, GA 30230
MLS# 10834583Listed by: Dwelli - New
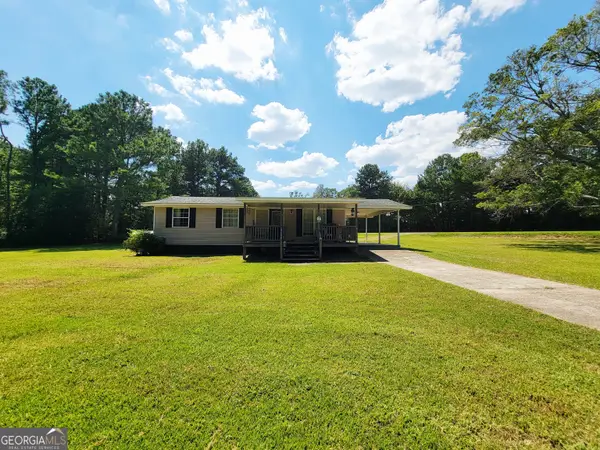 $170,000Active3 beds 1 baths1,164 sq. ft.
986 Johnson Road, Hogansville, GA 30230
MLS# 10833885Listed by: Go Realty - New
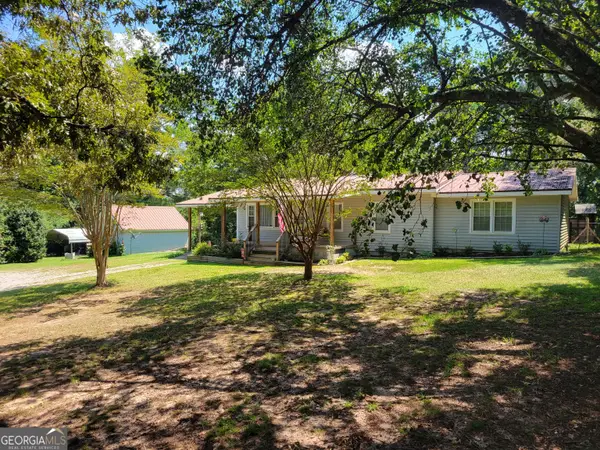 $279,900Active3 beds 2 baths1,388 sq. ft.
1131 E Main Street, Hogansville, GA 30230
MLS# 10833583Listed by: BHHS Georgia Properties - New
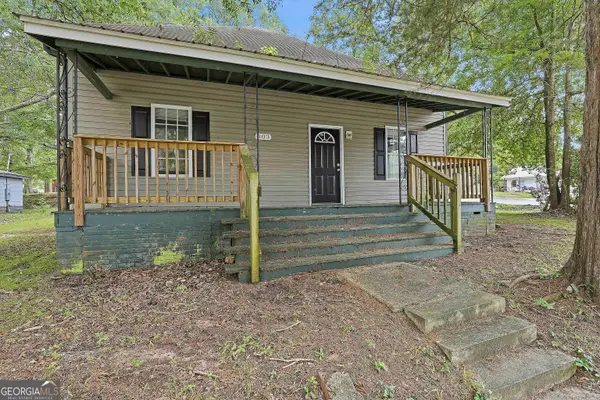 $84,000Active3 beds 2 baths1,528 sq. ft.
303 Askew Avenue, Hogansville, GA 30230
MLS# 10833221Listed by: Pathfinder Realty


Protect your home and budget from life's surprises with an Assurant Home Warranty, backed by a partner that supports you through every step of homeownership. Explore Plans.
© 2026 Better Homes and Gardens Real Estate LLC. An Anywhere Real Estate company. All rights reserved. Better Homes and Gardens® Real Estate is a registered trademark owned by Meredith Operations Corporation, licensed to Better Homes and Gardens Real Estate LLC and used with permission. Better Homes and Gardens Real Estate LLC fully supports the principles of the Fair Housing Act and the Equal Opportunity Act. Listing information is deemed reliable but is not guaranteed accurate.
Each office is independently owned and operated.
Any services or products provided by third parties are not provided by, affiliated with or related to Better Homes and Gardens Real Estate LLC, or its affiliated companies.