
83 Margaret Way, Hogansville, GA 30230
Local realty services provided by:Better Homes and Gardens Real Estate Jackson Realty
83 Margaret Way,Hogansville, GA 30230
$259,900
- 3 Beds
- 3 Baths
- 1,923 sq. ft.
- Single family
- Active
Listed by: keisha lemay
Office: the key to closed
MLS#:10819209
Source:METROMLS
Price summary
- Price:$259,900
- Price per sq. ft.:$135.15
About this home
Welcome to this inviting 3-bedroom, 2.5-bath home featuring a functional floor plan and comfortable living spaces. All three bedrooms are conveniently located upstairs, providing privacy and separation from the main living areas. The spacious living room is filled with natural light, creating a warm and welcoming atmosphere that's perfect for relaxing or entertaining. The kitchen features stainless steel appliances, and solid surface flooring throughout the home offers both style and easy maintenance. Step outside to enjoy the fully fenced backyard, ideal for pets, play, or outdoor gatherings. Conveniently located just minutes from the interstate, this home provides quick access to shopping, dining, schools, and commuting routes. Don't miss the opportunity to make this move-in-ready home yours schedule your showing today! NO HOA
Contact an agent
Home facts
- Year built:2006
- Subdivision & Development:Hummingbird Estates
- Listing ID #:10819209
- Updated:September 25, 2026 at 11:29 AM
Rooms and interior
- Bedrooms:3
- Total bathrooms:3
- Full bathrooms:2
- Half bathrooms:1
- Dining Description:Separate Room
- Bathrooms Description:Separate Shower, Soaking Tub
- Kitchen Description:Dishwasher, Oven/Range (Combo), Refrigerator, Stainless Steel Appliance(s)
- Bedroom Description:Roommate Plan, Walk-In Closet(s)
- Living area:1,923 sq. ft.
Heating and cooling
- Cooling:Ceiling Fan(s), Central Air, Electric, Heat Pump
- Heating:Electric, Heat Pump
- Central air:Yes
Structure and exterior
- Roof:Composition
- Year built:2006
- Building area:1,923 sq. ft.
- Lot Features:Level, Private
- Architectural Style:Traditional
- Construction Materials:Vinyl Siding
- Foundation Description:Slab
- Levels:2 Story
Schools
- High school:Callaway
- Middle school:Callaway
- Elementary school:Hogansville
Utilities
- Water:Public
- Sewer:Public Sewer, Sewer Connected
Finances and disclosures
- Price:$259,900
- Price per sq. ft.:$135.15
- Tax amount:$3,482 (25)
Features and amenities
- Appliances:Dishwasher, Electric Water Heater, Oven/Range (Combo), Refrigerator, Stainless Steel Appliance(s)
- Laundry features:In Hall, Upper Level
- Amenities:Electric Water Heater, High Ceilings, Tray Ceiling(s), Vaulted Ceiling(s)
Parking
- Parking description:Garage Door Opener, Off Street Parking
- Garage:Yes
 2026 Georgia MLS. All rights reserved. Information Deem Reliable But Not Guaranteed September 25, 2026
New listings near 83 Margaret Way
- New
 $298,990Active4 beds 2 baths1,812 sq. ft.
404 Shallow Creek Court, Hogansville, GA 30230
MLS# 7843898Listed by: WJH, LLC. - New
 $429,000Active3 beds 2 baths3,562 sq. ft.
200 Grayson Trail, Hogansville, GA 30230
MLS# 10851839Listed by: eXp Realty - New
 $449,000Active3 beds 3 baths2,100 sq. ft.
587 Coweta Heard Road, Hogansville, GA 30230
MLS# 10851523Listed by: eXp Realty - New
 $340,990Active4 beds 3 baths2,300 sq. ft.
168 Percheron Road, Hogansville, GA 30230
MLS# 10850485Listed by: DFH Realty Georgia - New
 $379,990Active4 beds 3 baths1,900 sq. ft.
723 Lipizzan Trace, Hogansville, GA 30230
MLS# 10849770Listed by: DFH Realty Georgia - New
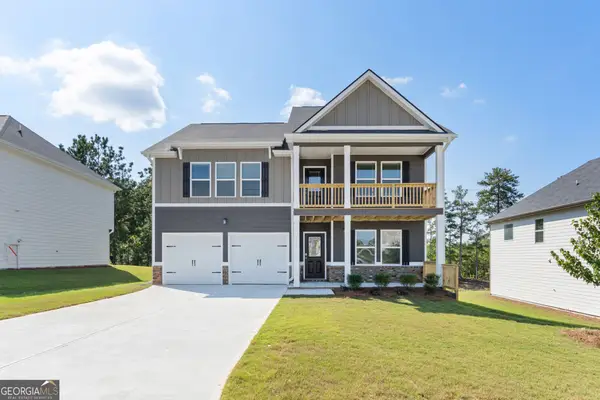 $355,990Active4 beds 3 baths2,300 sq. ft.
170 Percheron Road, Hogansville, GA 30230
MLS# 10849676Listed by: DFH Realty Georgia - New
 $355,990Active4 beds 3 baths2,300 sq. ft.
720 Lipizzan Trace, Hogansville, GA 30230
MLS# 10849330Listed by: DFH Realty Georgia 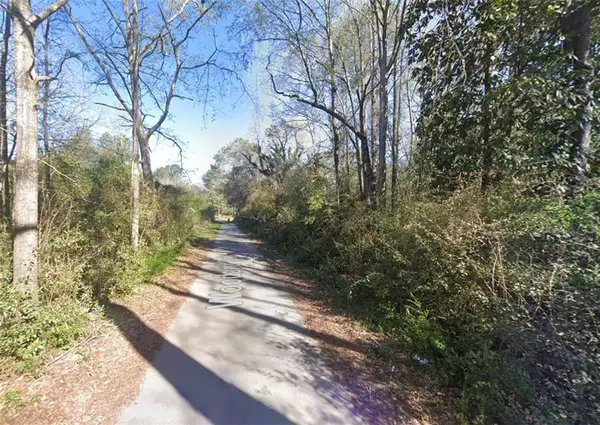 $30,000Active1.5 Acres
33 E Woodard Road, Hogansville, GA 30230
MLS# 7837234Listed by: AZURE REALTY- Open Fri, 1 to 5pm
 $399,990Active4 beds 3 baths2,300 sq. ft.
719 Lipizzan Trace, Hogansville, GA 30230
MLS# 10845252Listed by: DFH Realty Georgia  $39,900Active0.16 Acres
0 W Main Street, Hogansville, GA 30230
MLS# 7836688Listed by: AZURE REALTY


Protect your home and budget from life's surprises with an Assurant Home Warranty, backed by a partner that supports you through every step of homeownership. Explore Plans.
© 2026 Better Homes and Gardens Real Estate LLC. An Anywhere Real Estate company. All rights reserved. Better Homes and Gardens® Real Estate is a registered trademark owned by Meredith Operations Corporation, licensed to Better Homes and Gardens Real Estate LLC and used with permission. Better Homes and Gardens Real Estate LLC fully supports the principles of the Fair Housing Act and the Equal Opportunity Act. Listing information is deemed reliable but is not guaranteed accurate.
Each office is independently owned and operated.
Any services or products provided by third parties are not provided by, affiliated with or related to Better Homes and Gardens Real Estate LLC, or its affiliated companies.