
160 Crest Brooke Drive, Holly Springs, GA 30115
Local realty services provided by:Better Homes and Gardens Real Estate Metro Brokers
160 Crest Brooke Drive,Holly Springs, GA 30115
$560,000
- 4 Beds
- 4 Baths
- 4,400 sq. ft.
- Single family
- Pending
Listed by: lori jarrett
Office: northgroup real estate
MLS#:7777017
Source:FIRSTMLS
Price summary
- Price:$560,000
- Price per sq. ft.:$127.27
- Monthly HOA dues:$70.83
About this home
Two Homes in One! This beautifully designed home features a finished in-law suite on the terrace level that’s complete with a private entrance, luxury kitchen, full bath, oversized flex rooms, and covered porch—perfect for multigenerational living, guests, or rental income potential.
The main level offers 3 bedrooms (including 2 primary suites), a dedicated office with custom built-ins, and an open-concept layout centered around a chef’s kitchen with oversized island and wet bar. Outdoor lovers will enjoy watching TV under the covered upper-deck or soak up the sun on the expanded portion that includes an outdoor sink for your convenience
Crest Brooke is a highly sought-after swim/tennis community located in the Sequoyah High School district! Ideally situated near local shopping, dining, and everyday conveniences. Schedule your private tour today!
Contact an agent
Home facts
- Year built:2021
- Subdivision & Development:Crest Brooke
- Listing ID #:7777017
- Updated:September 08, 2026 at 07:20 AM
Rooms and interior
- Bedrooms:4
- Total bathrooms:4
- Full bathrooms:4
- Flooring:Carpet
- Dining Description:Open Concept
- Bathrooms Description:Double Vanity
- Kitchen Description:Dishwasher, Kitchen Island, Microwave, Pantry Walk-In, Second Kitchen
- Bedroom Description:In-Law Floorplan, Master on Main, Split Bedroom Plan
- Basement Description:Exterior Entry, Finished, Finished Bath, Full
- Living area:4,400 sq. ft.
Heating and cooling
- Cooling:Central Air
- Heating:Central, Natural Gas
- Central air:Yes
Structure and exterior
- Roof:Composition
- Year built:2021
- Building area:4,400 sq. ft.
- Lot area:0.14 Acres
- Architectural Style:Traditional
- Exterior Features:Balcony, Covered, Deck
- Levels:2 Story
Schools
- High school:Sequoyah
- Middle school:Dean Rusk
- Elementary school:Hickory Flat - Cherokee
Utilities
- Water:Public
- Sewer:Public Sewer
Finances and disclosures
- Price:$560,000
- Price per sq. ft.:$127.27
- Tax amount:$7,282 (2024)
Features and amenities
- Laundry features:In Hall
- Amenities:Bookcases, Entrance Foyer, Gas Water Heater, High Ceilings 9 ft Lower, High Ceilings 9 ft Main, High Ceilings 9 ft Upper, High Speed Internet, Walk-In Closet(s), Wet Bar
Parking
- Total parking spaces:2
- Parking description:Attached, Garage
- Garage spaces:2
 Listings identified with the FMLS IDX logo come from FMLS and are held by brokerage firms other than the owner of this website. The listing brokerage is identified in any listing details. Information is deemed reliable but is not guaranteed. If you believe any FMLS listing contains material that infringes your copyrighted work please click here (https://www.fmls.com/dmca) to review our DMCA policy and learn how to submit a takedown request. ©2026 First Multiple Listing Service, Inc.
New listings near 160 Crest Brooke Drive
- New
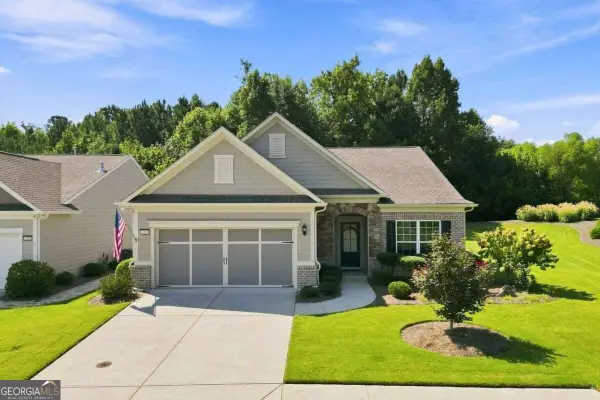 $560,000Active3 beds 2 baths2,308 sq. ft.
231 Windsor Park Drive, Woodstock, GA 30188
MLS# 10840250Listed by: Coldwell Banker Realty - New
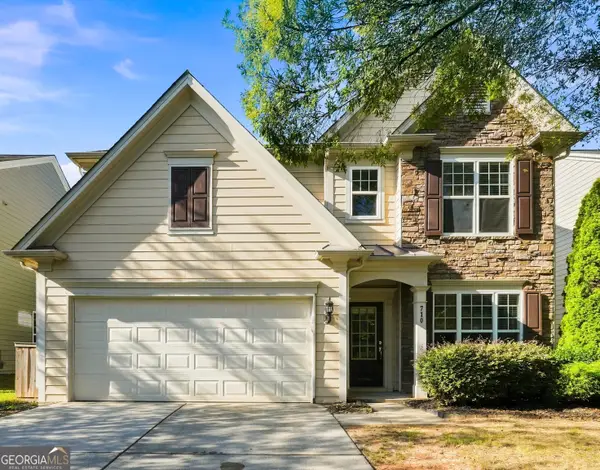 $450,000Active4 beds 3 baths2,023 sq. ft.
710 Berkeley Terrace, Canton, GA 30115
MLS# 10839342Listed by: Coldwell Banker Realty - New
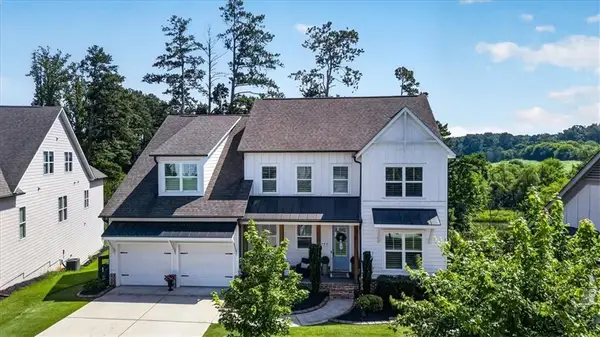 $800,000Active6 beds 5 baths4,768 sq. ft.
757 Bridgeview Drive, Canton, GA 30115
MLS# 7832109Listed by: ERA SUNRISE REALTY - New
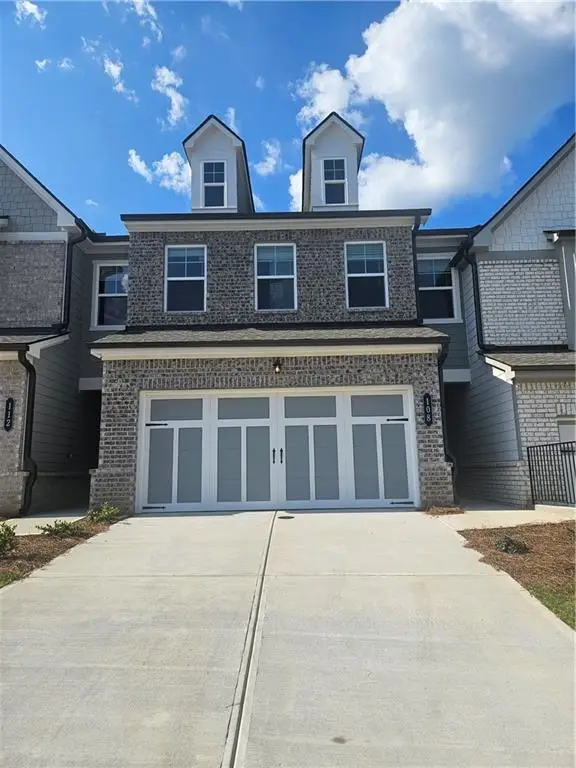 $405,400Active3 beds 3 baths1,836 sq. ft.
108 East Rope Mill Court #3, Holly Springs, GA 30115
MLS# 7832222Listed by: LENNAR REALTY INC. - New
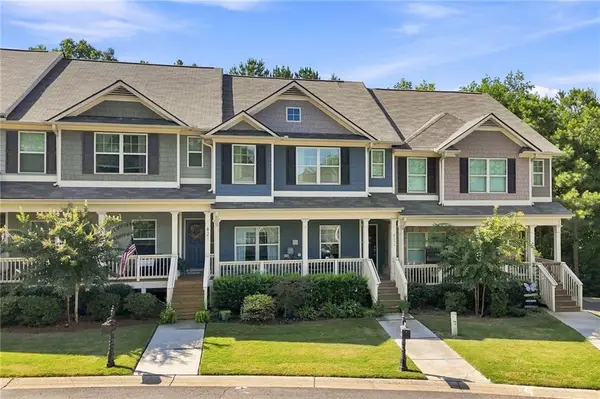 $325,000Active3 beds 3 baths1,791 sq. ft.
823 Ash Street, Holly Springs, GA 30114
MLS# 7832025Listed by: HOMESMART - New
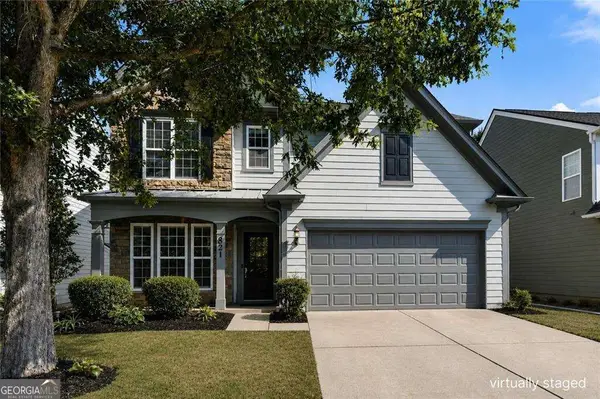 $450,000Active4 beds 3 baths2,018 sq. ft.
821 Poplar Terrace, Canton, GA 30115
MLS# 10838949Listed by: Atlanta Communities - New
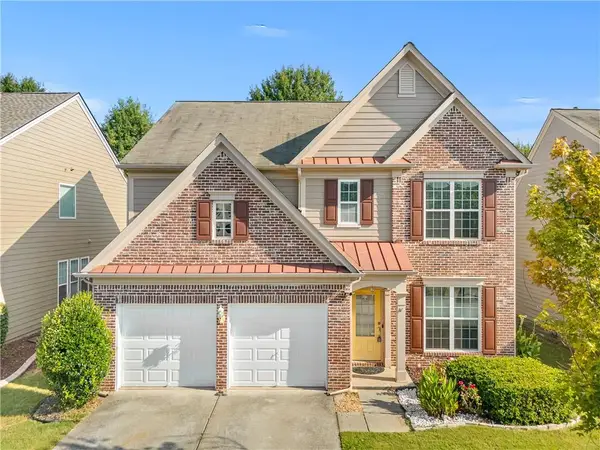 $449,000Active3 beds 3 baths2,092 sq. ft.
827 Poplar Terrace, Canton, GA 30115
MLS# 7830165Listed by: VIRTUAL PROPERTIES REALTY.NET, LLC. - New
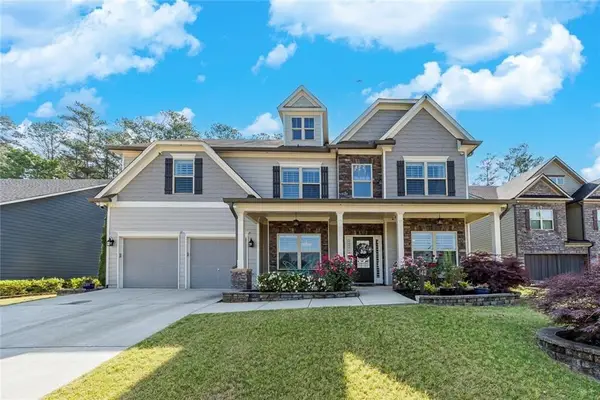 $699,000Active7 beds 5 baths4,746 sq. ft.
142 Madison Street, Canton, GA 30115
MLS# 7830047Listed by: STOTT HOMES LLC - New
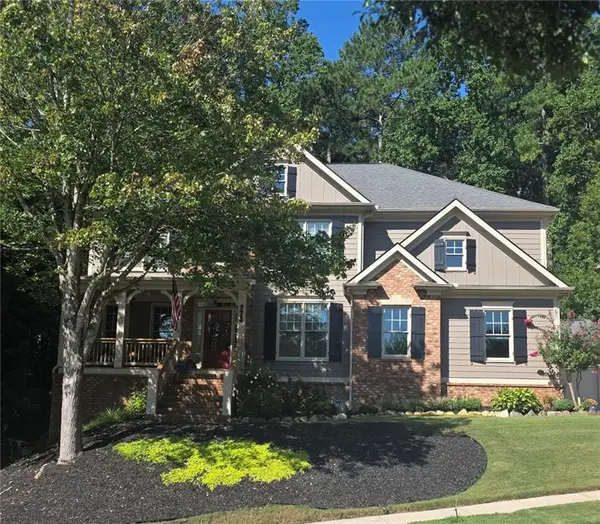 $745,000Active6 beds 4 baths3,600 sq. ft.
778 Crescent Circle Circle, Canton, GA 30115
MLS# 7829771Listed by: BERKSHIRE HATHAWAY HOMESERVICES GEORGIA PROPERTIES - New
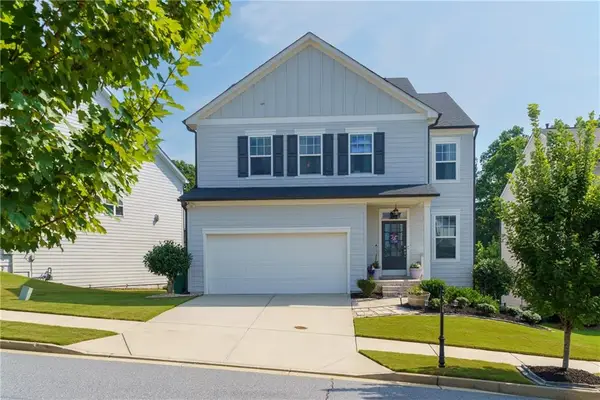 $689,900Active6 beds 4 baths3,778 sq. ft.
183 Archie Way, Woodstock, GA 30188
MLS# 7829276Listed by: HOMESMART


Protect your home and budget from life's surprises with an Assurant Home Warranty, backed by a partner that supports you through every step of homeownership. Explore Plans.
© 2026 Better Homes and Gardens Real Estate LLC. An Anywhere Real Estate company. All rights reserved. Better Homes and Gardens® Real Estate is a registered trademark owned by Meredith Operations Corporation, licensed to Better Homes and Gardens Real Estate LLC and used with permission. Better Homes and Gardens Real Estate LLC fully supports the principles of the Fair Housing Act and the Equal Opportunity Act. Listing information is deemed reliable but is not guaranteed accurate.
Each office is independently owned and operated.
Any services or products provided by third parties are not provided by, affiliated with or related to Better Homes and Gardens Real Estate LLC, or its affiliated companies.